
1451 Courtleigh TerraceBloomfield Hills City, MI 48301
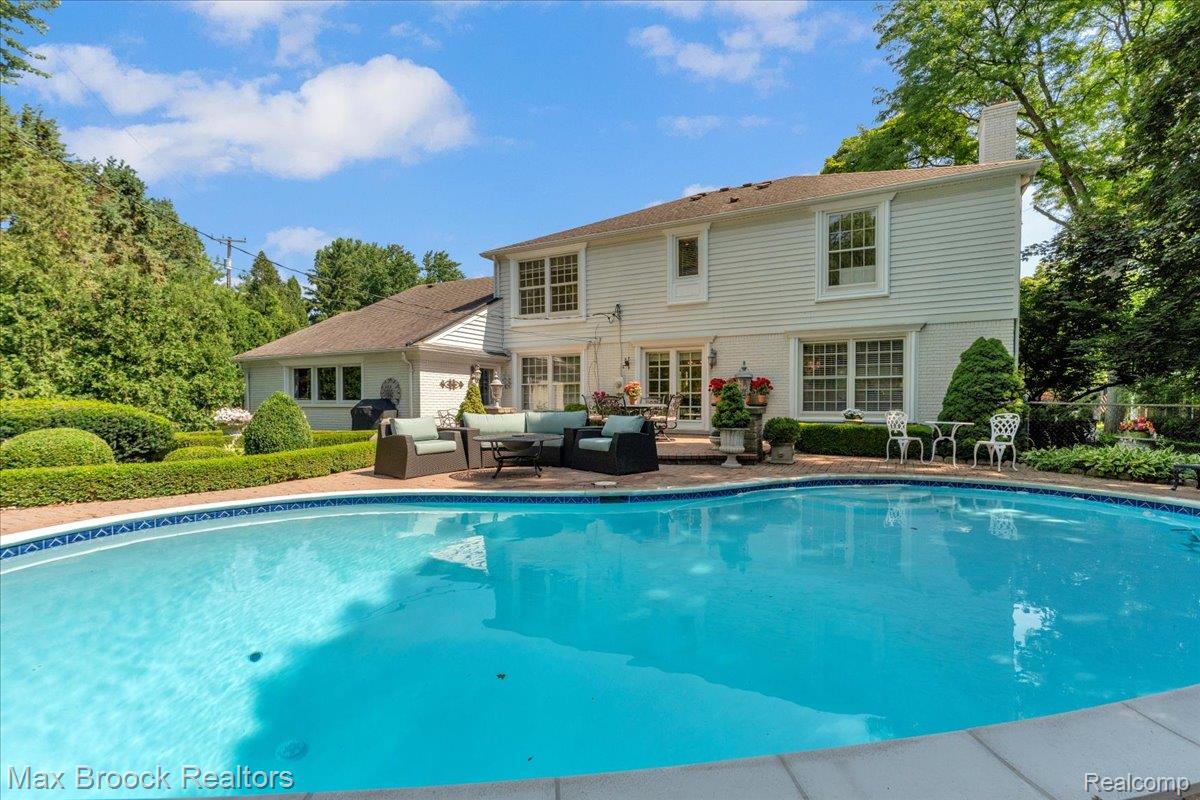
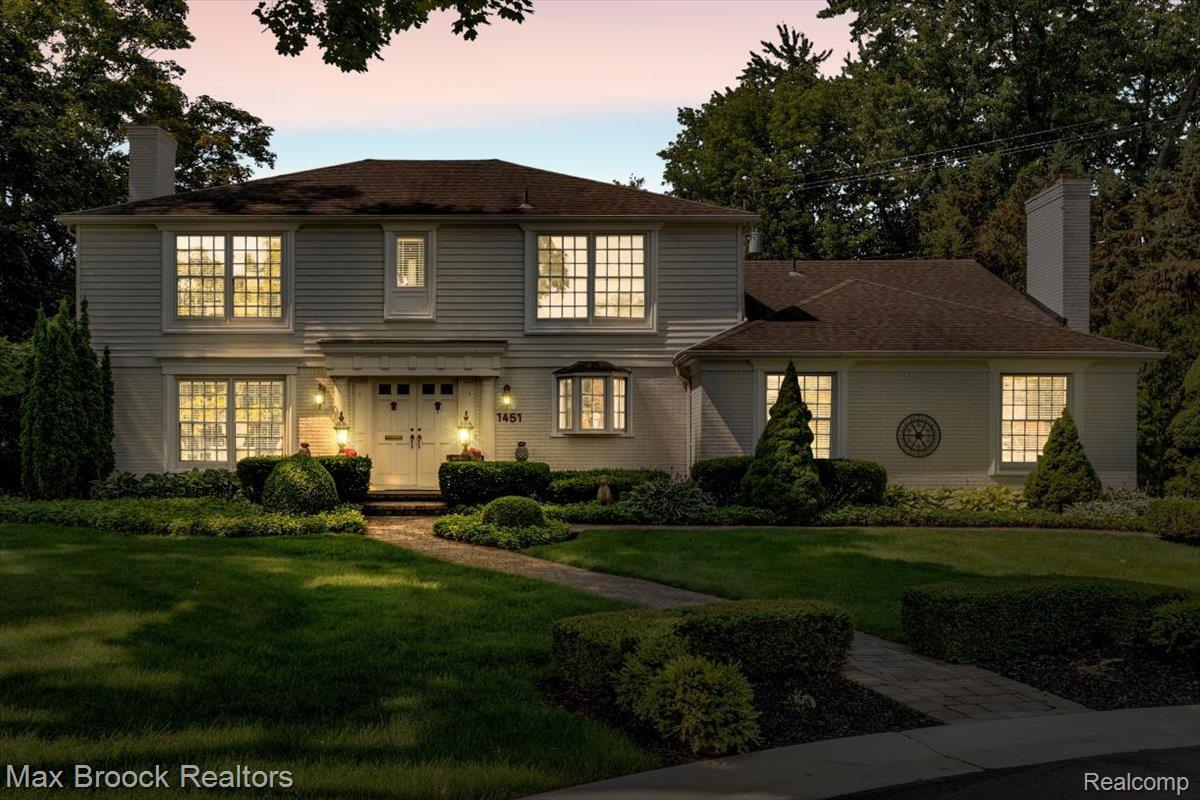
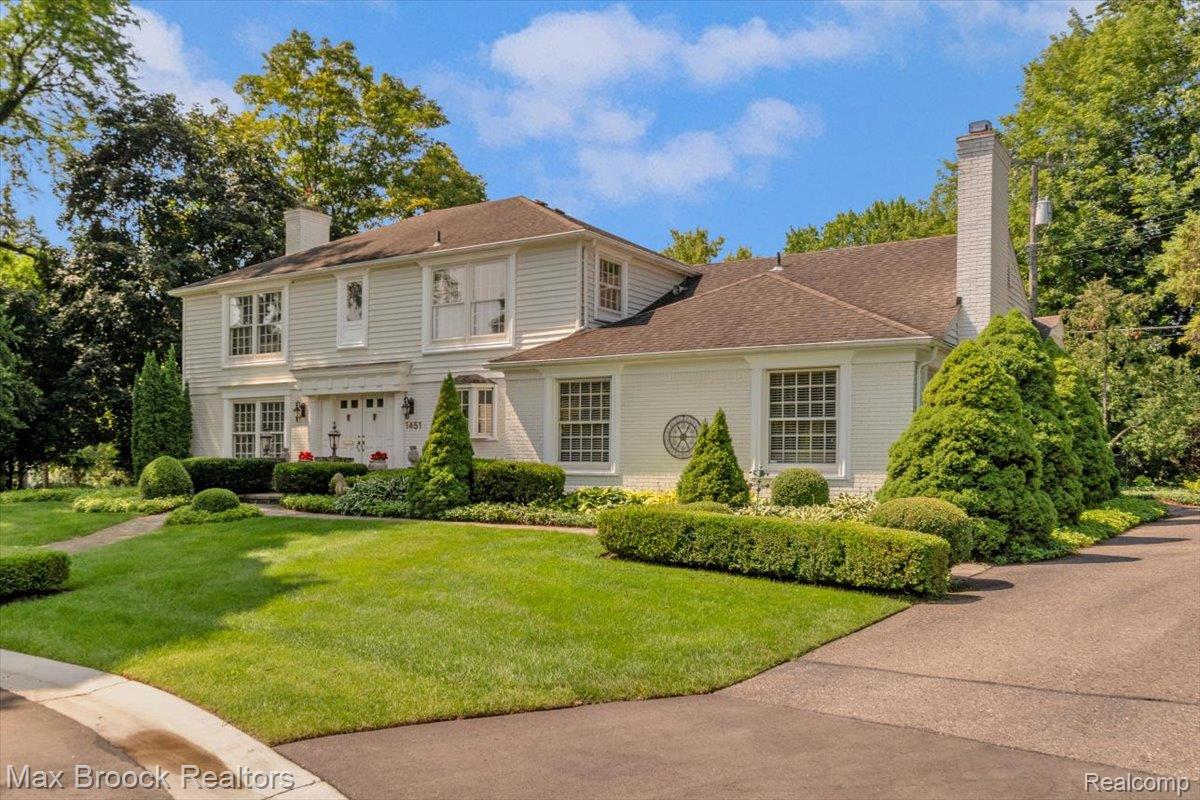
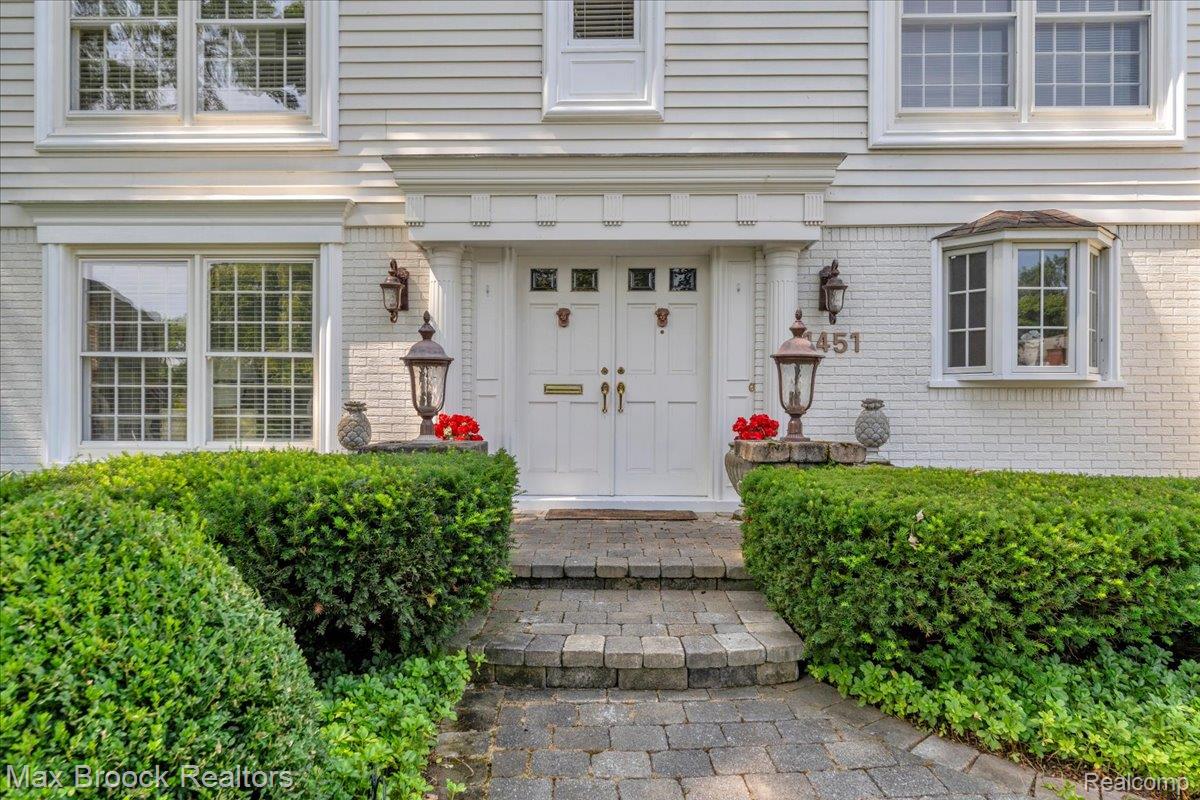
Welcome to this exceptional 4 BR, 2.1 Bath Bloomfield Village Colonial, gracefully situated on a quiet cul-de-sac in one of Birmingham's most coveted neighborhoods w/ award-winning Birmingham Schools. Perfectly positioned on a landscaped 1/3-acre lot, this refined residence showcases a private backyard oasis featuring a renovated Gunite inground pool w/ newer heater & pump, expansive patio, mature trees & lush landscaping. Beautifully maintained & updated, this timeless home blends classic elegance w/ modern comforts. Rich hardwood flooring, exquisite crown moldings, custom millwork, wainscoting & oversized windows create a warm, sophisticated ambiance throughout. A gracious floor plan offers spacious living areas designed for everyday living & entertaining. The elegant formal living rm features a gas FP, coved ceiling & a wall of windows overlooking the backyard. Formal dining rm opens to the patio & pool for seamless indoor/outdoor entertaining. The updated granite kitchen offers custom cabinetry, tile backsplash, SS appliances, warming drawer, wine cooler, vegetable prep sink, garden window, China cabinets & built-in bench seating. Adjacent family rm features a 2nd gas FP & custom built-ins, while the private office offers extensive built-in bookcases & backyard views. Retreat to the luxurious primary suite featuring a spa-inspired bath w/ Euro glass shower, bench seat, custom cabinetry & WIC. Three additional generously sized BRs share an updated full bath. Additional highlights include updated kitchen & baths, interior & exterior paint, updated lighting, whole-house generator, sprinkler system, home alarm, waterproofed basement, newer furnace, HWT & A/C. The lower-level features 4 egress windows, a home gym & outstanding potential for future finished living space, recreation, or entertaining. A rare opportunity to own an exceptional residence offering timeless architecture in one of Bloomfield Village's most prestigious neighborhoods.
| 5 days ago | Status changed to Active | |
| 5 days ago | Listing updated with changes from the MLS® | |
| 5 days ago | Listing first seen on site |

IDX provided courtesy of Realcomp II Ltd. via RealcompIILtd. Copyright © 2026 Realcomp II Ltd. Shareholders.
IDX information is provided exclusively for consumers' personal, non-commercial use and may not be used for any purpose other than to identify prospective properties consumers may be interested in purchasing and that the data is deemed reliable but not guaranteed accurate by the MLS.
Did you know? You can invite friends and family to your search. They can join your search, rate and discuss listings with you.