Save
Ask
Tour
Hide
Share
$525,000
5 Days On Site

969 Whitegate Drive
Northville City, MI 48167

Single Family Residence|Pending
2
Beds
3
Total Baths
2
Full Baths
1
Partial Bath
4,697
SqFt
$112
/SqFt
1987
Built
Subdivision:
ABBEY KNOLL ESTATES
County:
Oakland
969 Whitegate Drive969 Whitegate Drive969 Whitegate Drive969 Whitegate Drive
Save
Ask
Tour
Hide
Share

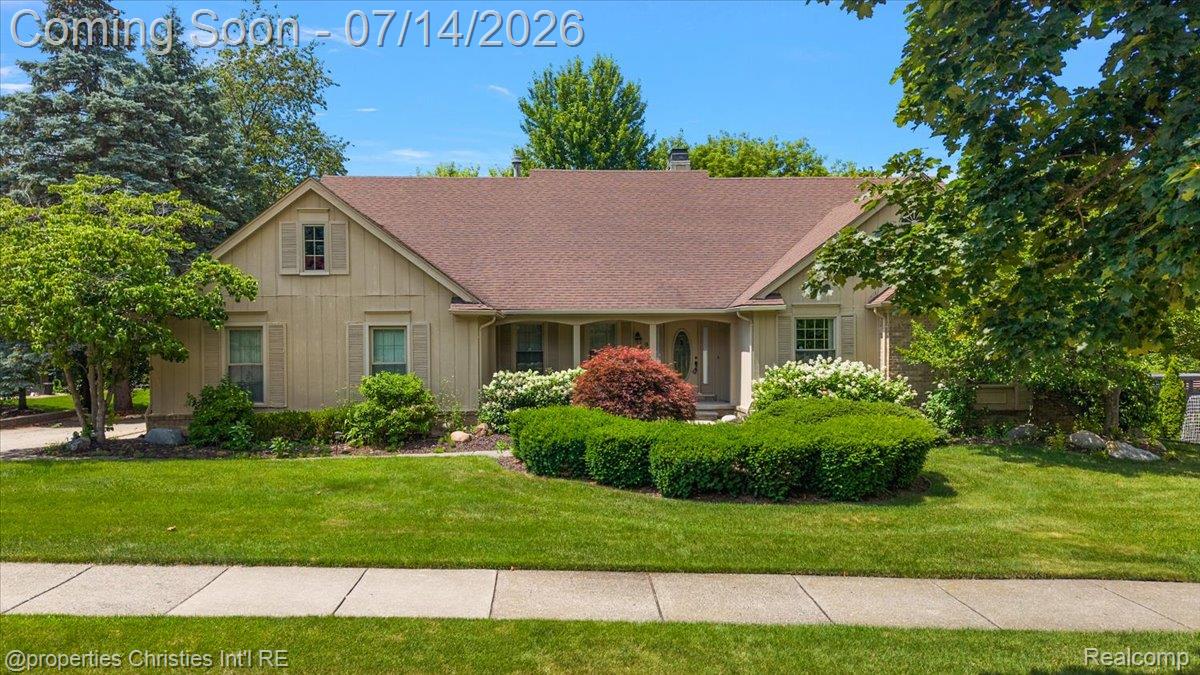
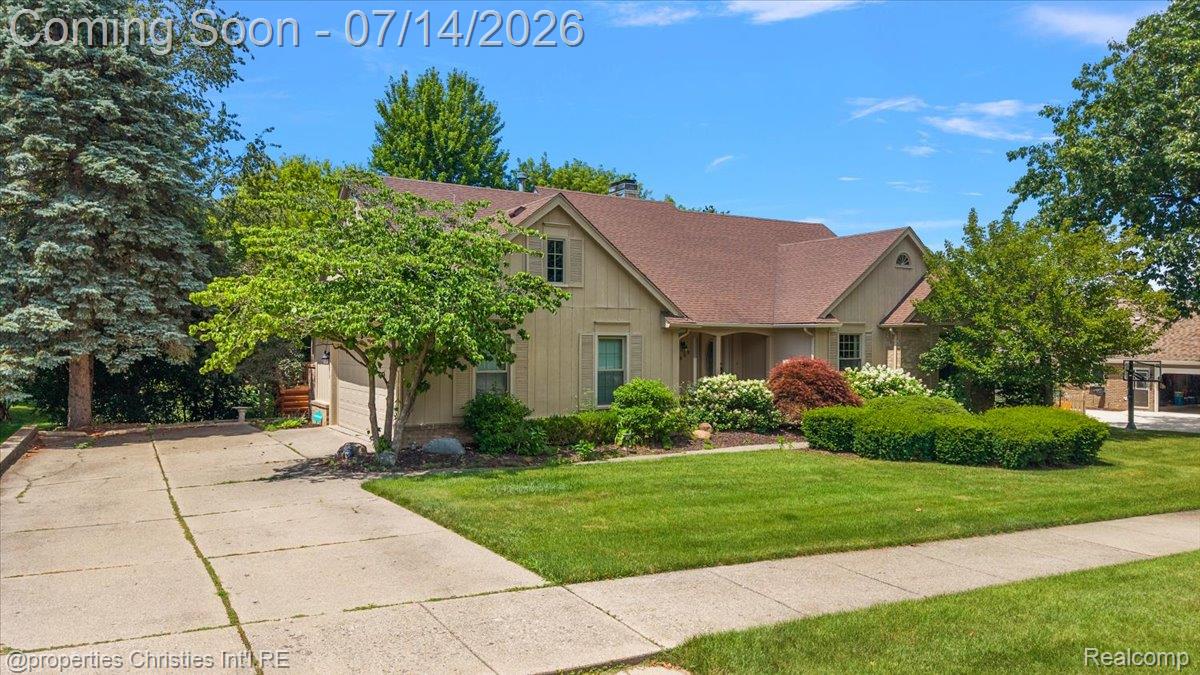
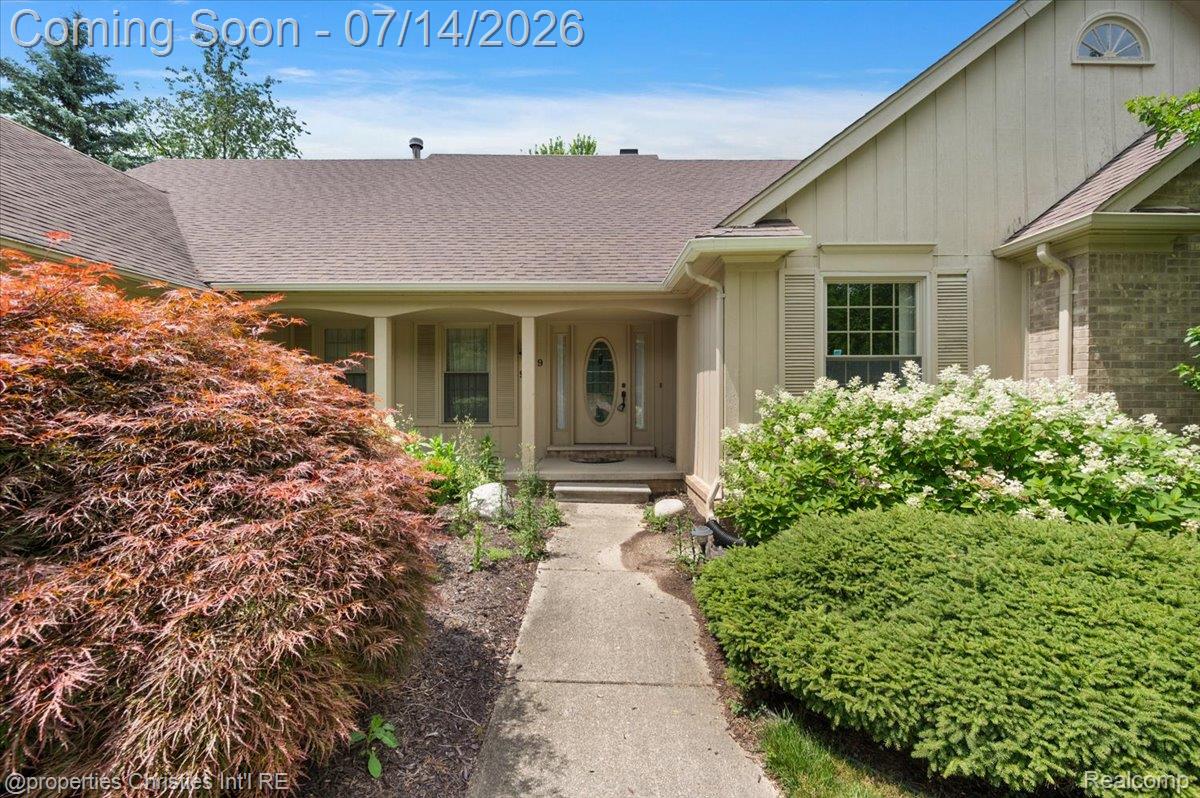
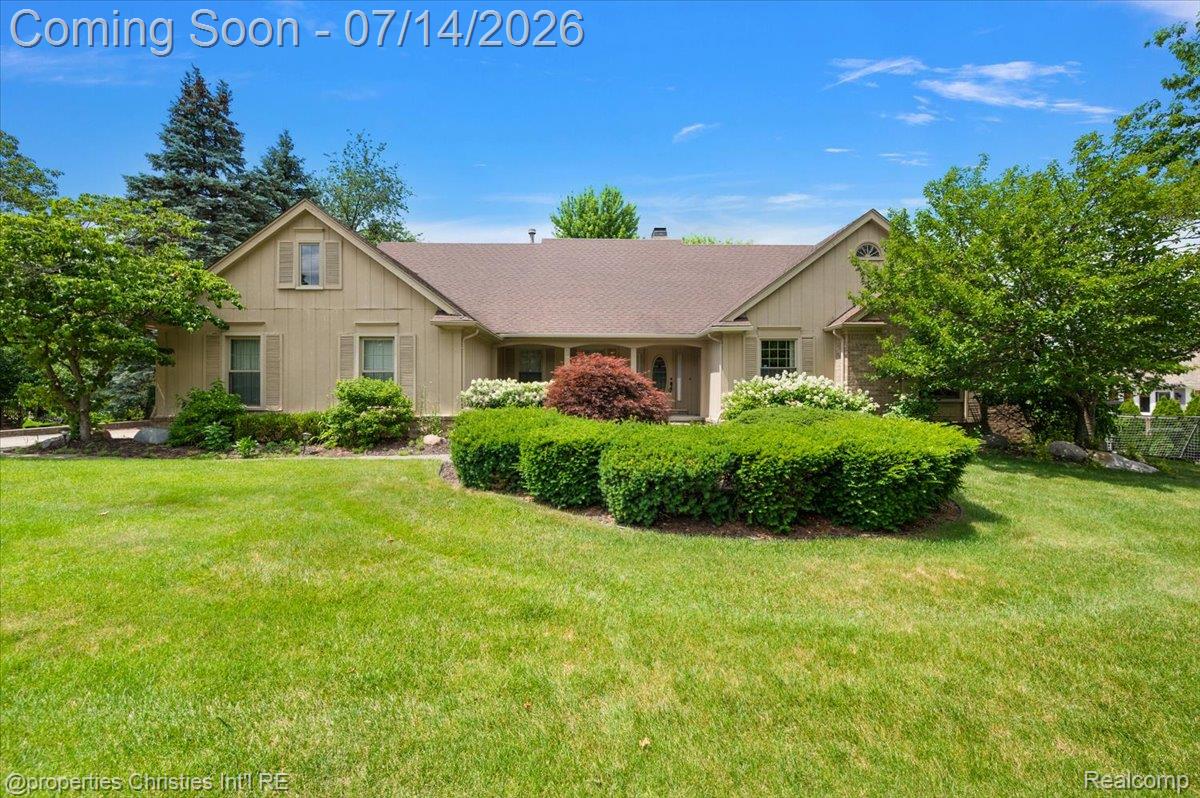
Welcome to this spacious ranch offering comfort, functionality, and exceptional living space throughout. Featuring 2 bedrooms, 2.5 bathrooms, and a flexible library that could serve as a home office, den, or potential third bedroom, this home provides a versatile floor plan to fit a variety of needs. The inviting great room showcases a soaring vaulted ceiling with a striking wood beam and a cozy fireplace, creating a warm gathering space. The kitchen offers abundant cabinetry, generous counter space, a center island, and an adjoining dining area with access to the expansive deck overlooking the peaceful backyard. The finished walk-out lower level significantly expands the living space with a large recreation area, fireplace, wet bar, and ample room for hobbies, entertaining, or additional flexible use. Plenty of storage space is included throughout the lower level. Additional highlights include a 2-car side-entry attached garage, spacious deck, mature landscaping, and immediate occupancy, allowing for a smooth move-in experience.

Save
Ask
Tour
Hide
Share
Listing Snapshot
Price 
$525,000
Days On Site 
5 Days
Bedrooms 
2
Inside Area (SqFt) 
4,697 sqft
Total Baths 
3
Full Baths 
2
Partial Baths 
1
Lot Size 
0.34 Acres
Year Built 
1987
MLS® Number 
20261053395
Status 
Pending
Property Tax 
$8,189
HOA/Condo/Coop Fees 
$20.83 monthly
Sq Ft Source 
Public Records
Friends & Family
Recent Activity
24 hours agoStatus changed to Pending
24 hours agoListing updated with changes from the MLS®
6 days agoListing first seen on site
General Features
Acres 
0.34
Attached Garage 
Yes
Cross Street 
N of 8 MILE RD/W of TAFT RD
Disclosures 
No Restrictions, Taxes Homestead Exempt
Garage 
Yes
Garage Spaces 
2
Levels 
One
Parking 
AttachedGarage Faces Side
Property Sub Type 
Single Family Residence
Sewer 
Public Sewer
Special Circumstances 
Standard
SqFt Above 
2351
SqFt Below 
2346
Style 
Ranch
Water Source 
Public
Interior Features
Basement 
FinishedWalk-Out Access
Fireplace 
Yes
Fireplace Features 
BasementFamily Room
Heating 
Forced AirNatural Gas
BathFull 
Dimensions - 12 X 14
BathLav 
Dimensions - 9 X 4
Bedroom 
Dimensions - 12 X 14
BreakfastNookRoom 
Dimensions - 10 X 13
Dining Room 
Dimensions - 11 X 14
Family Room 
Dimensions - 17 X 22
Kitchen 
Dimensions - 14 X 10
Laundry 
Dimensions - 5 X 8
Library 
Dimensions - 12 X 20
Master Bathroom 
Dimensions - 11 X 10
Master Bedroom 
Dimensions - 13 X 20
Save
Ask
Tour
Hide
Share
Exterior Features
Construction Details 
Aluminum SidingVinyl Siding
Pool Features 
None
Community Features
Association Dues 
250
Building Access 
GroundLevel
Financing Terms Available 
CashConventionalVA Loan
HOA Fee Frequency 
Annually
MLS Area 
Area02224NorthvilleOaklandCounty
Roads 
Paved
School District 
Northville
Schools
School District
Northville
Elementary School
Unknown
Middle School
Unknown
High School
Unknown
Listing courtesy of @properties Christie's Int'l R.E. Birmingham: [email protected]


IDX provided courtesy of Realcomp II Ltd. via RealcompIILtd. Copyright © 2026 Realcomp II Ltd. Shareholders.

IDX information is provided exclusively for consumers' personal, non-commercial use and may not be used for any purpose other than to identify prospective properties consumers may be interested in purchasing and that the data is deemed reliable but not guaranteed accurate by the MLS.

Neighborhood & Commute
Source: Walkscore
Save
Ask
Tour
Hide
Share