Save
Ask
Tour
Hide
Share
$1,700,000
9 Days On Site

777 Thayer Boulevard
Northville City, MI 48167

For Sale|Single Family Residence|Active
5
Beds
6
Total Baths
4
Full Baths
2
Partial Baths
6,884
SqFt
$247
/SqFt
2005
Built
Subdivision:
ORCHARD HEIGHTS SUB
County:
Wayne
Upcoming Open Houses
Sun, Jul 26, 12:00 PM - 3:00 PM
777 Thayer Boulevard777 Thayer Boulevard777 Thayer Boulevard777 Thayer Boulevard
Save
Ask
Tour
Hide
Share

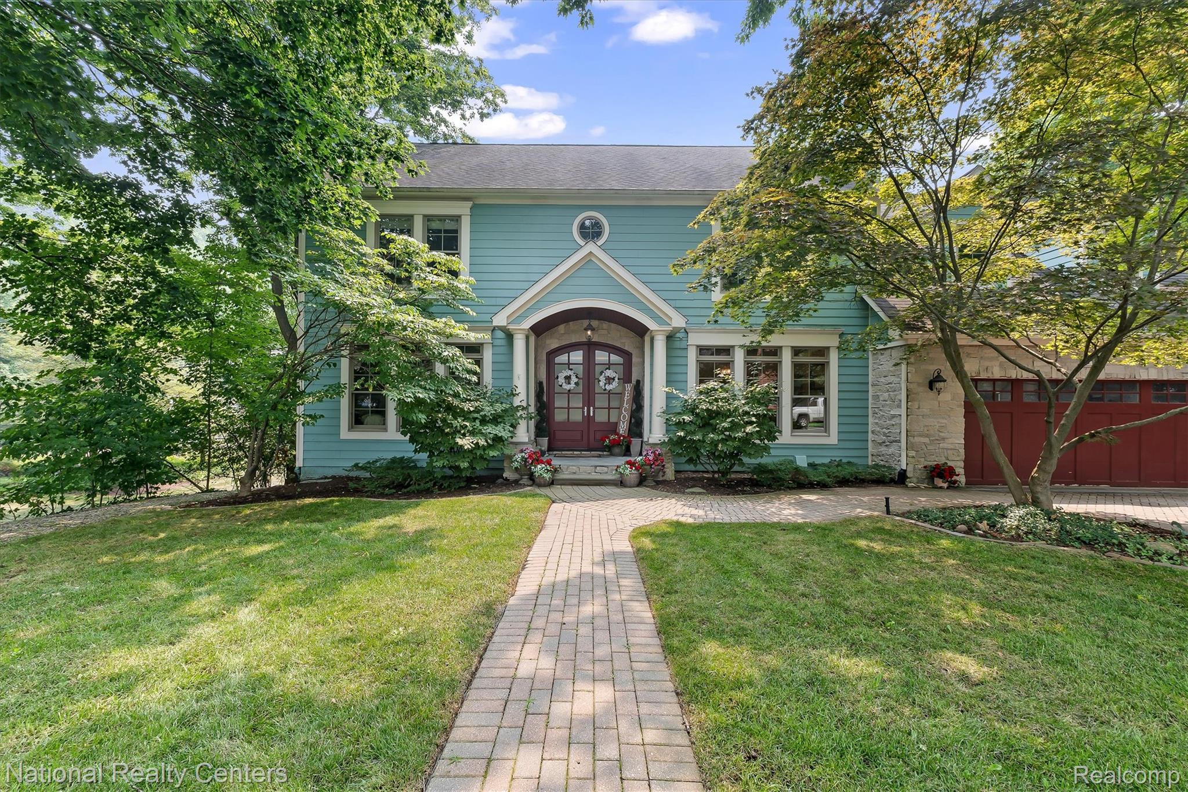
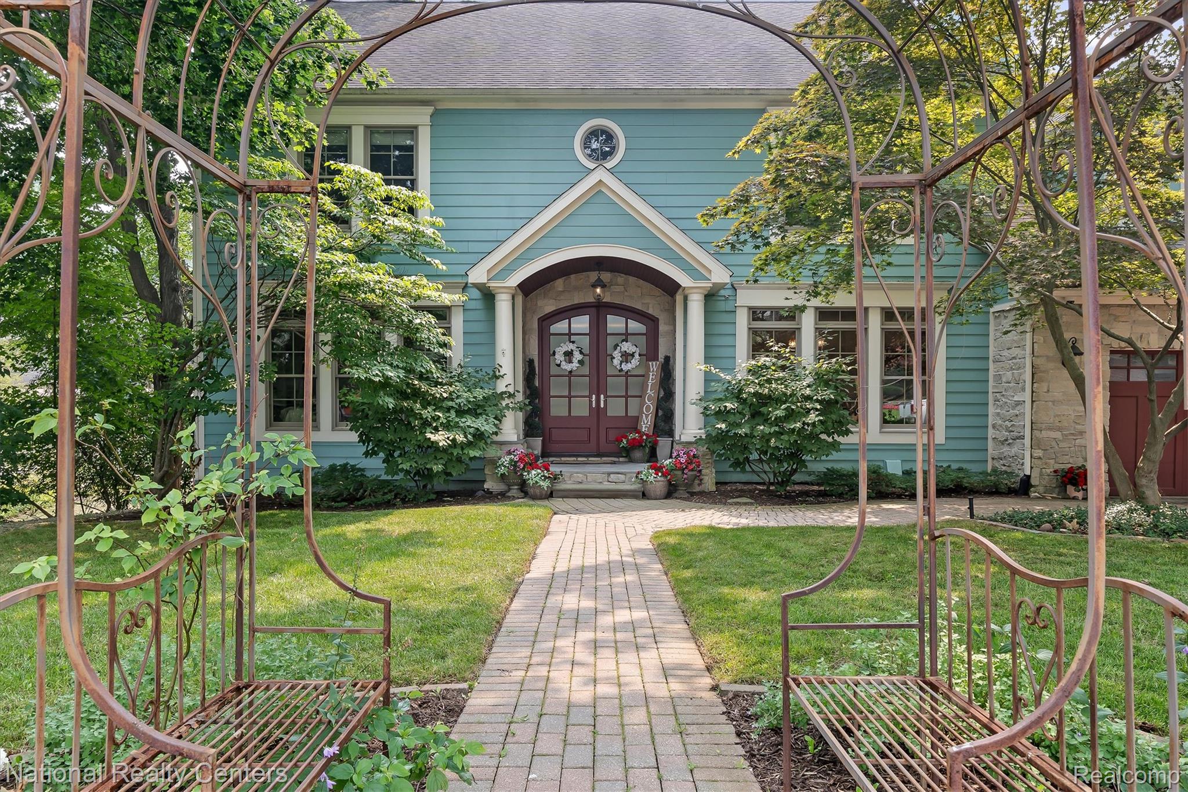
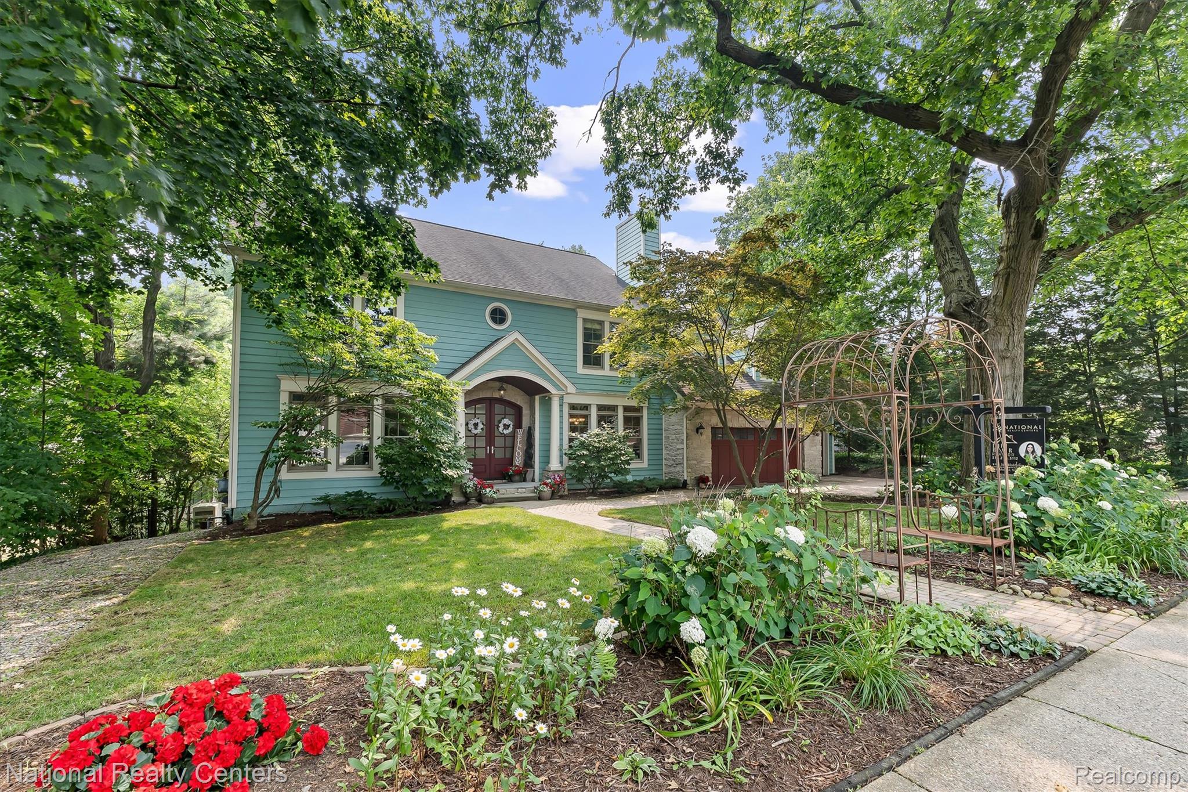
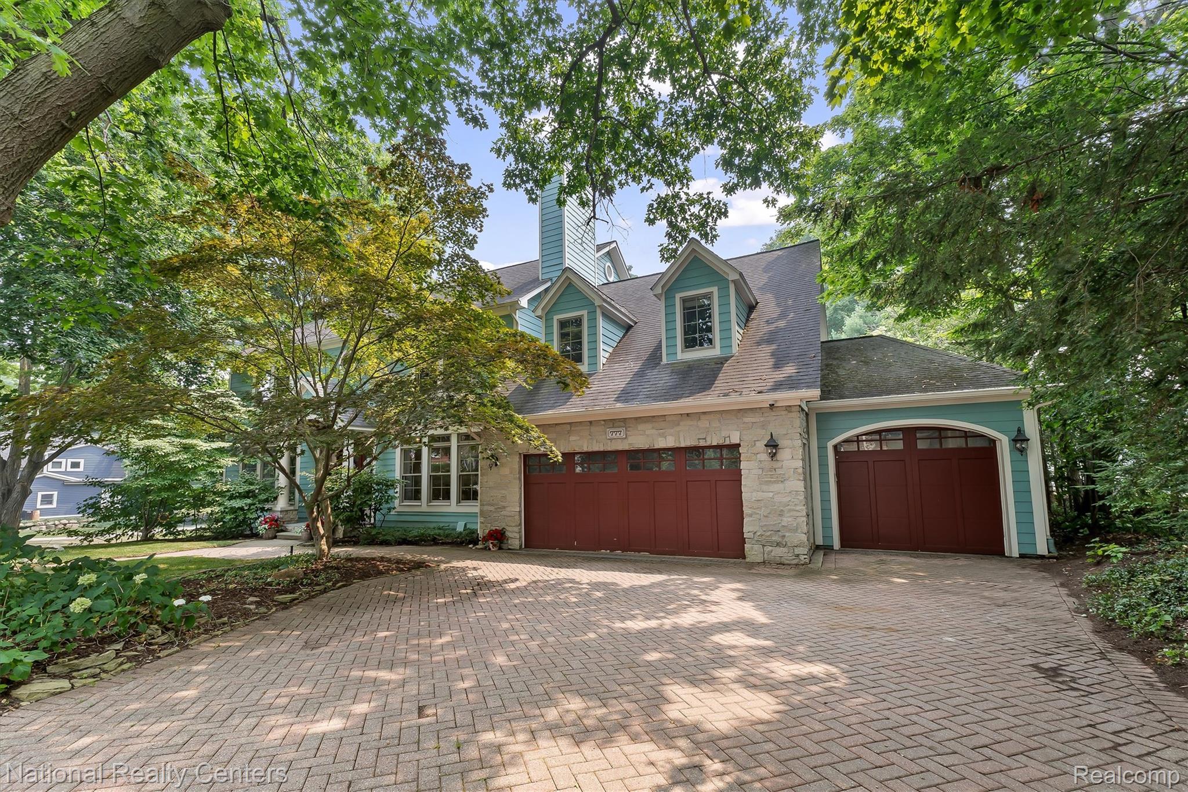
Welcome to this remarkable downtown Northville estate that seems straight out of the iconic Hollywood movie "Father of the Bride", with the same grand, elegant entrance, timeless styling, and beautiful curved staircase, just waiting for you to create family memories. One of the largest lots in Northville with a fully finished walkout basement, you will enjoy a park-like fully fenced yard which holds a play structure, a tree fort, shed, a waterfall fountain, Trex deck and brick patio area. It’s a backyard where imaginations can grow! Inside you will find a mud room with a gardening sink, dog shower, built in cubbies, and a kitchen nook leading to a BBQ deck area. There are second stairs leading directly up to bedrooms and a large laundry. Another entrance from the 3+ car garage leads into a 10x12 pantry area where you can directly take your groceries from the car. This is off of a massive, bright kitchen with three skylights and a gorgeous view of your backyard plus a huge screened porch. This spacious, traditional home has 2 fireplaces, detailed trim, a spectacular suspended staircase, and a huge lower level with a wet bar area, full bath and second laundry. Upstairs you will enjoy a steam shower and heated floors in your primary suite. Heated floors are also in the secondary baths and in the mudroom. The bedroom over the garage even has a loft! There is too much to list! You will live the life you have always dreamed of - while always having power with your whole house generator and hot water with dual tanks - in this home perfectly situated in the heart of walkable downtown Northville.

Save
Ask
Tour
Hide
Share
Listing Snapshot
Price 
$1,700,000
Days On Site 
9 Days
Bedrooms 
5
Inside Area (SqFt) 
6,884 sqft
Total Baths 
6
Full Baths 
4
Partial Baths 
2
Lot Size 
0.68 Acres
Year Built 
2005
MLS® Number 
20261053375
Status 
Active
Property Tax 
$22,431
HOA/Condo/Coop Fees 
N/A
Sq Ft Source 
N/A
Friends & Family
Recent Activity
4 days agoStatus changed to Active
4 days agoListing updated with changes from the MLS®
a week agoListing first seen on site
General Features
Acres 
0.68
Attached Garage 
Yes
Cross Street 
Orchard Dr and Thayer Blvd
Disclosures 
No Restrictions, Taxes Not Homestead Exempt
Garage 
Yes
Garage Spaces 
3.5
Green Energy Efficient 
AppliancesWindows
Levels 
Two
Parking 
AttachedDrivewayGarage Faces FrontGarage Door OpenerPaver Block
Property Sub Type 
Single Family Residence
Sewer 
Public Sewer
Special Circumstances 
Standard
SqFt Above 
4884
SqFt Below 
2000
Style 
Colonial
Water Source 
Public
Interior Features
Appliances 
RefrigeratorGas Water HeaterBuilt-In RefrigeratorDishwasherDisposalDouble OvenGas CooktopIce MakerStainless Steel Appliance(s)Wine Refrigerator
Basement 
FinishedWalk-Out Access
Cooling 
Ceiling Fan(s)Central Air
Fireplace 
Yes
Fireplace Features 
BasementDining RoomFamily Room
Heating 
Forced AirNatural Gas
Interior 
Entrance FoyerHigh Speed InternetSound SystemWet Bar
Laundry Features 
Laundry Room
Spa 
Yes
BathFull 
Dimensions - 10 X 10Level - Second
BathLav 
Dimensions - 6 X 5
Bedroom 
Dimensions - 16 X 13Level - Second
BreakfastNookRoom 
Dimensions - 11 X 11
ButlersPantry 
Dimensions - 7 X 5
Dining Room 
Dimensions - 13 X 17
Family Room 
Dimensions - 19 X 16
FlexRoom 
Dimensions - 16 X 15Level - Basement
Kitchen 
Dimensions - 17 X 19
Laundry 
Dimensions - 15 X 10Level - Basement
Library 
Dimensions - 16 X 13
Master Bathroom 
Dimensions - 15 X 12Level - Second
Master Bedroom 
Dimensions - 19 X 16Level - Second
Media Room 
Dimensions - 22 X 12Level - Basement
MudRoom 
Dimensions - 21 X 13
Other 
Dimensions - 13 X 9Level - Basement
Save
Ask
Tour
Hide
Share
Exterior Features
Construction Details 
Wood Siding
Exterior 
Lighting
Patio And Porch 
EnclosedPatioPorchTerrace
Pool Features 
None
Roof 
Asphalt
Spa 
Yes
Community Features
Building Access 
GroundLevelwSteps
Financing Terms Available 
CashConventional
MLS Area 
Area05010NorthvilleWayneCounty
Roads 
Paved
School District 
Northville
Schools
School District
Northville
Elementary School
Unknown
Middle School
Unknown
High School
Unknown
Listing courtesy of National Realty Centers, Inc: [email protected]


IDX provided courtesy of Realcomp II Ltd. via RealcompIILtd. Copyright © 2026 Realcomp II Ltd. Shareholders.

IDX information is provided exclusively for consumers' personal, non-commercial use and may not be used for any purpose other than to identify prospective properties consumers may be interested in purchasing and that the data is deemed reliable but not guaranteed accurate by the MLS.

Neighborhood & Commute
Source: Walkscore
Save
Ask
Tour
Hide
Share