Save
Ask
Tour
Hide
Share
$765,000
12 Days On Site

1809 Cheshire Lane
Commerce Charter Township, MI 48382

For Sale|Single Family Residence|Active
4
Beds
4
Total Baths
3
Full Baths
1
Partial Bath
4,880
SqFt
$157
/SqFt
2004
Built
Subdivision:
THE HILLS OF BOGIE LAKE OCCPN 1521
County:
Oakland
Upcoming Open Houses
Sun, Jul 26, 1:00 PM - 3:00 PM
1809 Cheshire Lane1809 Cheshire Lane1809 Cheshire Lane1809 Cheshire Lane
Save
Ask
Tour
Hide
Share

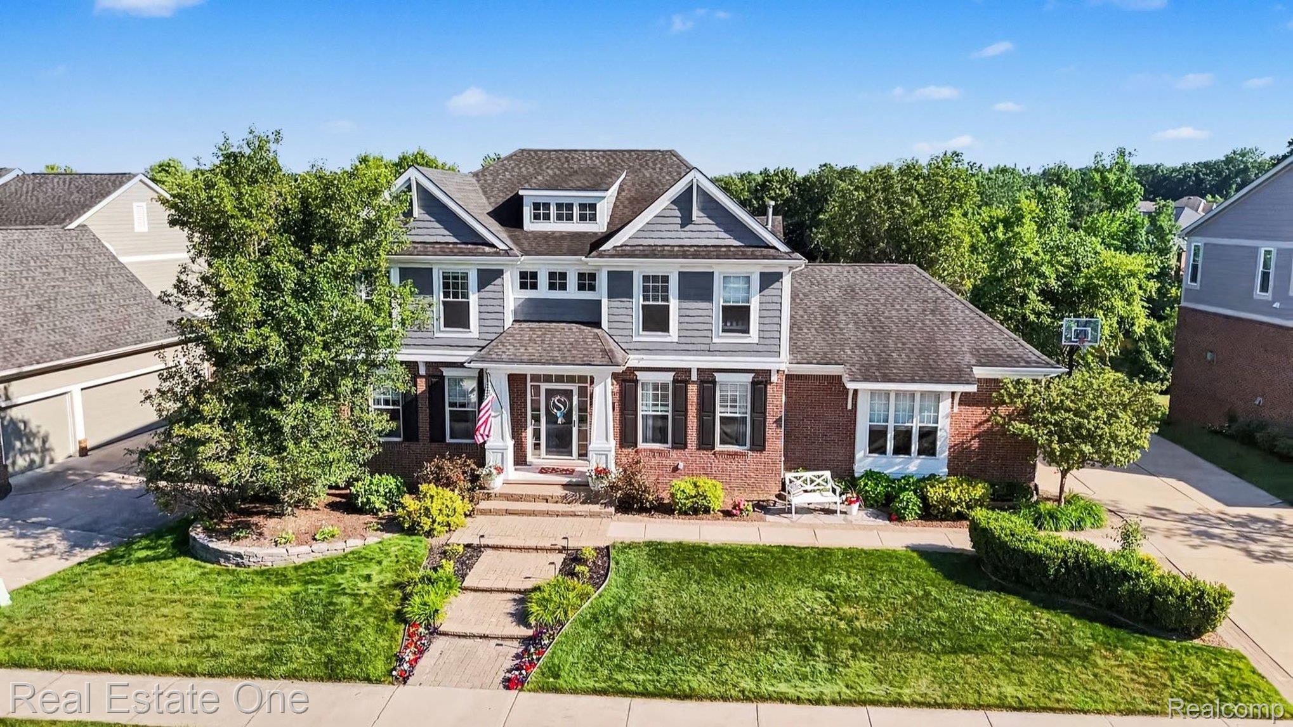
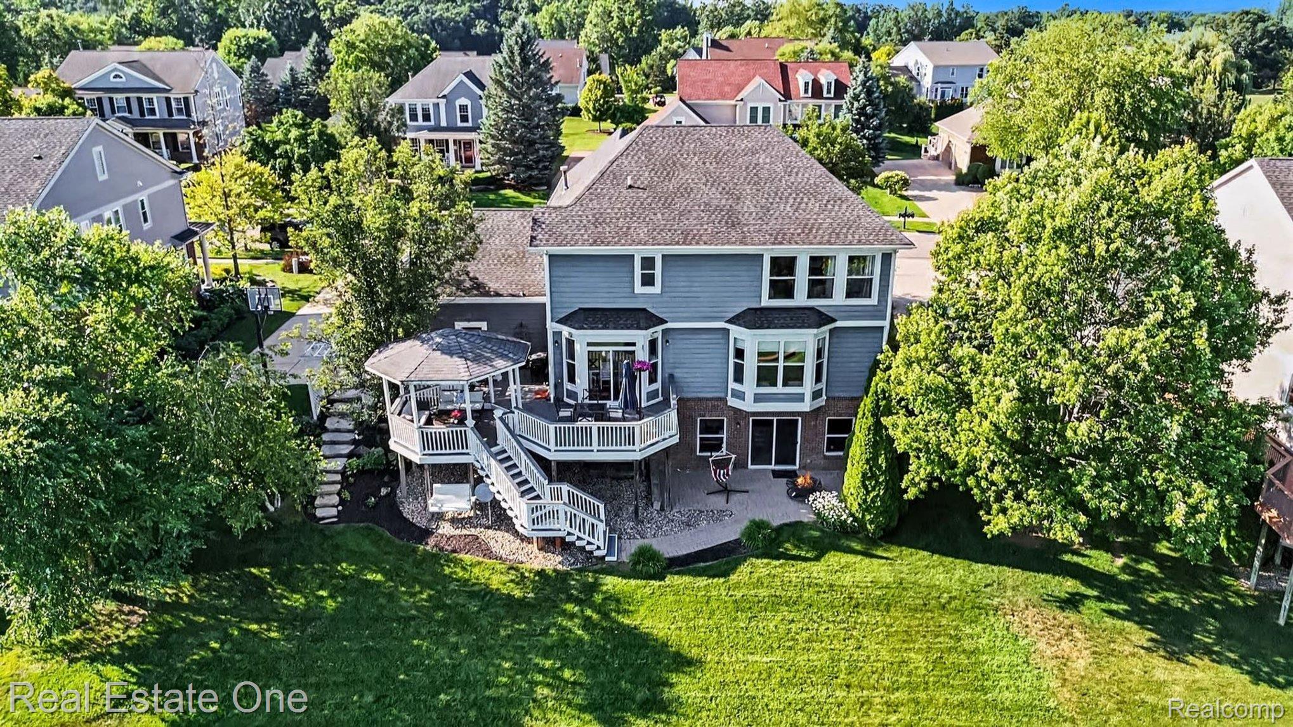
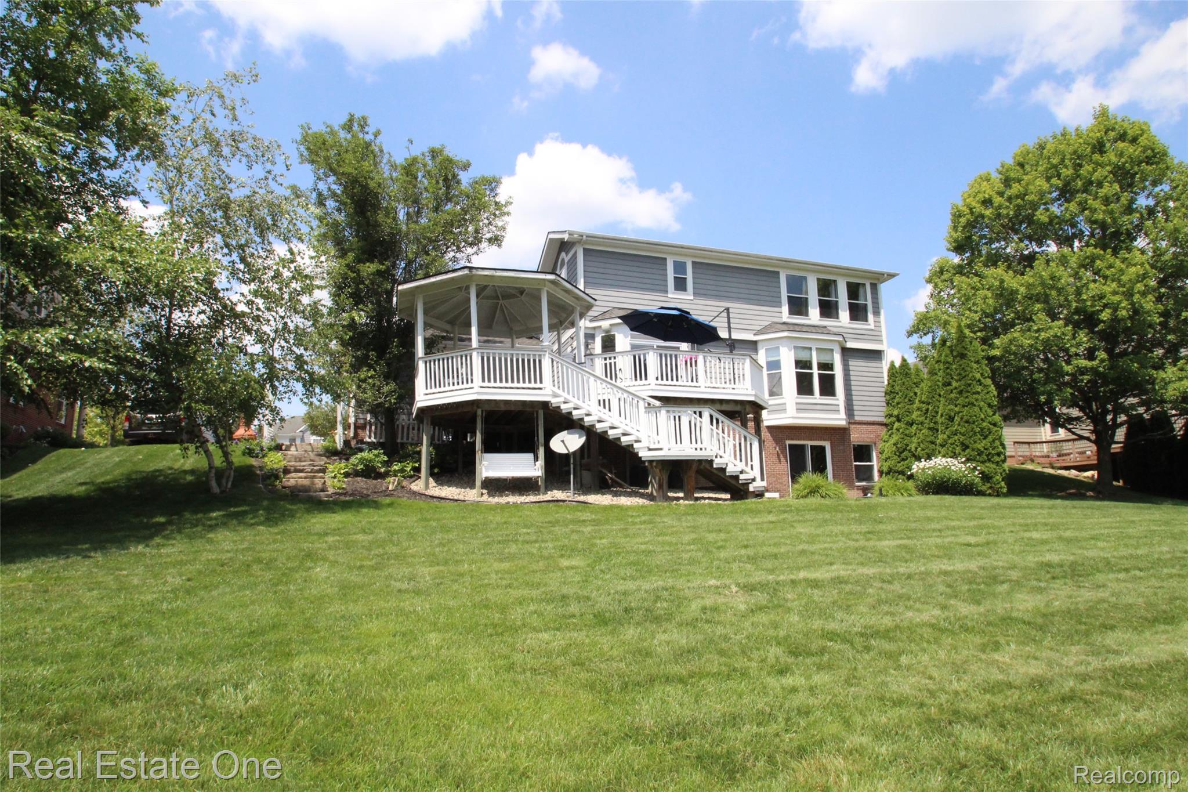
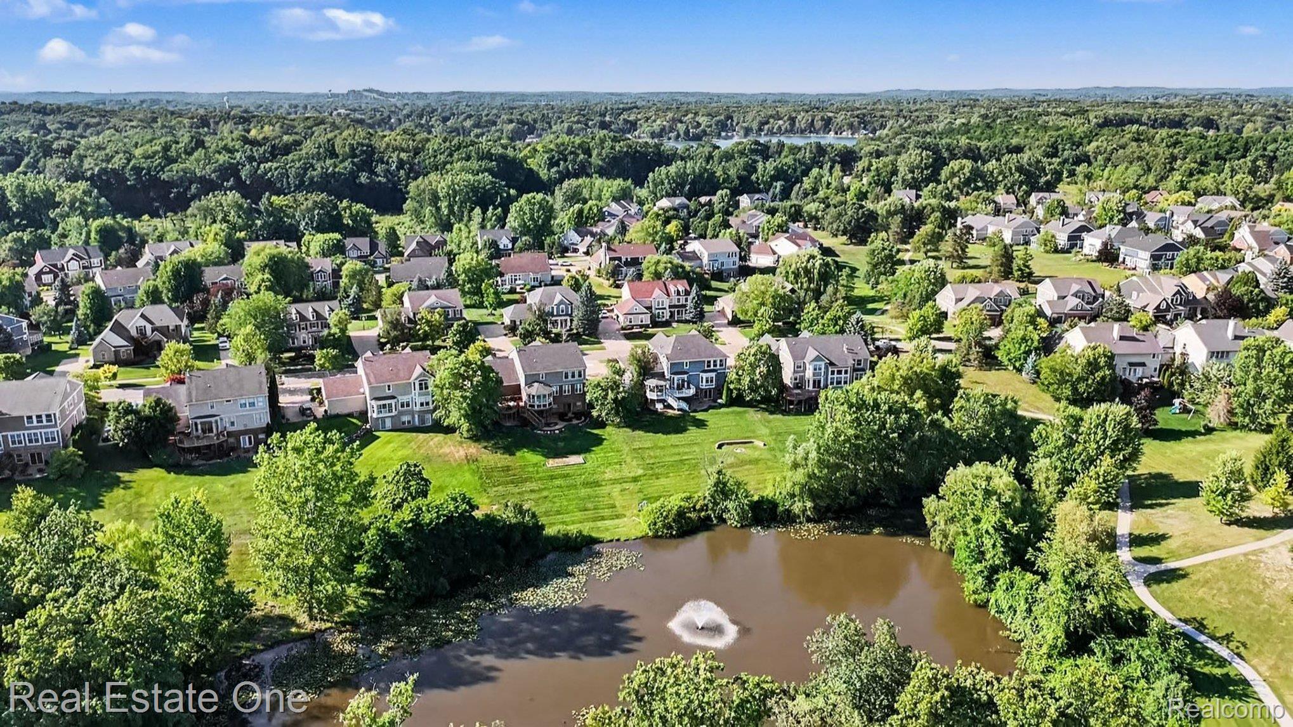
OPEN SUNDAY, JUNE 26TH FROM 1-3 P.M. Welcome home to this pristine 3680 SQ. FT. 4-bedroom, 3.1-bath open floor plan colonial situated on a private .34-acre lot that backs onto a pond. Sit and relax in your gazebo and enjoy the tranquility of having no direct backyard neighbors behind you, with nature abounding. During the winter, grab the ice skates and enjoy the beautiful Michigan winter setting. You will enjoy entertaining guests with your spacious kitchen, large great room, and dining room for those more formal occasions. There is plenty of space upstairs, featuring a massive primary bedroom with an ensuite bathroom and large walk-in closet. Bedroom 2 has its own bathroom & walk-in closet. Bedrooms 3 & 4 feature a Jack & Jill bathroom and walk-in closets. You will love the convenience of your upstairs laundry room. The walk-out basement is partially finished with an industrial look and plumbed for an additional bathroom. As part of this active community, you will enjoy access to the neighborhood pool, basketball/ pickleball court, a newly expanded play structure, walking trails, and a clubhouse available to rent for a nominal fee. Sellers have recently installed wood flooring and carpet throughout most of the house. The kitchen refrigerator and the current shelf in the living room are excluded from the sale. The working refrigerator in the garage is included in the sale. This home offers a blend of comfort, style, and many recreational opportunities. Don't miss your chance to make this remarkable home your own!

Save
Ask
Tour
Hide
Share
Listing Snapshot
Price 
$765,000
Days On Site 
12 Days
Bedrooms 
4
Inside Area (SqFt) 
4,880 sqft
Total Baths 
4
Full Baths 
3
Partial Baths 
1
Lot Size 
0.34 Acres
Year Built 
2004
MLS® Number 
20261053343
Status 
Active
Property Tax 
$7,200
HOA/Condo/Coop Fees 
$75 monthly
Sq Ft Source 
Public Records
Friends & Family
Recent Activity
2 weeks agoListing first seen on site
2 weeks agoListing updated with changes from the MLS®
General Features
Acres 
0.34
Cross Street 
Bogie Lake & Woodstock
Disclosures 
Exclusions Exist, Taxes Homestead Exempt
Garage 
Yes
Garage Spaces 
3
Home Warranty 
Yes
Levels 
Two
Parking 
AttachedGarage Door OpenerGarage Faces Side
Property Sub Type 
Single Family Residence
Security 
Smoke Detector(s)
Sewer 
Public Sewer
Special Circumstances 
Standard
SqFt Above 
3680
SqFt Below 
1200
Style 
Colonial
Utilities 
Cable Available
Water Source 
Public
Interior Features
Appliances 
Gas Water HeaterDishwasherDouble OvenDryerGas CooktopMicrowaveStainless Steel Appliance(s)Washer
Basement 
FullPartially FinishedWalk-Out AccessSump Pump
Cooling 
Central Air
Fireplace 
Yes
Fireplace Features 
GasGreat Room
Furnished 
Unfurnished
Heating 
Forced AirNatural Gas
Interior 
Entrance FoyerHigh Speed Internet
Laundry Features 
Laundry Room
BathFull 
Dimensions - 11 X 5Level - Second
BathLav 
Dimensions - 6 X 8
Bedroom 
Dimensions - 11 X 14Level - Second
BreakfastNookRoom 
Dimensions - 10 X 14
ButlersPantry 
Dimensions - 5 X 5
Dining Room 
Dimensions - 11 X 14
Game Room 
Dimensions - 45 X 25Level - Basement
Great Room 
Dimensions - 17 X 23
Kitchen 
Dimensions - 12 X 14
Laundry 
Dimensions - 11 X 9Level - Second
Library 
Dimensions - 11 X 14
Living Room 
Dimensions - 11 X 13
Master Bathroom 
Dimensions - 11 X 14Level - Second
Master Bedroom 
Dimensions - 18 X 15Level - Second
MudRoom 
Dimensions - 11 X 8
Save
Ask
Tour
Hide
Share
Exterior Features
Construction Details 
BrickOther
Exterior 
Basketball Court
Other Structures 
Gazebo
Patio And Porch 
DeckPatioPorch
Pool Features 
Community
Roof 
Asphalt
View 
Water
Waterview 
Water
Community Features
Association Dues 
900
Building Access 
GroundLevel
Community Features 
PoolClubhouseSidewalks
Financing Terms Available 
CashConventional
HOA Fee Frequency 
Annually
MLS Area 
Area02171CommerceTwp
Roads 
Paved
School District 
WalledLake
Schools
School District
WalledLake
Elementary School
Unknown
Middle School
Unknown
High School
Unknown
Listing courtesy of Real Estate One-Milford: [email protected]


IDX provided courtesy of Realcomp II Ltd. via RealcompIILtd. Copyright © 2026 Realcomp II Ltd. Shareholders.

IDX information is provided exclusively for consumers' personal, non-commercial use and may not be used for any purpose other than to identify prospective properties consumers may be interested in purchasing and that the data is deemed reliable but not guaranteed accurate by the MLS.

Neighborhood & Commute
Source: Walkscore
Save
Ask
Tour
Hide
Share