Save
Ask
Tour
Hide
Share
$399,900
7 Days On Site

1438 Lynnwood Lane
White Lake Charter Township, MI 48383
For Sale|Single Family Residence|Active Under Contract
4
Beds
3
Total Baths
2
Full Baths
1
Partial Bath
2,560
SqFt
$156
/SqFt
1977
Built
Subdivision:
LAKEWOOD VILLAGE 9
County:
Oakland
1438 Lynnwood Lane1438 Lynnwood Lane1438 Lynnwood Lane1438 Lynnwood Lane
Save
Ask
Tour
Hide
Share

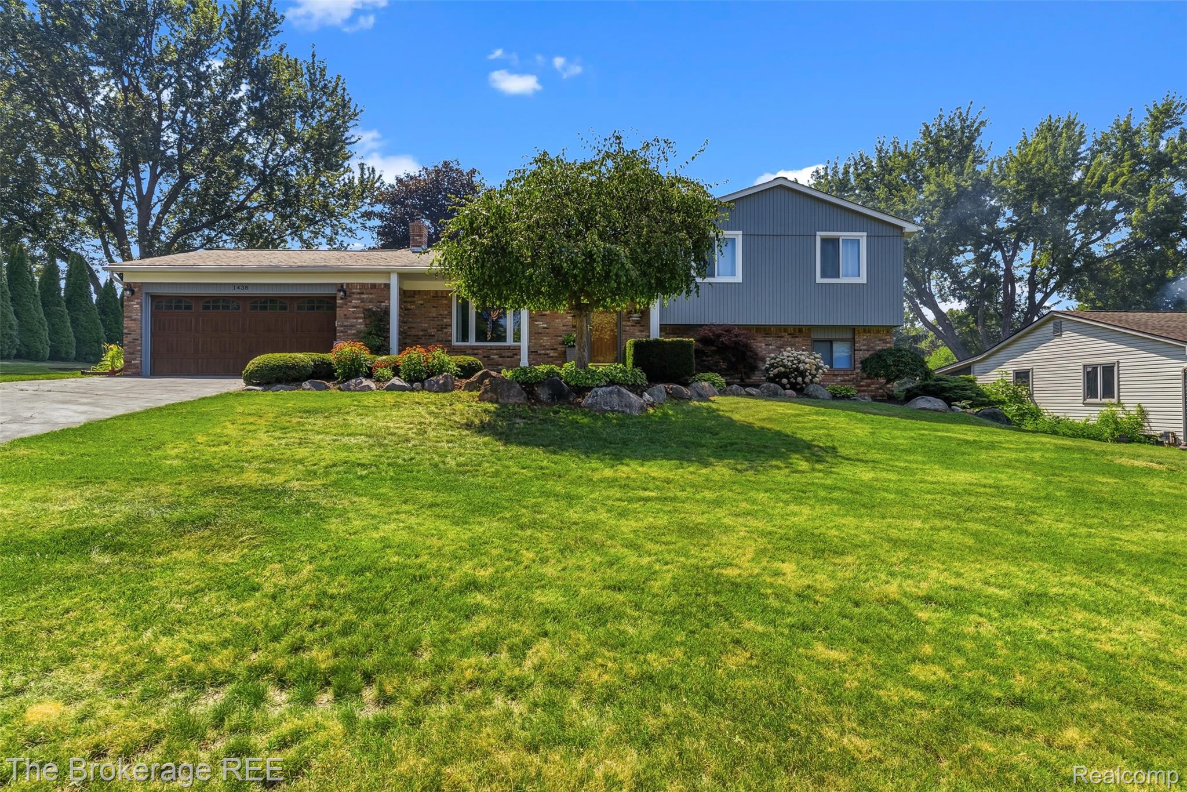
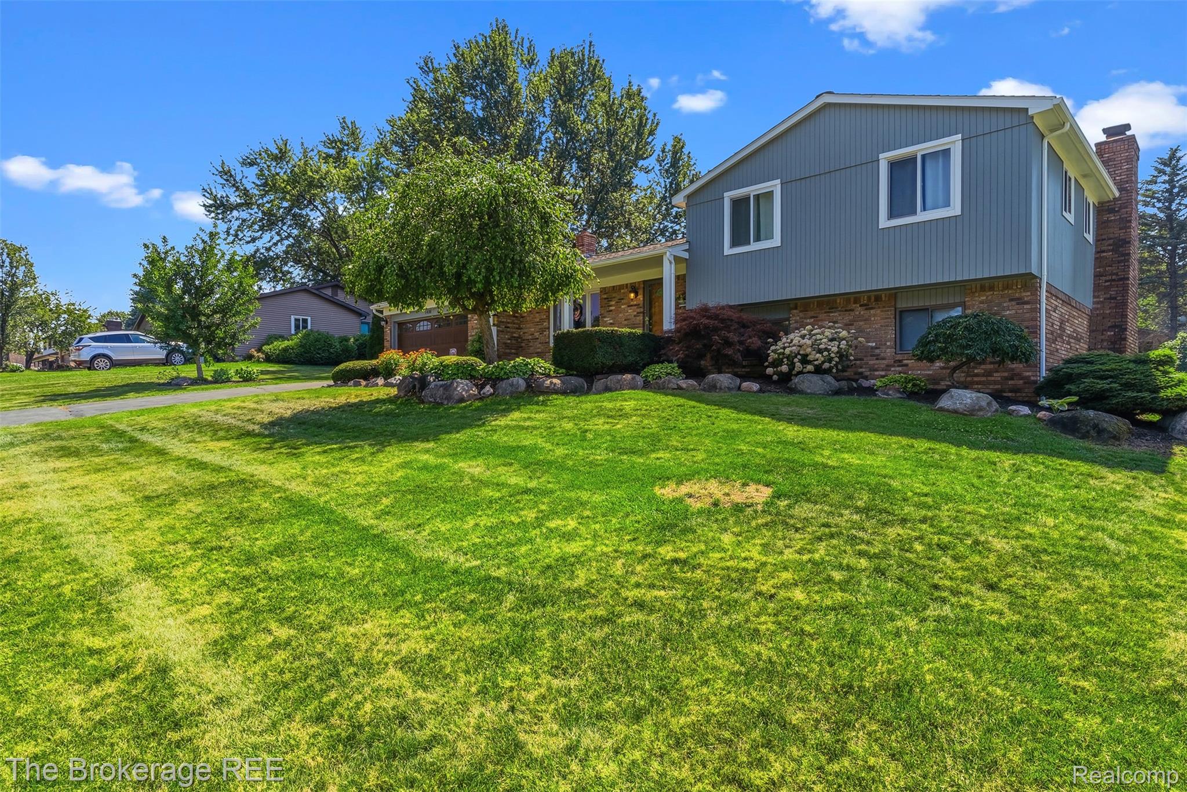
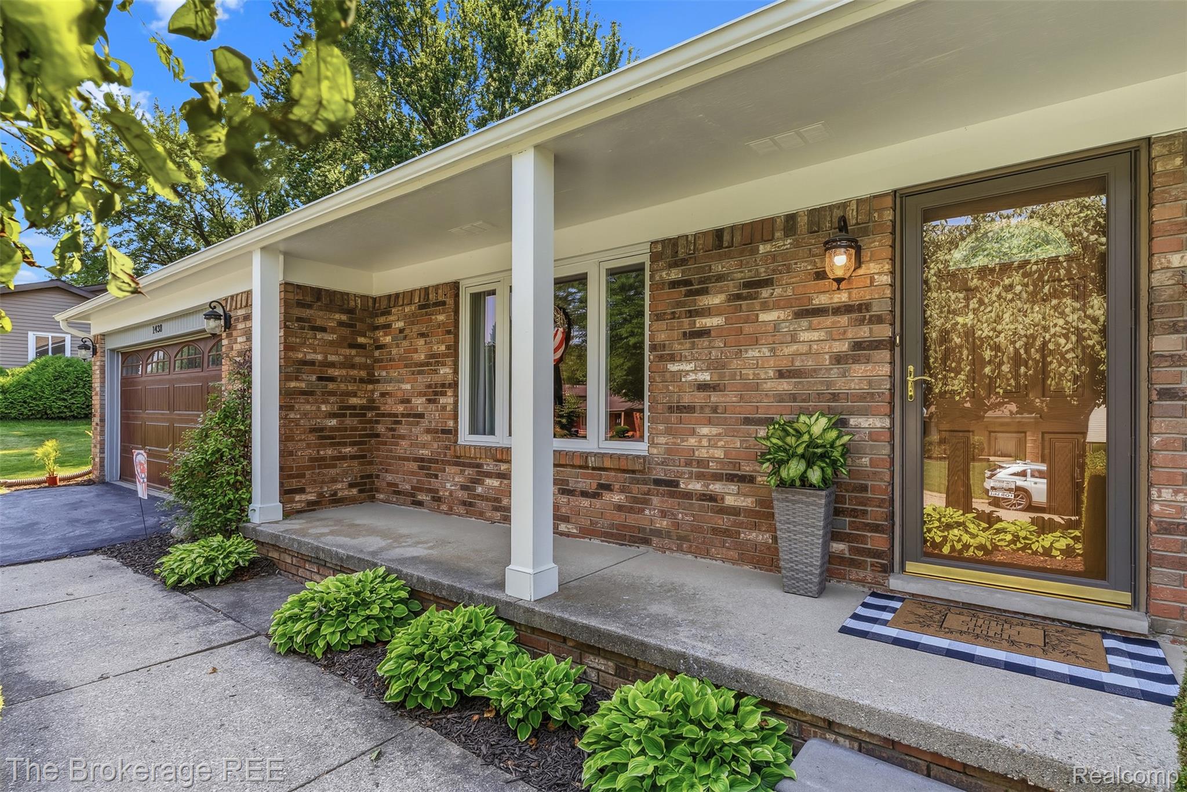
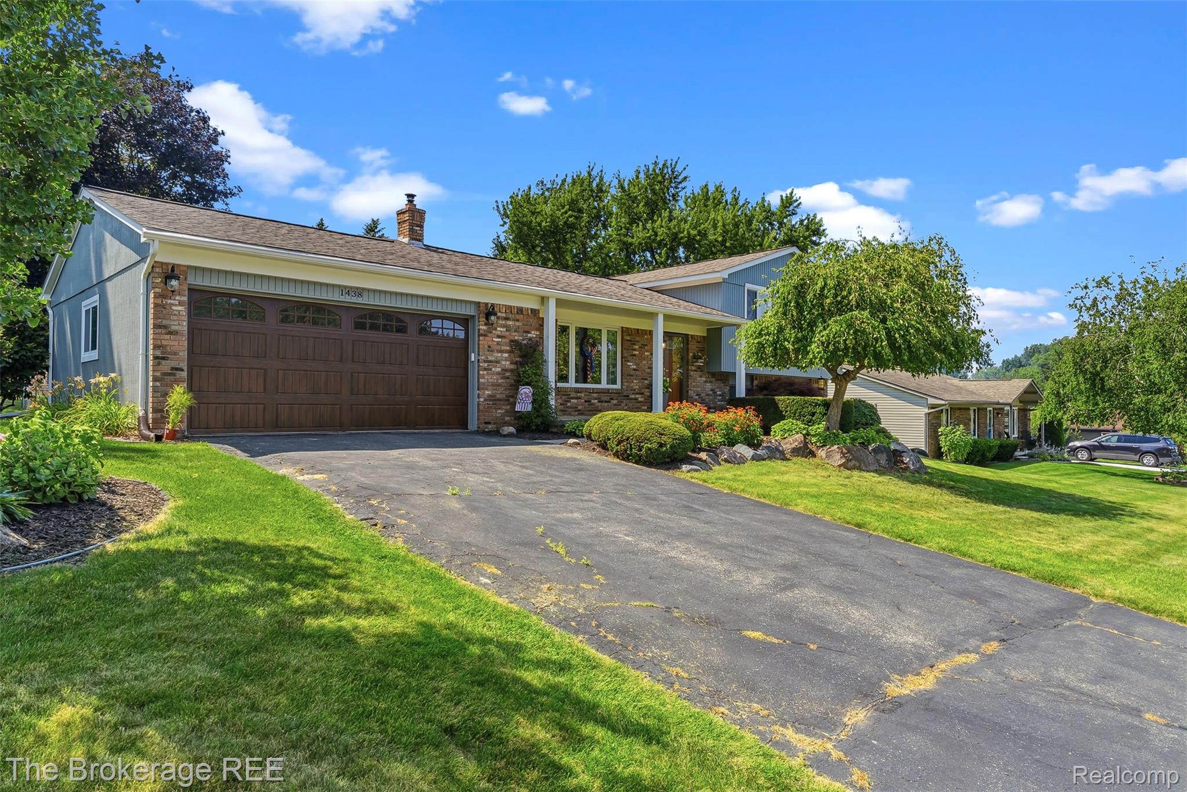
**Multiple offers in hand, Highest and Best offer deadline: Monday 7/20 2pm** Completely reimagined from top to bottom in 2026, this exceptional 4-bedroom, 2.5-bath home is the definition of turnkey luxury. Offering over 2,000 square feet of beautifully finished living space, including a sunroom and fully finished basement, every inch has been thoughtfully reimagined with timeless style and uncompromising quality. The show stopping 2026 renovation includes a designer kitchen with all-new appliances, beautifully appointed bathrooms, luxury vinyl plank flooring, new carpet, fresh interior paint, furnace, A/C, and hot water heater - providing true peace of mind for decades to come. The spacious primary suite features a double closet and Jack-and-Jill bath with dual access to hallway, while the finished lower level offers a second full bath, 4th bedroom and flexible living space perfect for entertaining, guests, or a home office. Fully finished basement with an additional 550 square feet of space + dedicated recently refinished laundry room with brand new stylish LVP flooring. Outside, Andersen windows and fresh exterior paint (2024), a new wood-look two-car garage door, fenced dog run, storage shed, and mature surroundings complete the package. Cozy up by the gas fireplace or spend summer days enjoying private lake access to Neva and Brenden Lakes. A rare opportunity to own a home where every detail has already been perfected. Award winning Huron Valley Schools.

Save
Ask
Tour
Hide
Share
Listing Snapshot
Price 
$399,900
Days On Site 
7 Days
Bedrooms 
4
Inside Area (SqFt) 
2,560 sqft
Total Baths 
3
Full Baths 
2
Partial Baths 
1
Lot Size 
0.33 Acres
Year Built 
1977
MLS® Number 
20261053331
Status 
Active Under Contract
Property Tax 
$3,263
HOA/Condo/Coop Fees 
$31.25 monthly
Sq Ft Source 
N/A
Friends & Family
Recent Activity
2 days agoStatus changed to Active Under Contract
2 days agoListing updated with changes from the MLS®
a week agoListing first seen on site
General Features
Acres 
0.33
Attached Garage 
Yes
Cross Street 
S of M-59 E of Bogie Lk Rd
Disclosures 
Exclusions Do Not Exist, No Restrictions, Taxes Homestead Exempt
Garage 
Yes
Garage Spaces 
2
Parking 
AttachedDirect AccessDrivewayGarage Faces FrontGarage Door OpenerOversized
Property Sub Type 
Single Family Residence
Security 
Smoke Detector(s)
Sewer 
Septic Tank
Special Circumstances 
Standard
SqFt Above 
2001
SqFt Below 
559
Style 
SplitLevel
Water Source 
PrivateWell
Interior Features
Appliances 
Gas Water HeaterDishwasherDryerFree-Standing Gas OvenFree-Standing RefrigeratorMicrowaveRange HoodStainless Steel Appliance(s)Washer
Basement 
FinishedSump Pump
Cooling 
Central Air
Fireplace 
Yes
Fireplace Features 
Family RoomGas
Furnished 
Unfurnished
Heating 
Forced AirNatural Gas
Interior 
High Speed InternetSmart Thermostat
Laundry Features 
Laundry Room
BathFull 
Dimensions - 6 X 13Level - Second
BathLav 
Dimensions - 7 X 5
Bedroom 
Dimensions - 14 X 10Level - Basement
Dining Room 
Dimensions - 14 X 9
Family Room 
Dimensions - 19 X 13Level - Basement
Kitchen 
Dimensions - 11 X 13
Laundry 
Dimensions - 13 X 13Level - Basement
Living Room 
Dimensions - 17 X 13
Master Bedroom 
Dimensions - 12 X 13Level - Second
ThreeSeasonRoom 
Dimensions - 17 X 15Level - Basement
Save
Ask
Tour
Hide
Share
Exterior Features
Construction Details 
BrickWood Siding
Exterior 
Lighting
Fencing 
Back Yard
Other Structures 
Shed(s)
Patio And Porch 
PatioPorch
Pool Features 
None
Roof 
Asphalt
Waterfront Features 
Lake Privileges
Community Features
Association Dues 
375
Building Access 
GroundLevel
Financing Terms Available 
CashConventionalFHAVA Loan
HOA Fee Frequency 
Annually
MLS Area 
Area02121WhiteLakeTwp
Roads 
Paved
School District 
HuronValley
Schools
School District
HuronValley
Elementary School
Unknown
Middle School
Unknown
High School
Unknown
Listing courtesy of The Brokerage Real Estate Enthusiasts: [email protected]


IDX provided courtesy of Realcomp II Ltd. via RealcompIILtd. Copyright © 2026 Realcomp II Ltd. Shareholders.

IDX information is provided exclusively for consumers' personal, non-commercial use and may not be used for any purpose other than to identify prospective properties consumers may be interested in purchasing and that the data is deemed reliable but not guaranteed accurate by the MLS.

Neighborhood & Commute
Source: Walkscore
Save
Ask
Tour
Hide
Share