Save
Ask
Tour
Hide
Share
$350,000
5 Days On Site

744 S Park Street
Highland Charter Township, MI 48356

For Sale|Single Family Residence|Active
3
Beds
2
Total Baths
2
Full Baths
1,292
SqFt
$271
/SqFt
2013
Built
Subdivision:
HARVE LAKE HEIGHTS
County:
Oakland
744 S Park Street744 S Park Street744 S Park Street744 S Park Street
Save
Ask
Tour
Hide
Share

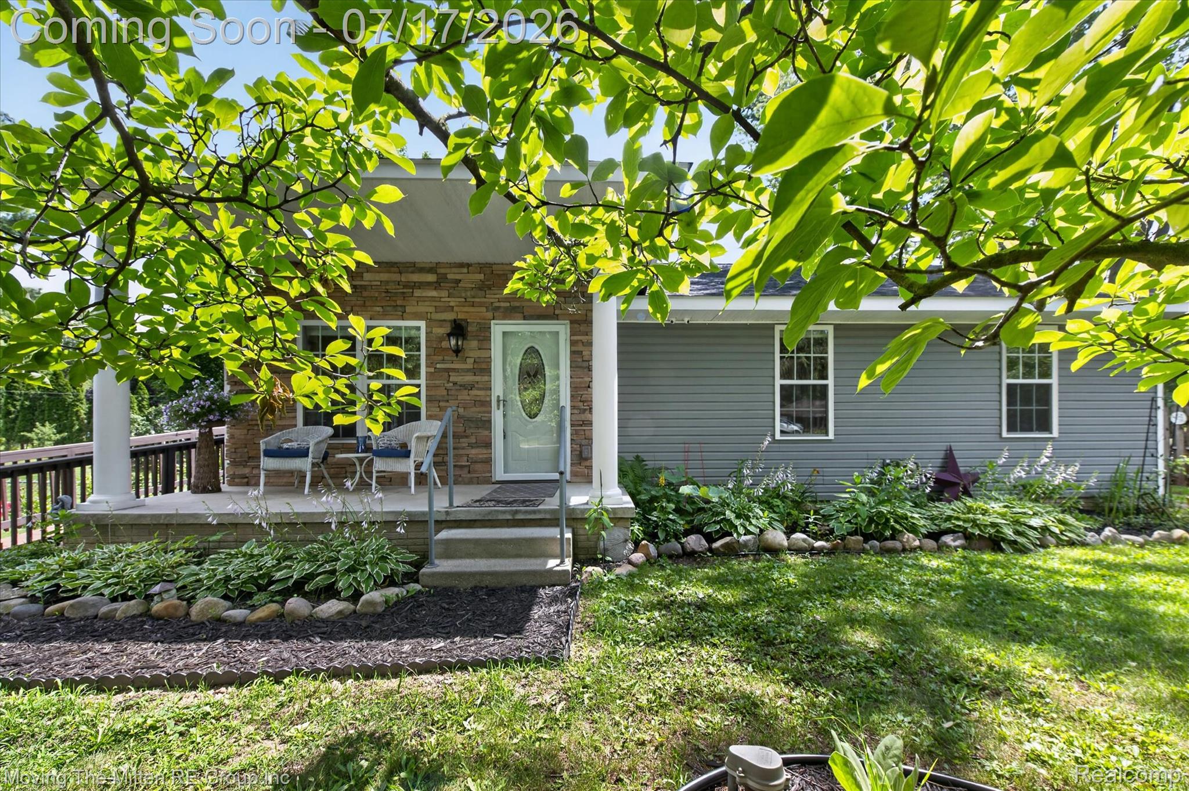
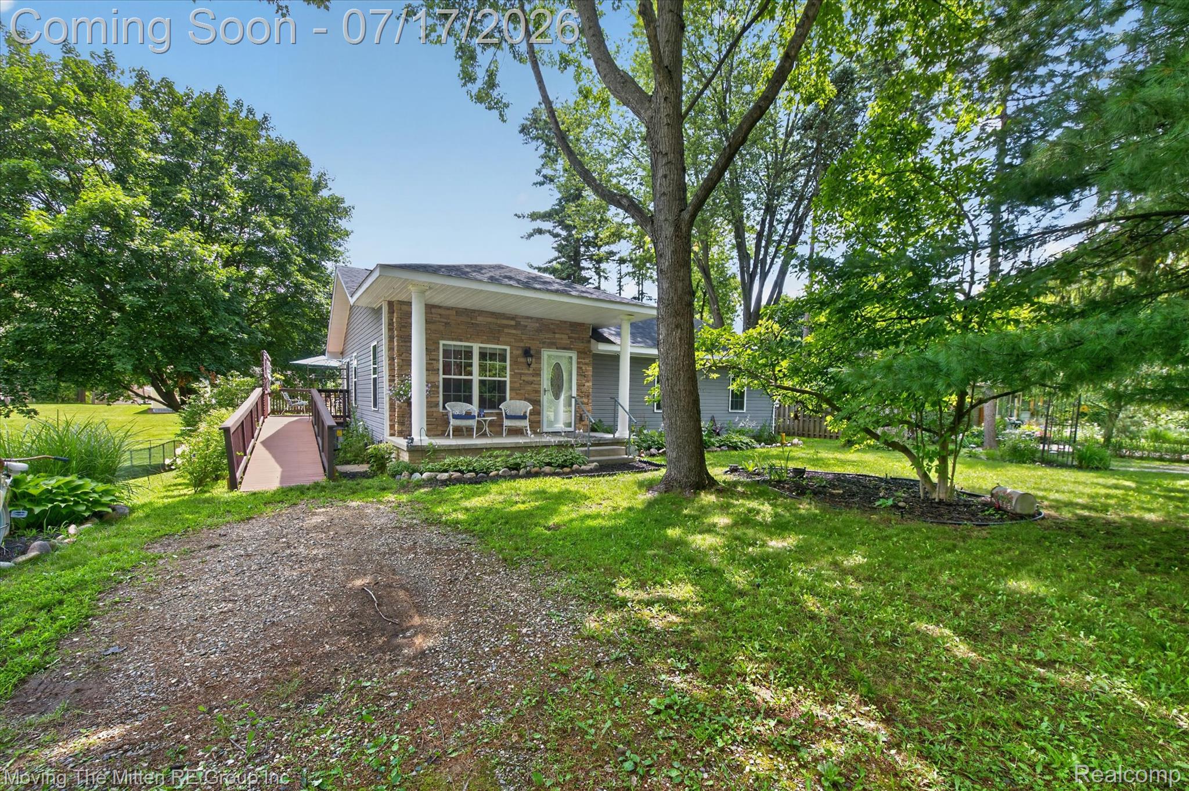
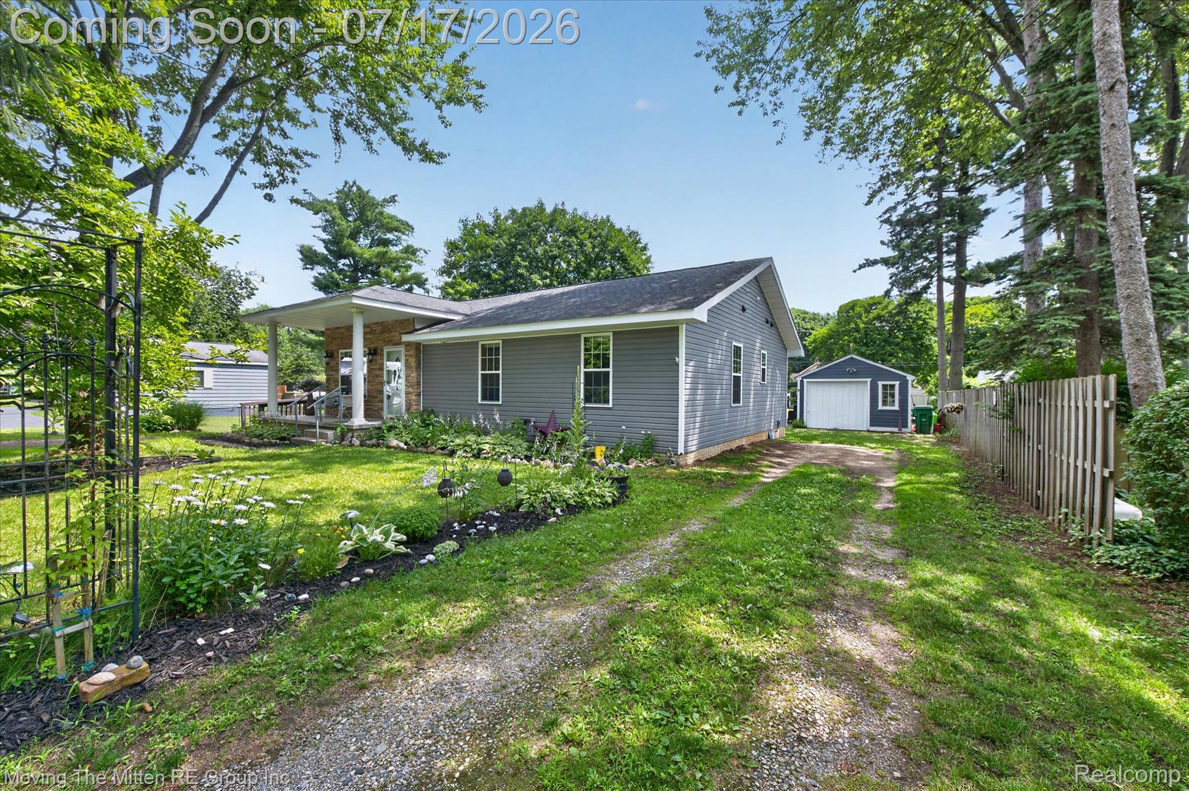
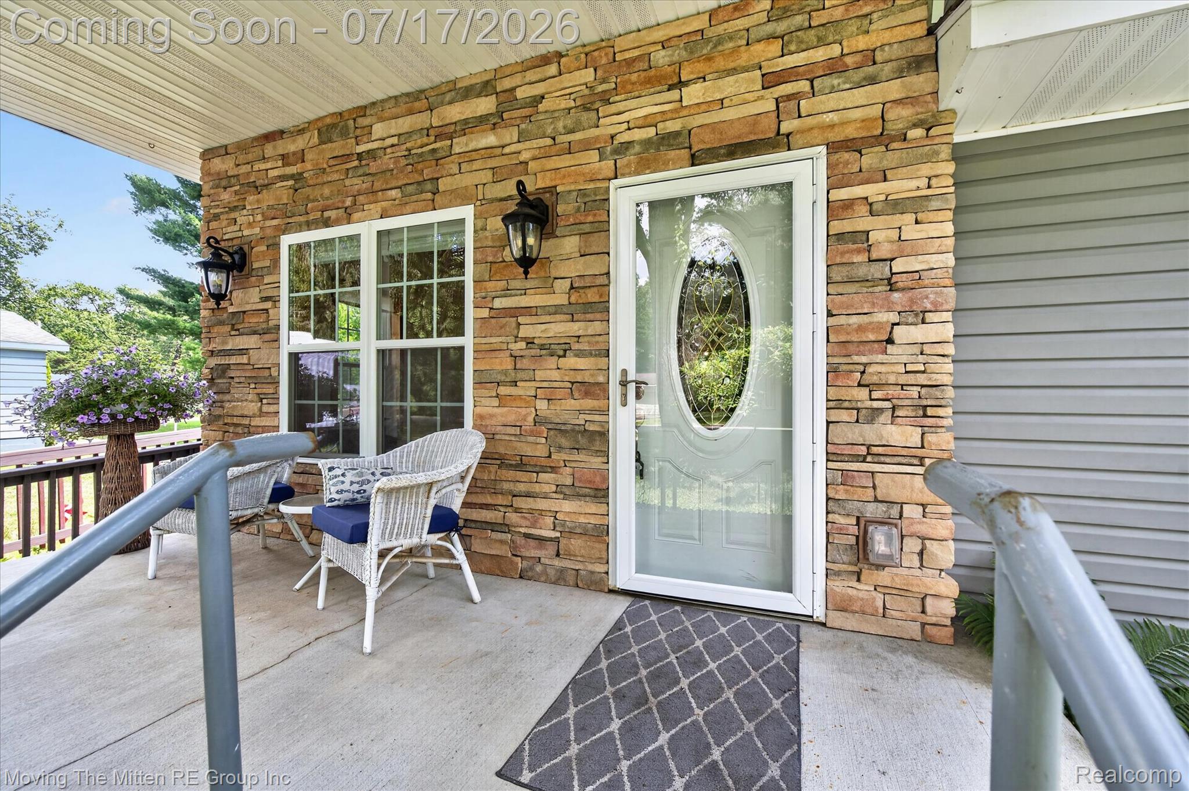
***OPEN HOUSE SATURDAY, JULY 18TH NOON-2PM*** Enjoy the perks of lake living without the taxes or maintenance!! This 3 bed, 2 bath newer construction home (2013) has ALL the bells and whistles including an open-concept living space, ceramic bathrooms, primary ensuite and main floor laundry!! Brand new flooring and paint throughout make this a blank canvas for you to make it your own! The curb appeal will wow you with the covered front porch, mature landscaping and ample parking! Upon entry, the kitchen boasts ample cabinet and countertop space and includes an appliance package. Storage is not an issue, thanks to ample closet space, a deep, dry crawl space and a detached garage. Enjoy coffee on the covered porch in the morning and wine on the spacious deck under the pergola in the evening! Just steps from home, enjoy exclusive access to Harvey Lake, a serene no-motor lake ideal for fishing, kayaking, paddle boating, and swimming, complete with a beach area. It is located in the highly desirable Huron Valley School District, features a county-maintained road, and has no mandatory HOA. Optional $50/yr HOA, $25 for seniors. Don’t miss this opportunity to enjoy lake living at an affordable price!

Save
Ask
Tour
Hide
Share
Listing Snapshot
Price 
$350,000
Days On Site 
5 Days
Bedrooms 
3
Inside Area (SqFt) 
1,292 sqft
Total Baths 
2
Full Baths 
2
Partial Baths 
N/A
Lot Size 
0.24 Acres
Year Built 
2013
MLS® Number 
20261053306
Status 
Active
Property Tax 
$3,249
HOA/Condo/Coop Fees 
N/A
Sq Ft Source 
Public Records
Friends & Family
Recent Activity
4 days agoStatus changed to Active
4 days agoListing updated with changes from the MLS®
5 days agoListing first seen on site
General Features
Acres 
0.24
Cross Street 
M-59 AND HARVEY LAKE ROAD
Disclosures 
Exclusions Exist, No Restrictions, Taxes Homestead Exempt
Garage 
Yes
Garage Spaces 
1
Levels 
One
Parking 
Detached
Pets 
Yes
Property Sub Type 
Single Family Residence
Sewer 
Septic Tank
Special Circumstances 
Standard
SqFt Above 
1292
Style 
Ranch
Water Source 
PrivateWell
Interior Features
Appliances 
Gas Water HeaterDishwasherDryerFree-Standing Gas RangeFree-Standing RefrigeratorMicrowaveWasher
Basement 
Crawl SpaceSump Pump
Cooling 
Ceiling Fan(s)Central Air
Heating 
Forced AirNatural Gas
Laundry Features 
Laundry Room
BathFull 
Dimensions - 8 X 6
Bedroom 
Dimensions - 10 X 9
Dining Room 
Dimensions - 15 X 9
Kitchen 
Dimensions - 15 X 11
Laundry 
Dimensions - 14 X 6
Living Room 
Dimensions - 15 X 13
Master Bathroom 
Dimensions - 8 X 5
Master Bedroom 
Dimensions - 13 X 10
Save
Ask
Tour
Hide
Share
Exterior Features
Construction Details 
Stone
Patio And Porch 
CoveredDeckPorch
Pool Features 
None
Waterfront Features 
Beach AccessLake Privileges
Community Features
Building Access 
GroundLevel
Financing Terms Available 
CashConventionalFHAVA Loan
MLS Area 
Area02111HighlandTwp
Roads 
Paved
School District 
HuronValley
Schools
School District
HuronValley
Elementary School
Unknown
Middle School
Unknown
High School
Unknown
Listing courtesy of Moving The Mitten RE Group Inc: [email protected]


IDX provided courtesy of Realcomp II Ltd. via RealcompIILtd. Copyright © 2026 Realcomp II Ltd. Shareholders.

IDX information is provided exclusively for consumers' personal, non-commercial use and may not be used for any purpose other than to identify prospective properties consumers may be interested in purchasing and that the data is deemed reliable but not guaranteed accurate by the MLS.

Neighborhood & Commute
Source: Walkscore
Save
Ask
Tour
Hide
Share