
Save
Ask
Tour
Hide
$92,900
13 Days On Site
26965 Milford Road 38Lyon Charter Township, MI 48178
For Sale|Stock Cooperative|Active
1
Bed
1
Total Bath
1
Full Bath
700
SqFt
$133
/SqFt
1962
Built
County:
Oakland
Save
Ask
Tour
Hide
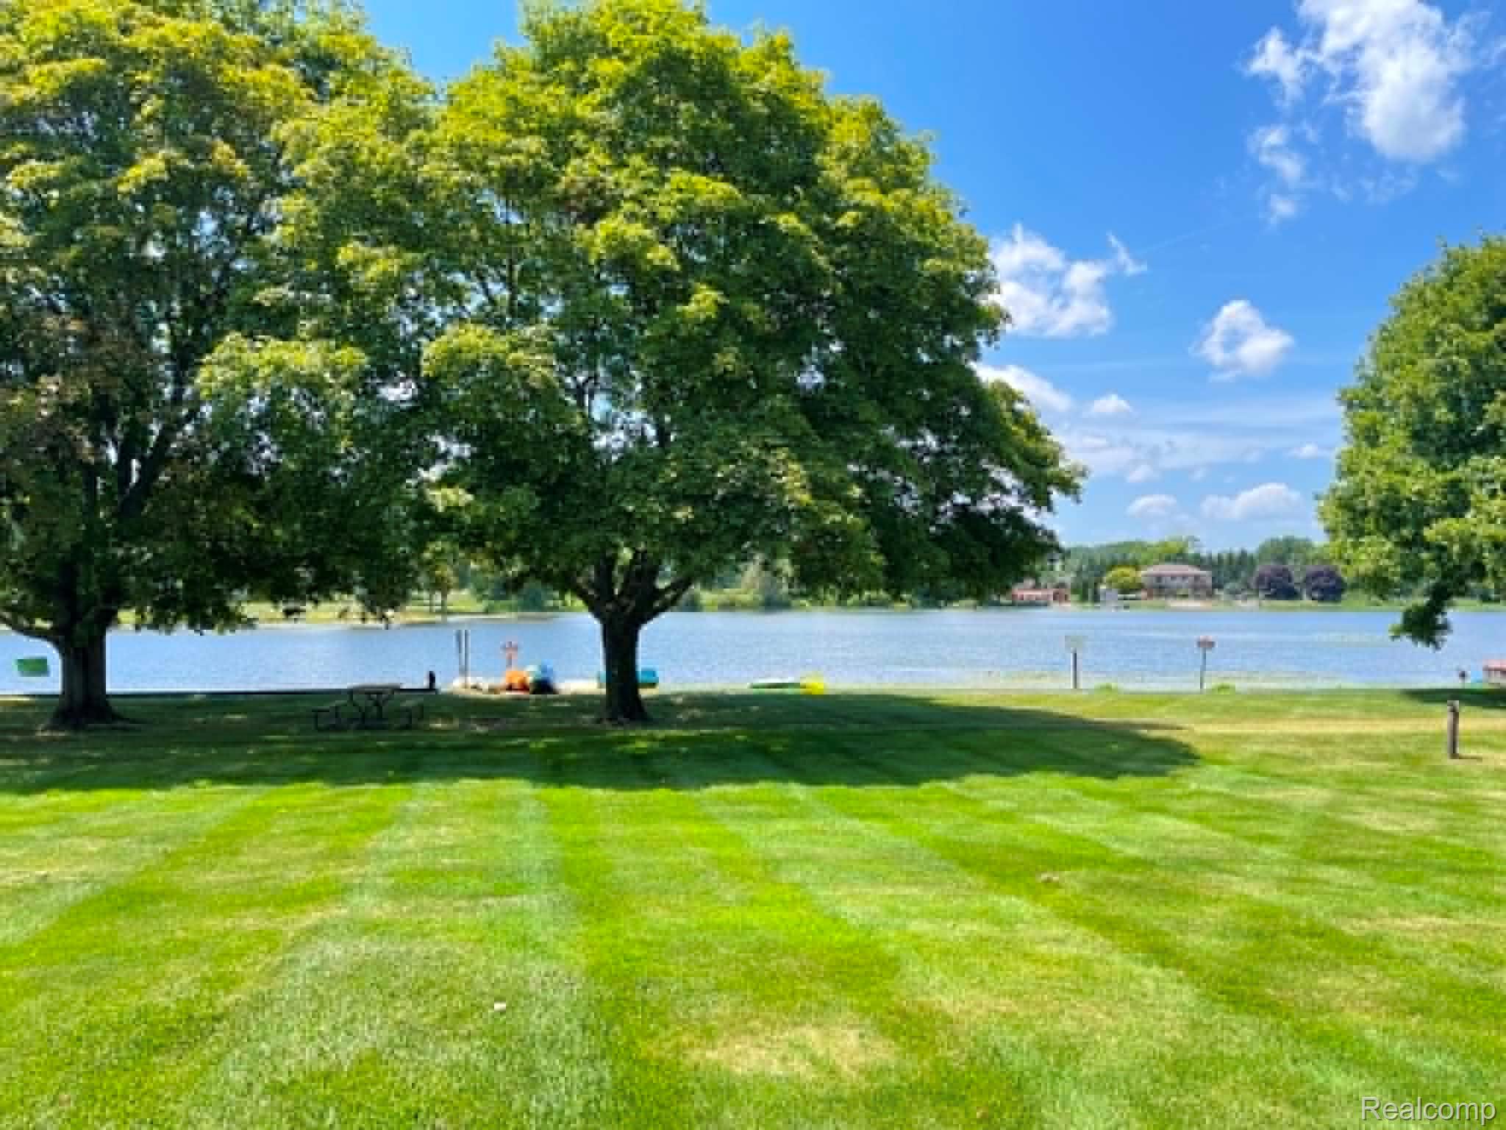
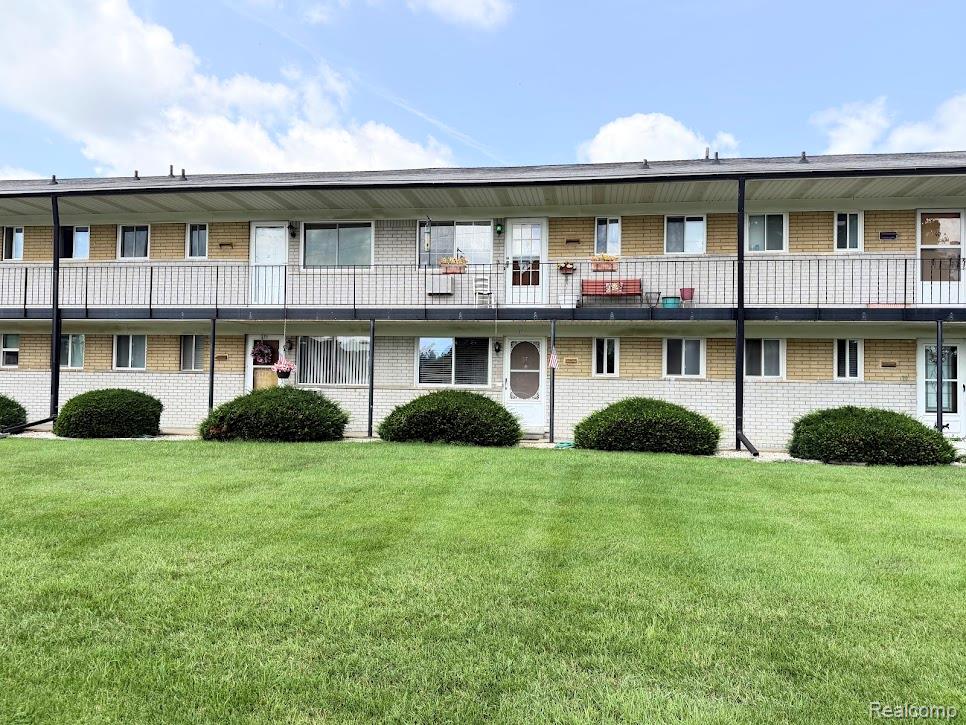
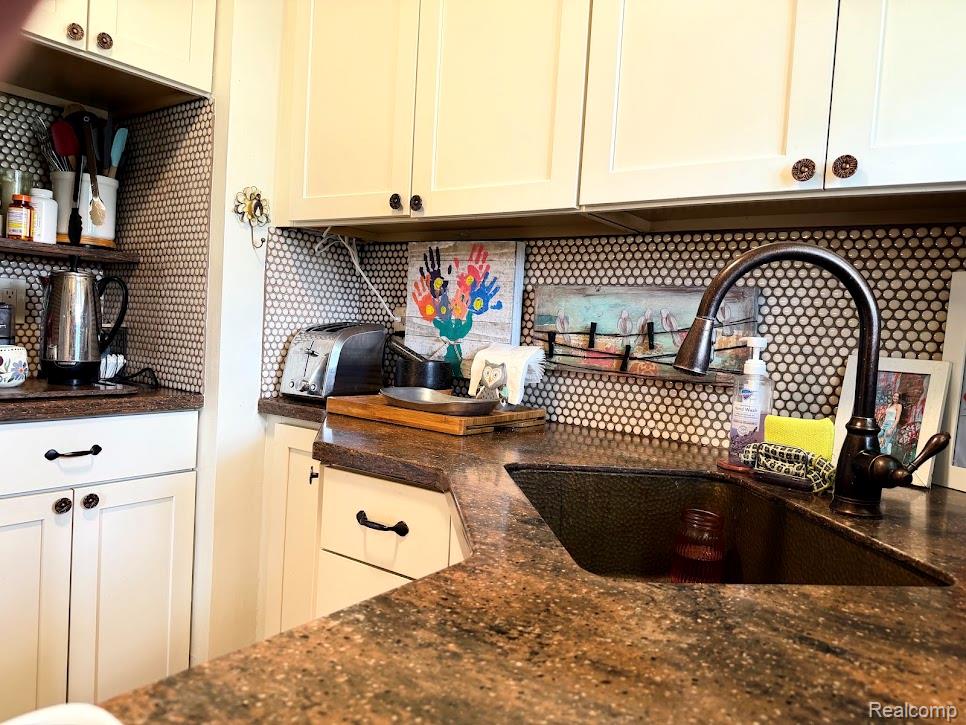
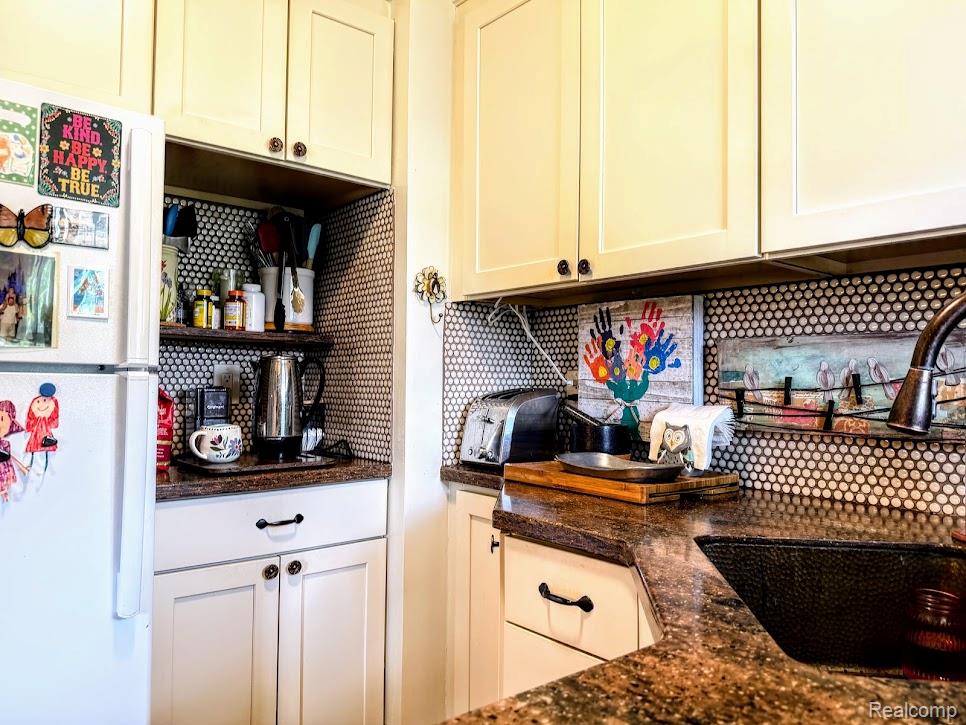
Experience an exceptional lifestyle in this inviting 55+ waterfront co-op, with beautiful wood doors and trim throughout. The condo features a newer kitchen designed for effortless cleaning. The monthly dues cover property taxes, water, heating, lawn care, snow removal, and exterior maintenance—coming out to less than taxes alone for most residential homes. Residents also enjoy excellent perks, including a private basement storage unit, shared laundry, a spacious common area perfect for entertaining, and a strong sense of community on Lake Angela.
Save
Ask
Tour
Hide
Listing Snapshot
Price
$92,900
Days On Site
13 Days
Bedrooms
1
Inside Area (SqFt)
700 sqft
Total Baths
1
Full Baths
1
Partial Baths
N/A
Lot Size
N/A
Year Built
1962
MLS® Number
20261053262
Status
Active
Property Tax
N/A
HOA/Condo/Coop Fees
$435 monthly
Sq Ft Source
Estimated
Friends & Family
Recent Activity
| 2 weeks ago | Listing first seen on site | |
| 2 weeks ago | Listing updated with changes from the MLS® |
General Features
Cross Street
11 Mile and Milford
Disclosures
Taxes Homestead Exempt
Foundation
Block
Levels
One
Parking
No Garage
Pets
Number LimitSize Limit
Property Sub Type
Stock Cooperative
Sewer
Shared Septic
Special Circumstances
Standard
SqFt Above
700
Style
Townhouse
Interior Features
Appliances
Electric Water HeaterFree-Standing Electric OvenFree-Standing RefrigeratorMicrowave
Basement
Partially FinishedWalk-Out AccessSump Pump
Cooling
Ceiling Fan(s)Wall Unit(s)
Fireplace Features
Electric
Furnished
Unfurnished
Heating
BaseboardHot WaterNatural Gas
Laundry Features
Common Area
BathFull
Dimensions - 6 X 5
Dining Room
Dimensions - 9 X 5
Family Room
Dimensions - 20 X 11
Kitchen
Dimensions - 7 X 5
Master Bedroom
Dimensions - 16 X 11
Save
Ask
Tour
Hide
Exterior Features
Construction Details
Brick
Exterior
Awning(s)Private Entrance
Roof
Asphalt
View
Water
Waterfront
Yes
Waterfront Features
Beach FrontLake FrontNavigable WaterWaterfront
Waterview
Water
Community Features
Association Amenities
Maintenance Grounds
Association Dues
435
Building Access
GroundLevelwSteps
Community Features
Sidewalks
Financing Terms Available
Cash
HOA Fee Frequency
Monthly
MLS Area
Area02211LyonTwp
Roads
Paved
School District
SouthLyon
Senior Community
Yes
Schools
School District
SouthLyon
Elementary School
Unknown
Middle School
Unknown
High School
Unknown
Listing courtesy of Crossroads Real Estate of Brighton: [email protected]

IDX provided courtesy of Realcomp II Ltd. via RealcompIILtd. Copyright © 2026 Realcomp II Ltd. Shareholders.
IDX information is provided exclusively for consumers' personal, non-commercial use and may not be used for any purpose other than to identify prospective properties consumers may be interested in purchasing and that the data is deemed reliable but not guaranteed accurate by the MLS.
IDX provided courtesy of Realcomp II Ltd. via RealcompIILtd. Copyright © 2026 Realcomp II Ltd. Shareholders.
IDX information is provided exclusively for consumers' personal, non-commercial use and may not be used for any purpose other than to identify prospective properties consumers may be interested in purchasing and that the data is deemed reliable but not guaranteed accurate by the MLS.
Neighborhood & Commute
Source: Walkscore
Save
Ask
Tour
Hide
Did you know? You can invite friends and family to your search. They can join your search, rate and discuss listings with you.