
4638 Fox Chase DriveWhite Lake Charter Township, MI 48383
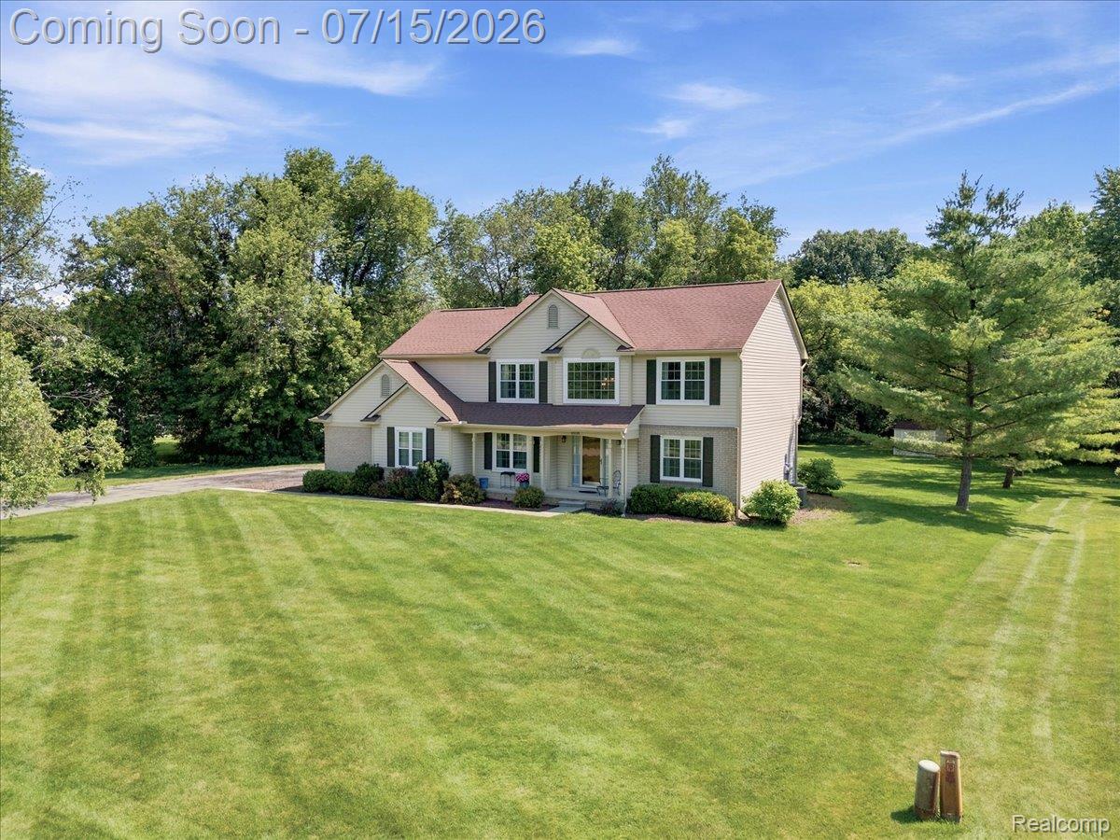
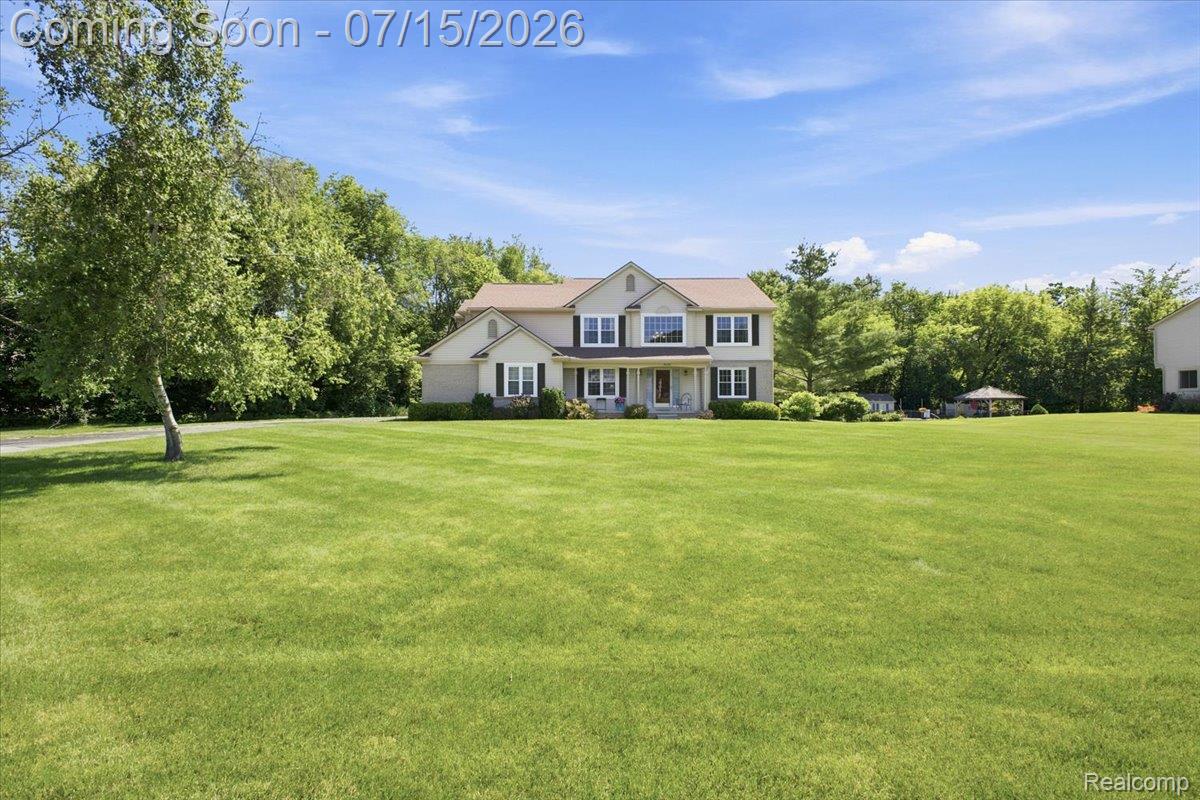
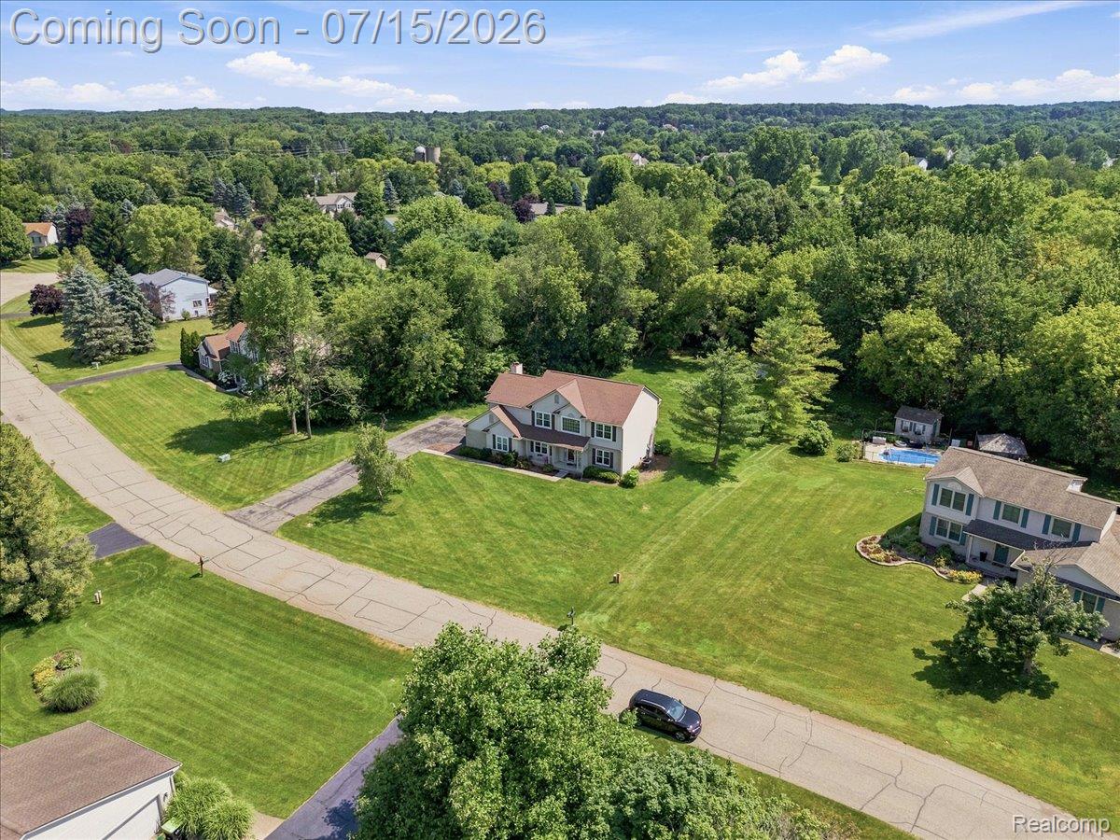
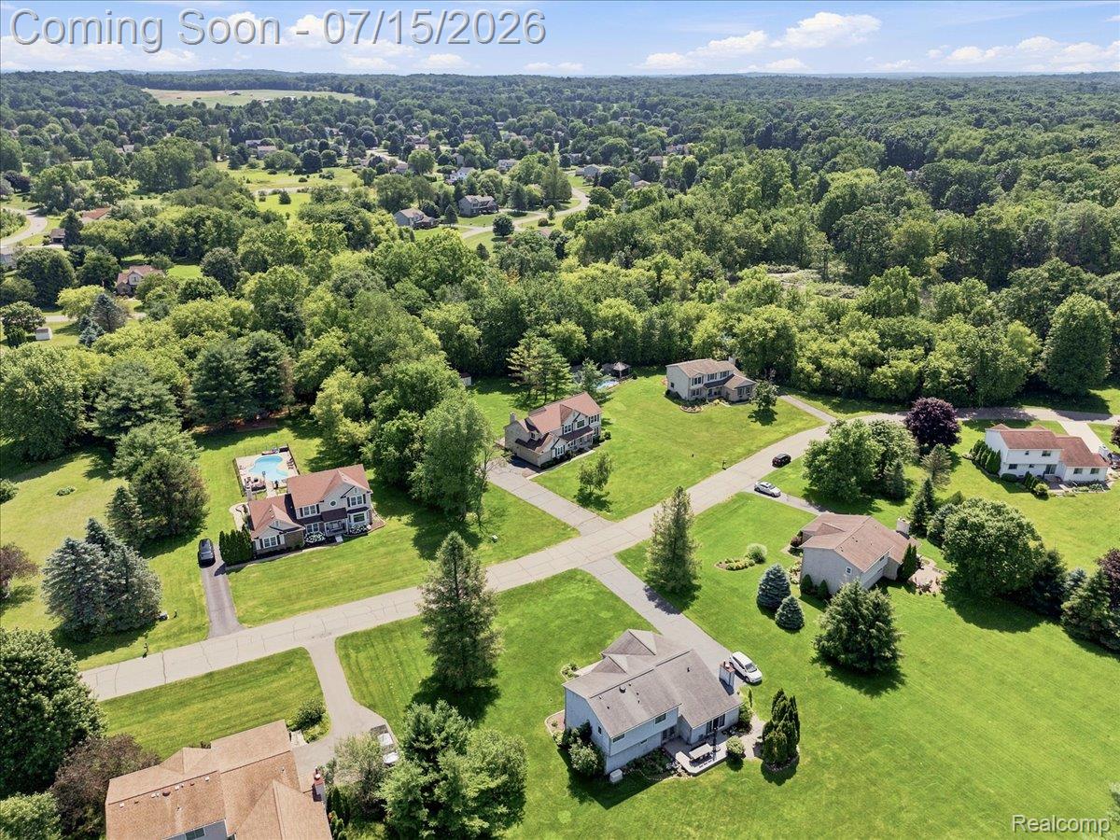
Welcome home to this stunning move-in ready 4-bedroom, 2.5-bath colonial in the highly desirable Fox Chase Subdivision! Nestled on a spectacular 0.81-acre lot, this home offers the perfect blend of elegance, comfort, and privacy. Step into the impressive two-story foyer where soaring ceilings and abundant natural light create a warm and inviting first impression. Beautiful hardwood floors flow throughout the main level, leading you to the beautifully updated kitchen featuring granite countertops, a large center island, stainless steel appliances, stylish tile backsplash, and a spacious breakfast nook. The kitchen seamlessly overlooks the cozy family room with a gorgeous stone fireplace and custom built-ins, making it the perfect space for entertaining or relaxing. The main floor also offers a private office/den, formal living and dining rooms, and a convenient mudroom off the side-entry garage. Upstairs, you'll find a spacious primary suite complete with a walk-in closet and a beautifully renovated spa-inspired bath featuring stunning tile work and a luxurious walk-in shower. Three additional generously sized bedrooms and an updated full bath provide plenty of room for family and guests. The full basement is ready for your personal finishing touches, offering endless possibilities for additional living space. Outside, enjoy summer evenings on the maintenance-free composite deck overlooking the expansive, tree-lined backyard with plenty of room to play, entertain, or simply unwind. This exceptional home truly has it all—space, style, privacy, and a fantastic location. Don't miss your opportunity to make it yours!
| a week ago | Status changed to Active | |
| a week ago | Listing updated with changes from the MLS® | |
| a week ago | Listing first seen on site |

IDX provided courtesy of Realcomp II Ltd. via RealcompIILtd. Copyright © 2026 Realcomp II Ltd. Shareholders.
IDX information is provided exclusively for consumers' personal, non-commercial use and may not be used for any purpose other than to identify prospective properties consumers may be interested in purchasing and that the data is deemed reliable but not guaranteed accurate by the MLS.
Did you know? You can invite friends and family to your search. They can join your search, rate and discuss listings with you.