
1263 Davis AvenueBirmingham City, MI 48009
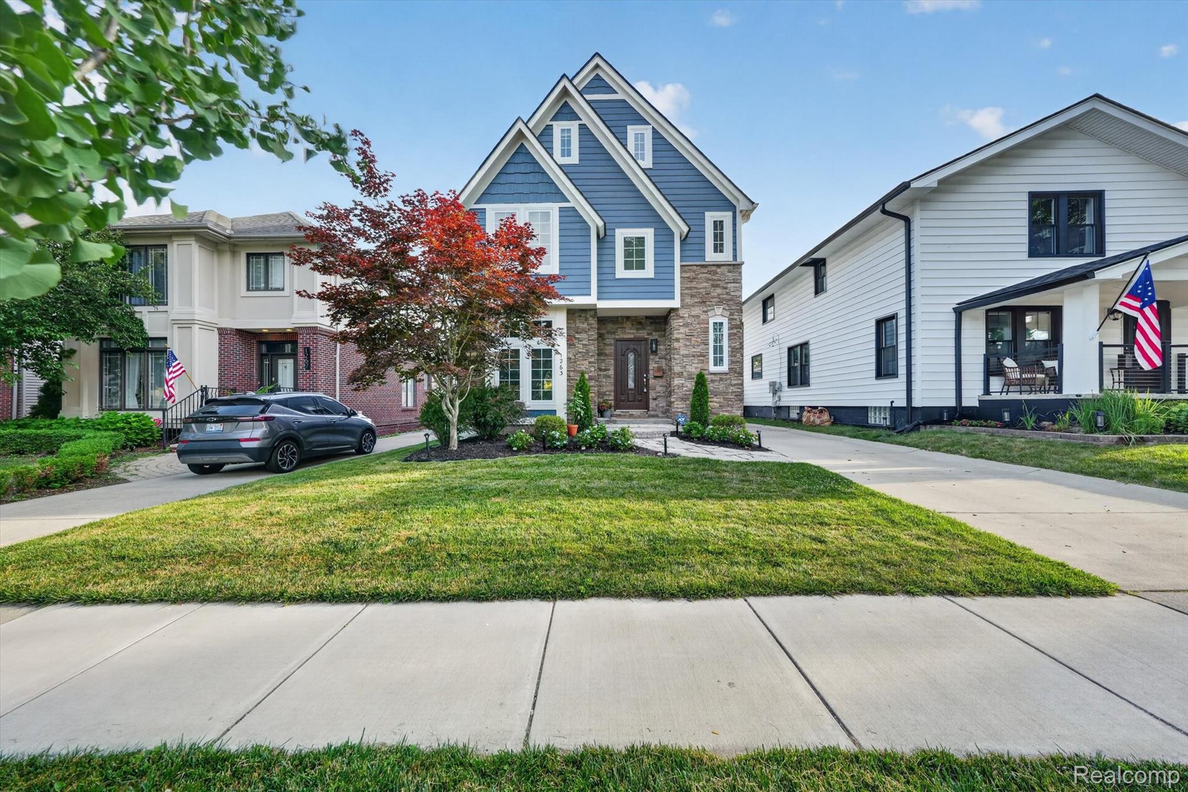
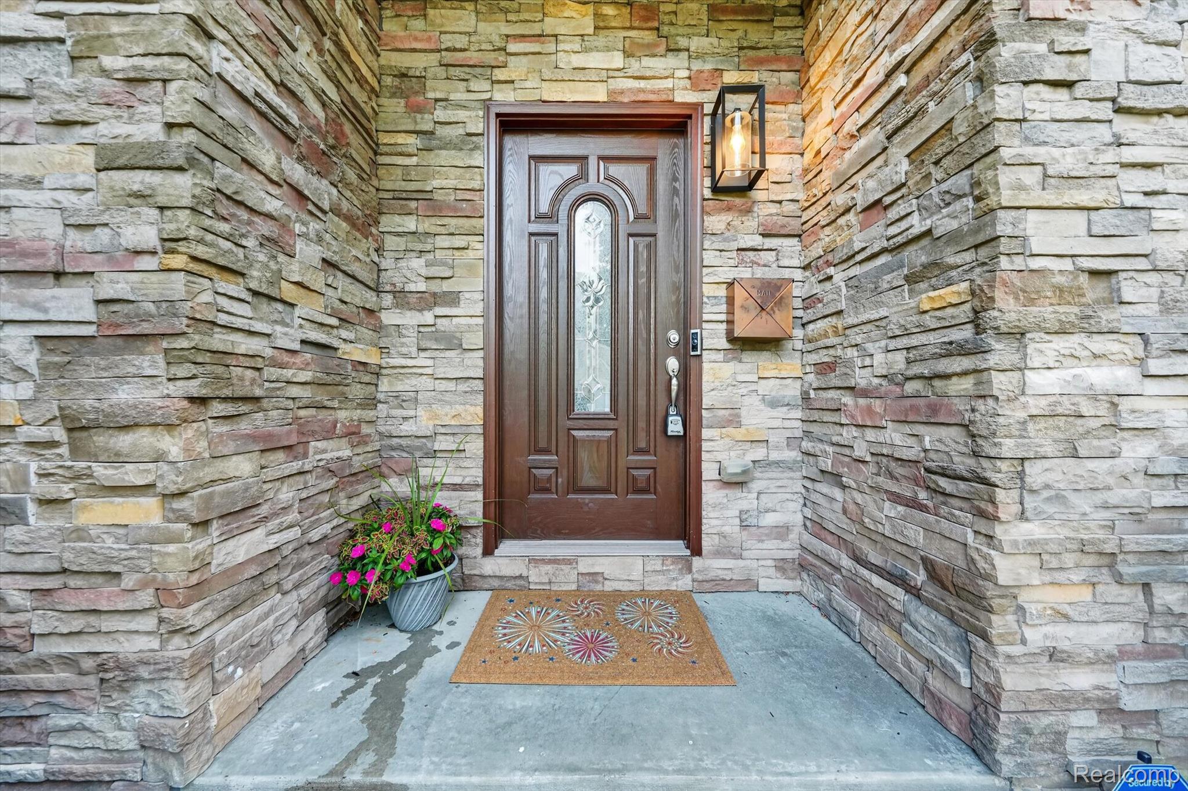
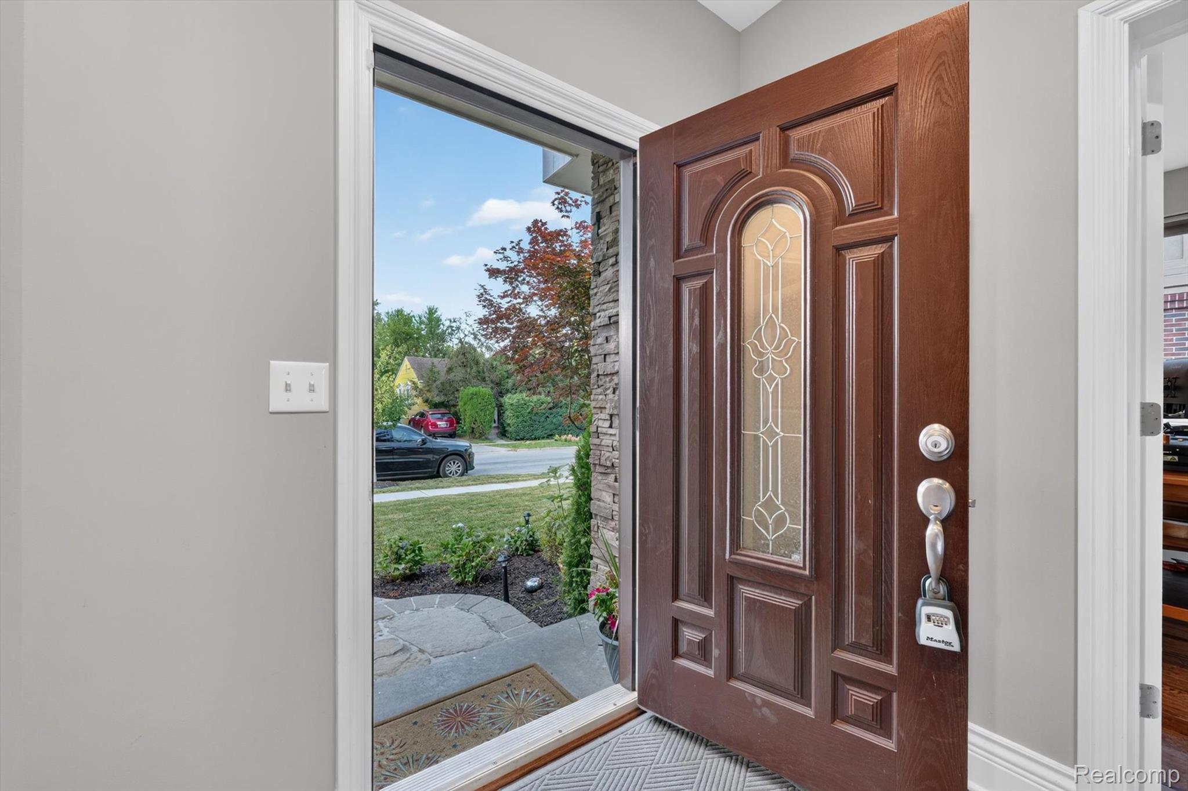
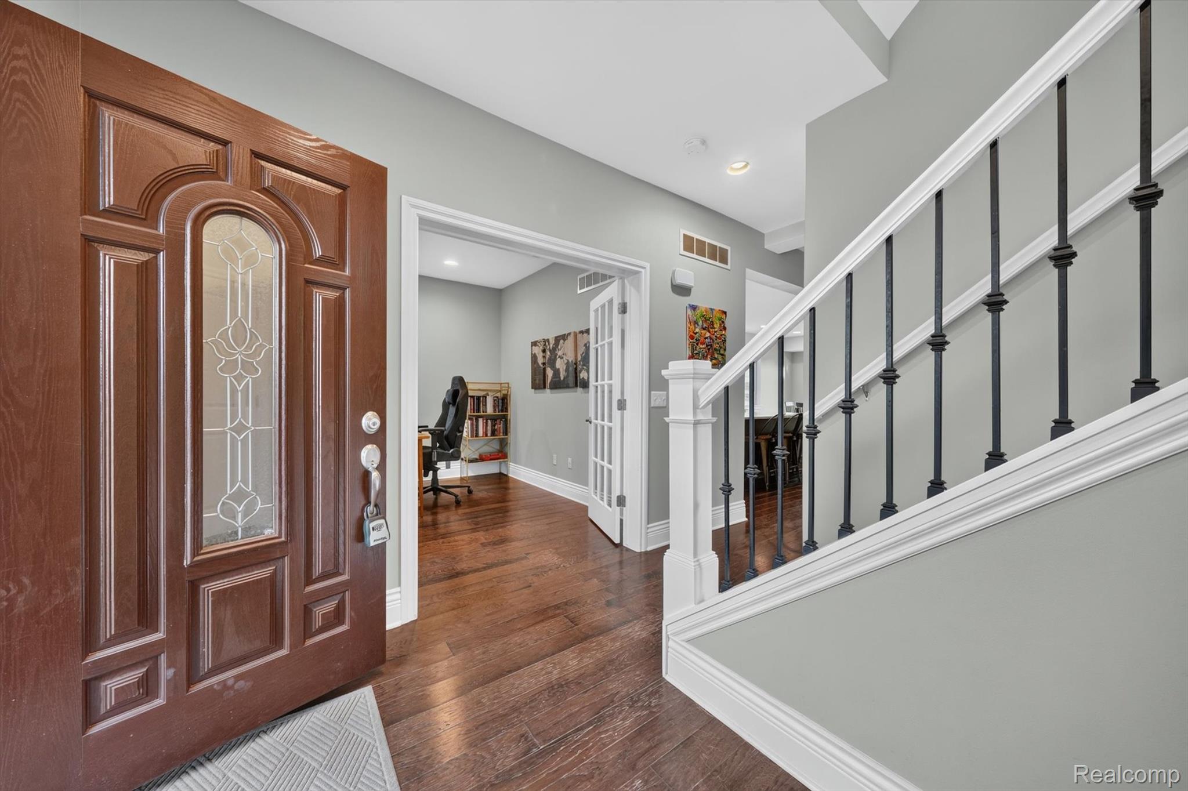
Come see this beautiful 4-bedroom, 3.5-bath home located in the award-winning Birmingham School District. The main floor offers an open-concept living space centered around a newly renovated kitchen featuring custom cabinetry, quartz countertops, a large prep island, and an eat-in dining area. The living room includes a gas fireplace, hardwood floors flowing throughout the main level, and fresh modern paint that brightens the entire space. An updated half bath and a versatile library/office complete the first floor. Upstairs, enjoy a spacious primary suite with a fully remodeled bathroom showcasing a custom tile shower, double vanity, jacuzzi-style tub, and a large walk-in closet. Two additional generously sized bedrooms and a second updated full bath provide ample space before you head to the third-floor bonus level. The third floor offers a loft area, a fourth bedroom, and another beautifully updated full bath. The finished basement adds even more living space with a large recreation area perfect for entertainment, hobbies, or gatherings. The location is exceptional—walking distance to parks, shopping, and numerous dining options. This home is truly move-in ready. Schedule your private showing today.
| 3 hours ago | Status changed to Pending | |
| 3 hours ago | Listing updated with changes from the MLS® | |
| 4 days ago | Listing first seen on site |

IDX provided courtesy of Realcomp II Ltd. via RealcompIILtd. Copyright © 2026 Realcomp II Ltd. Shareholders.
IDX information is provided exclusively for consumers' personal, non-commercial use and may not be used for any purpose other than to identify prospective properties consumers may be interested in purchasing and that the data is deemed reliable but not guaranteed accurate by the MLS.
Did you know? You can invite friends and family to your search. They can join your search, rate and discuss listings with you.