Save
Ask
Tour
Hide
Share
$349,999
1 Day On Site

7092 Elmhurst
West Bloomfield Charter Township, MI 48322
For Sale|Condominium|Active
4
Beds
4
Total Baths
4
Full Baths
3,139
SqFt
$112
/SqFt
1986
Built
Subdivision:
MAPLE PLACE WOODS OCCPN 435
County:
Oakland
Upcoming Open Houses
Sun, Aug 9, 11:00 AM - 1:00 PM
7092 Elmhurst7092 Elmhurst7092 Elmhurst7092 Elmhurst
Save
Ask
Tour
Hide
Share

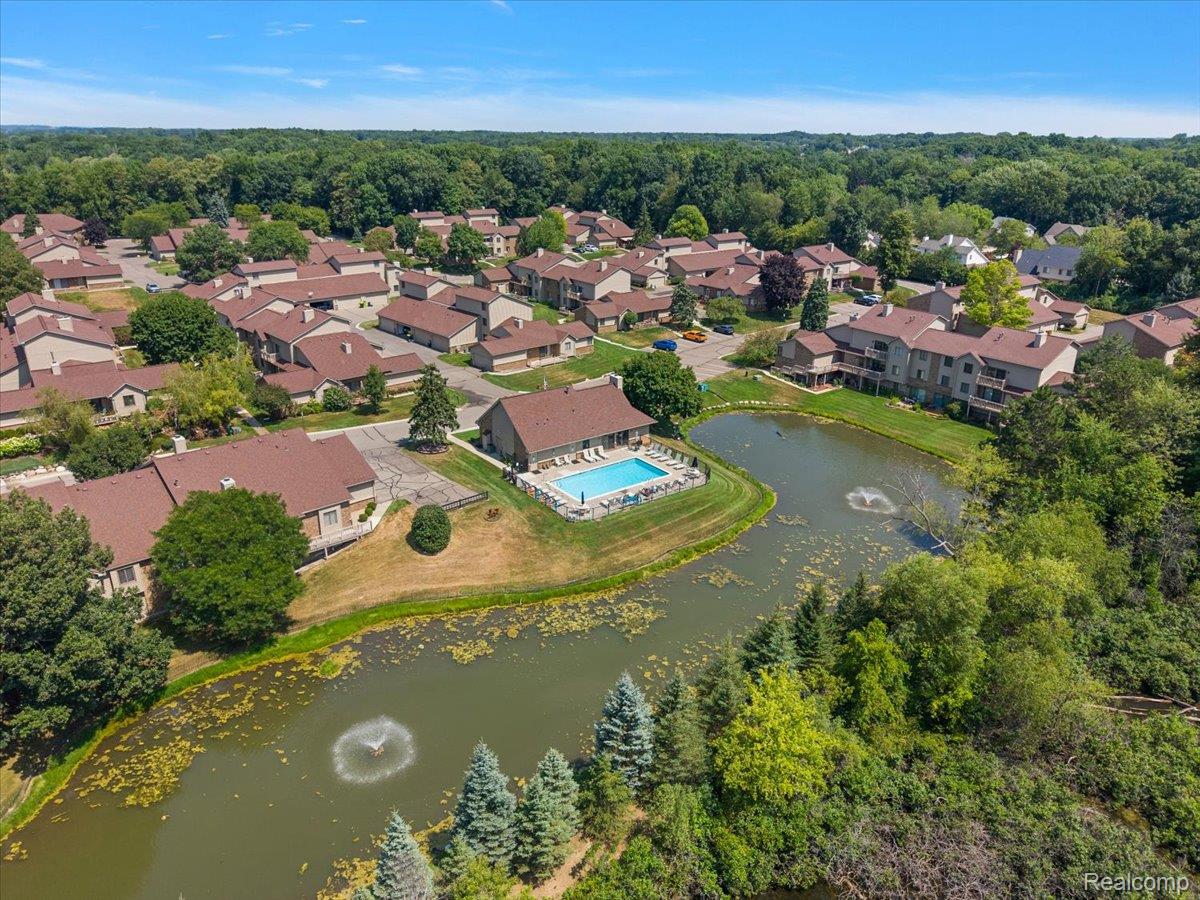
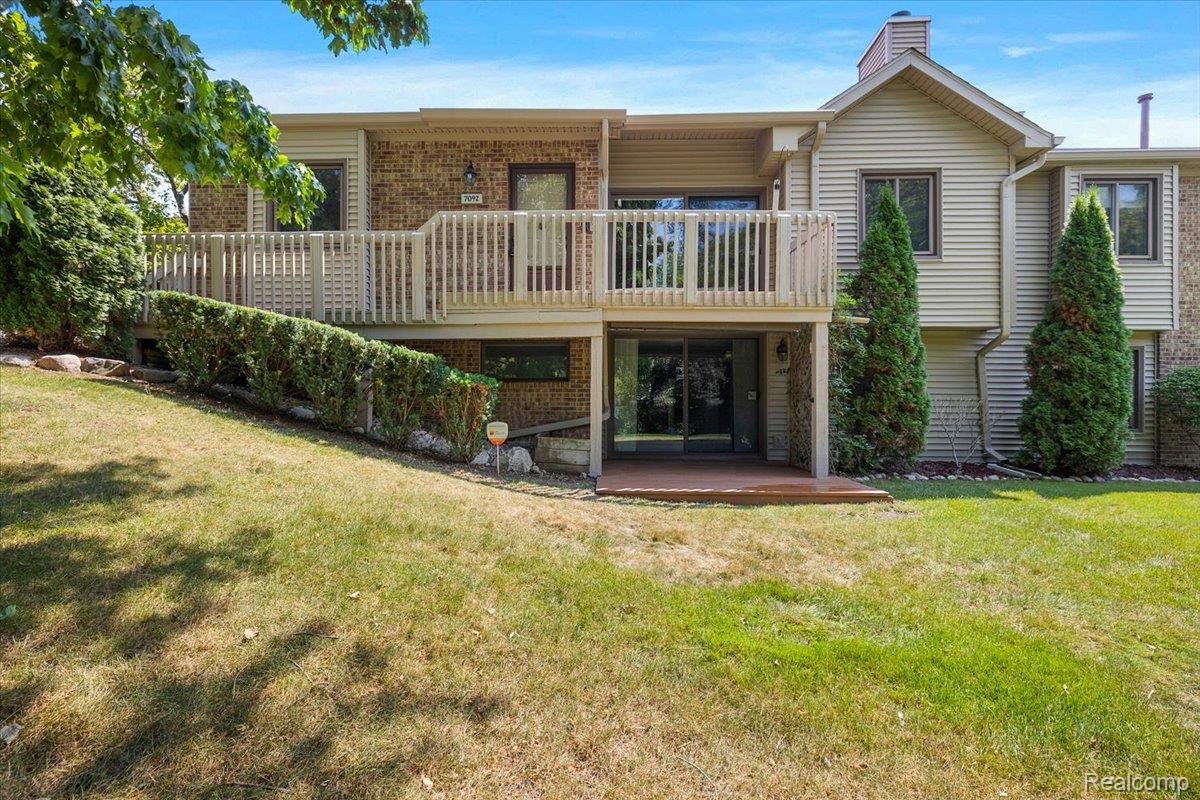
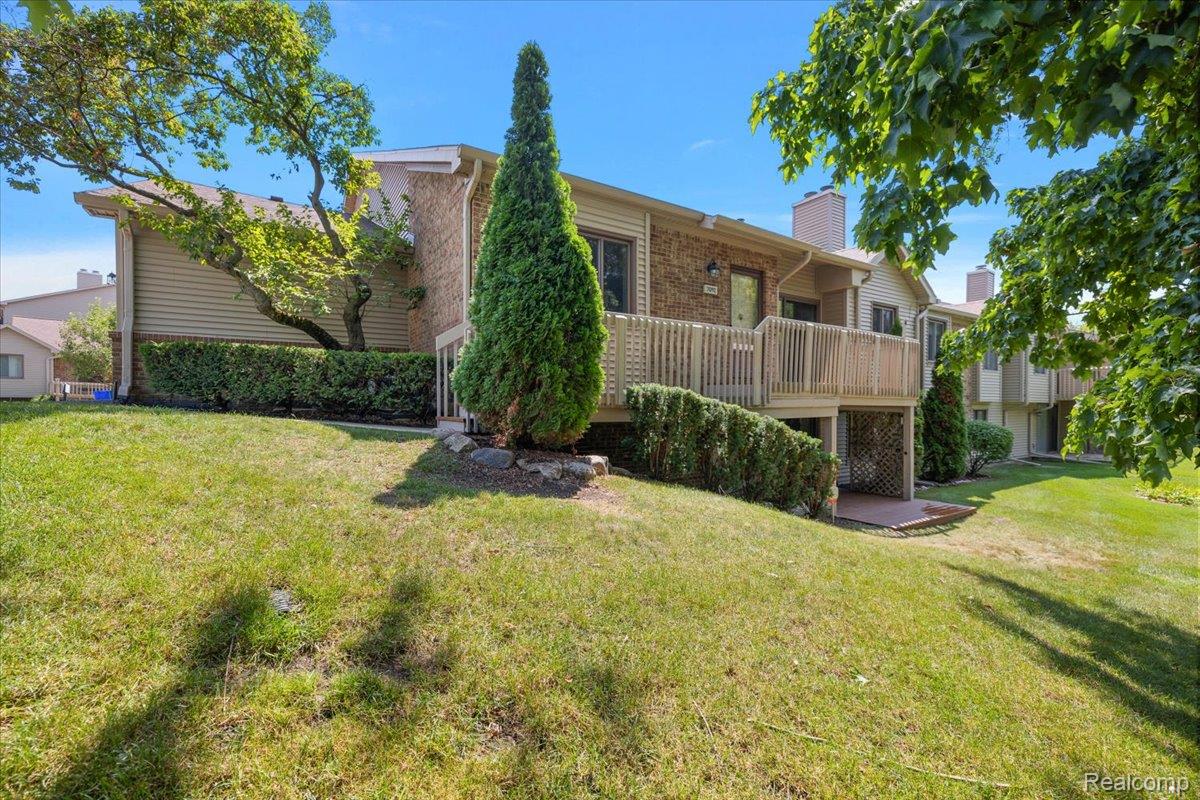
Welcome to one of the largest and most versatile condos in the highly sought-after Maple Place Woods! This stunning 4-bedroom, 4-bath end unit spans nearly 2,900 square feet of finished living space across three levels, all overlooking a tranquil pond teeming with wildlife and offering breathtaking natural views through the seasons. The community has a club house and private pool to enjoy. The main level immediately captivates with its soaring vaulted ceilings and inviting fireplace in the living room, seamlessly transitioning into the kitchen and dining area. The primary suite on the first floor provides unparalleled convenience, complete with a dedicated laundry room, an additional bedroom ideal for a home office, and a full bathroom. Step outside onto your private deck and immerse yourself in the serene pond’s tranquil ambiance. The second-story loft features a private bedroom with its own ensuite bath and ample storage space, making it an excellent option for guests or a peaceful retreat. The fully finished walkout lower level is a haven for entertaining, boasting drywall ceilings throughout. It includes a spacious living room with a fireplace, a wet bar, a dining area, a fourth bedroom, a full bathroom, a dedicated office or workout room, and two additional storage areas. The walkout leads directly to the patio, allowing you to enjoy the pond, wildlife, and nature year-round. Recent updates have included brand new carpet, fresh paint throughout, updated lighting, new door hardware and knobs, and modern appliances. Additionally, the condo is equipped with zoned heating and cooling systems for year-round comfort. A 2-car attached garage is also available. High end blinds in living room. This is condo living at its finest—schedule your private showing today!

Save
Ask
Tour
Hide
Share
Listing Snapshot
Price 
$349,999
Days On Site 
1 Day
Bedrooms 
4
Inside Area (SqFt) 
3,139 sqft
Total Baths 
4
Full Baths 
4
Partial Baths 
N/A
Lot Size 
N/A
Year Built 
1986
MLS® Number 
20261052832
Status 
Active
Property Tax 
$3,806
HOA/Condo/Coop Fees 
$335 monthly
Sq Ft Source 
Owner
Friends & Family
Recent Activity
yesterdayListing first seen on site
yesterdayListing updated with changes from the MLS®
General Features
Attached Garage 
Yes
Cross Street 
N of 14 Mile E of Haggerty
Disclosures 
Taxes Not Homestead Exempt
Garage 
Yes
Garage Spaces 
2
Levels 
One and One Half
Parking 
AttachedDirect AccessGarage Door OpenerGarage Faces Side
Pets 
Yes
Property Sub Type 
Condominium
Security 
Security System OwnedSmoke Detector(s)
Sewer 
Public Sewer
Special Circumstances 
Standard
SqFt Above 
1884
SqFt Below 
1255
Style 
EndUnit
Water Source 
Public
Interior Features
Appliances 
Gas Water HeaterDishwasherDisposalDryerFree-Standing Electric OvenFree-Standing Electric RangeFree-Standing RefrigeratorMicrowaveWasher
Basement 
FinishedFullWalk-Out Access
Cooling 
Ceiling Fan(s)Central Air
Electric 
Circuit Breakers
Fireplace 
Yes
Fireplace Features 
BasementGasLiving Room
Heating 
Forced AirNatural Gas
Interior 
High Speed InternetWet BarSmart Thermostat
Laundry Features 
Electric Dryer HookupLaundry RoomWasher Hookup
BathFull 
Dimensions - 11 X 5
Bedroom 
Dimensions - 18 X 12Level - Second
Bonus Room 
Dimensions - 9 X 12Level - Basement
Dining Room 
Dimensions - 12 X 10
Family Room 
Dimensions - 25 X 25Level - Basement
Game Room 
Dimensions - 11 X 5Level - Basement
Kitchen 
Dimensions - 11 X 11
Laundry 
Dimensions - 7 X 7
Living Room 
Dimensions - 15 X 25
Master Bathroom 
Dimensions - 13 X 5
Master Bedroom 
Dimensions - 16 X 12
Other 
Dimensions - 12 X 13Level - Basement
Save
Ask
Tour
Hide
Share
Exterior Features
Construction Details 
BrickVinyl Siding
Exterior 
BalconyLighting
Patio And Porch 
PatioPorch
Pool Features 
CommunityIn Ground
Roof 
Asphalt
Waterfront Features 
Pond
Community Features
Association Amenities 
Maintenance Grounds
Association Dues 
335
Building Access 
GroundLevelwSteps
Community Features 
PoolClubhouseFitness Center
Financing Terms Available 
CashConventionalFHAVA Loan
HOA Fee Frequency 
Monthly
MLS Area 
Area02181WestBloomfieldTwp
Roads 
Paved
School District 
WalledLake
Schools
School District
WalledLake
Elementary School
Unknown
Middle School
Unknown
High School
Unknown
Listing courtesy of EXP Realty Main: [email protected]


IDX provided courtesy of Realcomp II Ltd. via RealcompIILtd. Copyright © 2026 Realcomp II Ltd. Shareholders.

IDX information is provided exclusively for consumers' personal, non-commercial use and may not be used for any purpose other than to identify prospective properties consumers may be interested in purchasing and that the data is deemed reliable but not guaranteed accurate by the MLS.

Neighborhood & Commute
Source: Walkscore
Save
Ask
Tour
Hide
Share