Save
Ask
Tour
Hide
Share
$439,000
3 Days On Site

57283 Elk Run W
Lyon Charter Township, MI 48165

For Sale|Condominium|Active
4
Beds
3
Total Baths
3
Full Baths
3,130
SqFt
$140
/SqFt
2014
Built
Subdivision:
THE VILLAS AT CRYSTAL CREEK CONDO OCCPN 1803
County:
Oakland
Upcoming Open Houses
Sat, Jul 18, 12:00 PM - 1:30 PM
Sun, Jul 19, 12:30 PM - 1:30 PM
57283 Elk Run W57283 Elk Run W57283 Elk Run W57283 Elk Run W
Save
Ask
Tour
Hide
Share

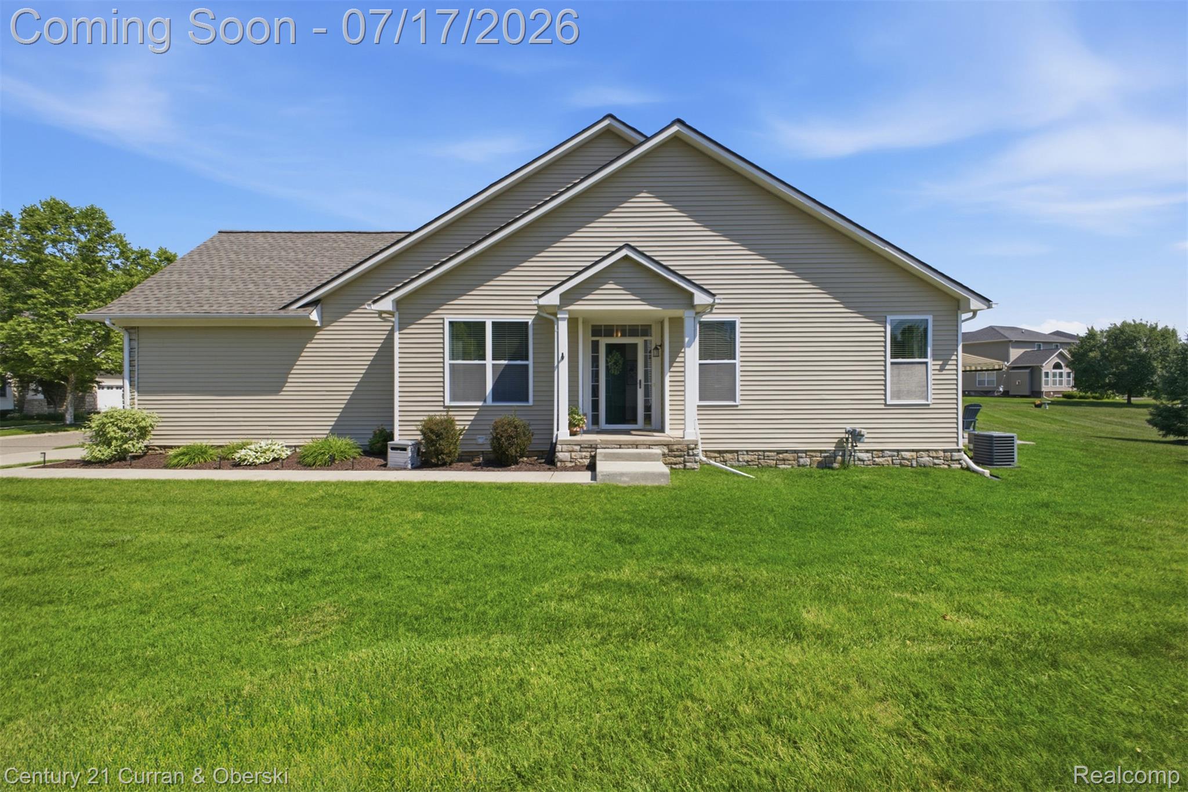
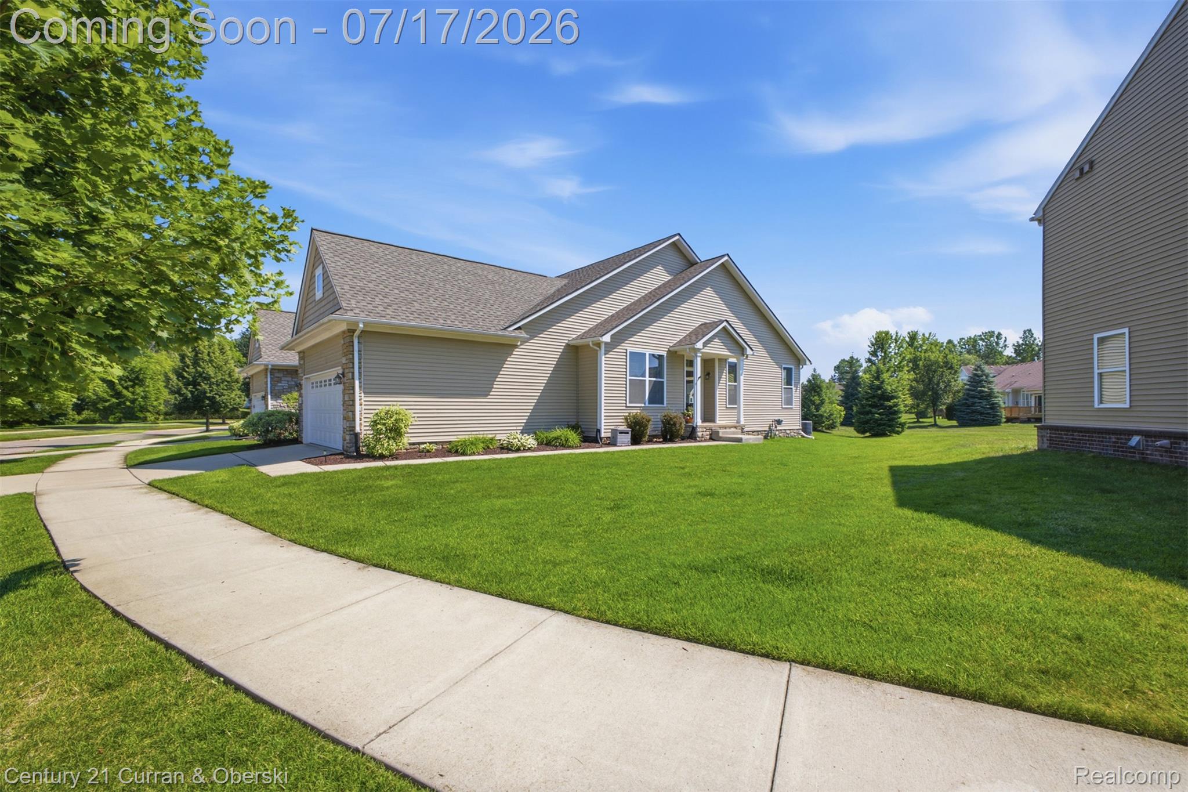
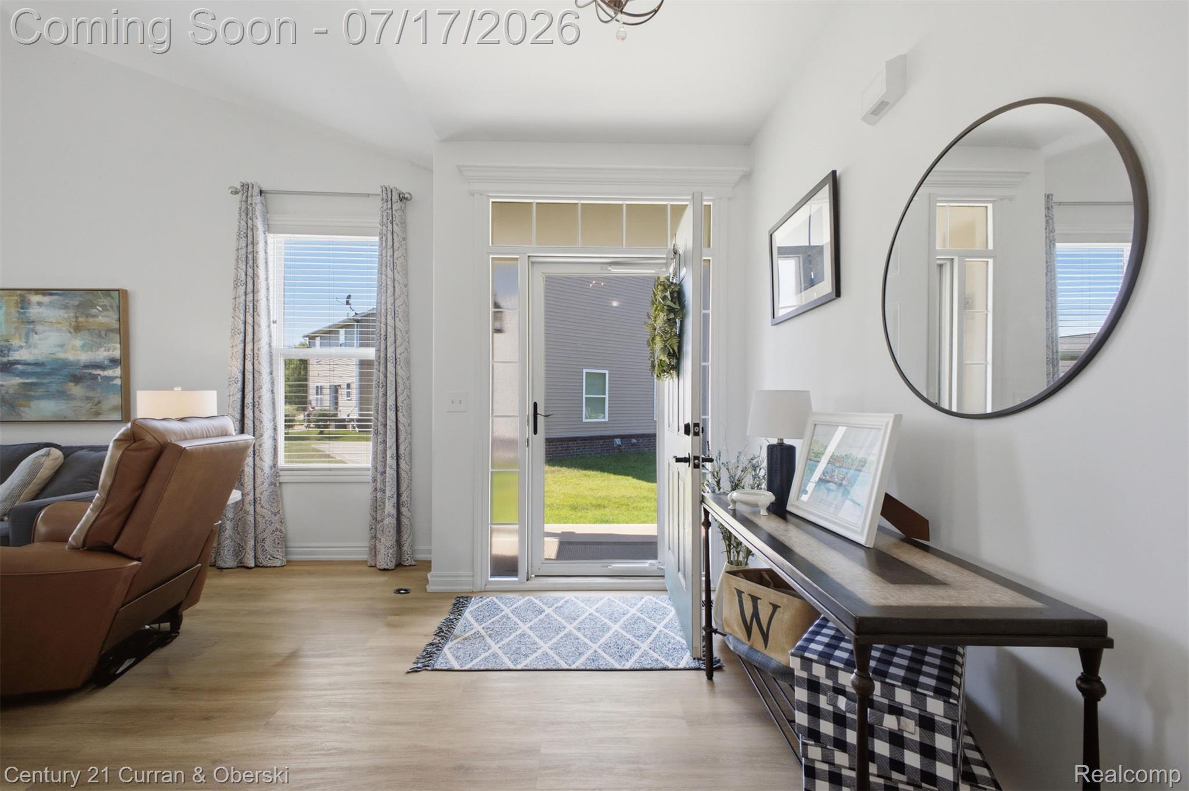
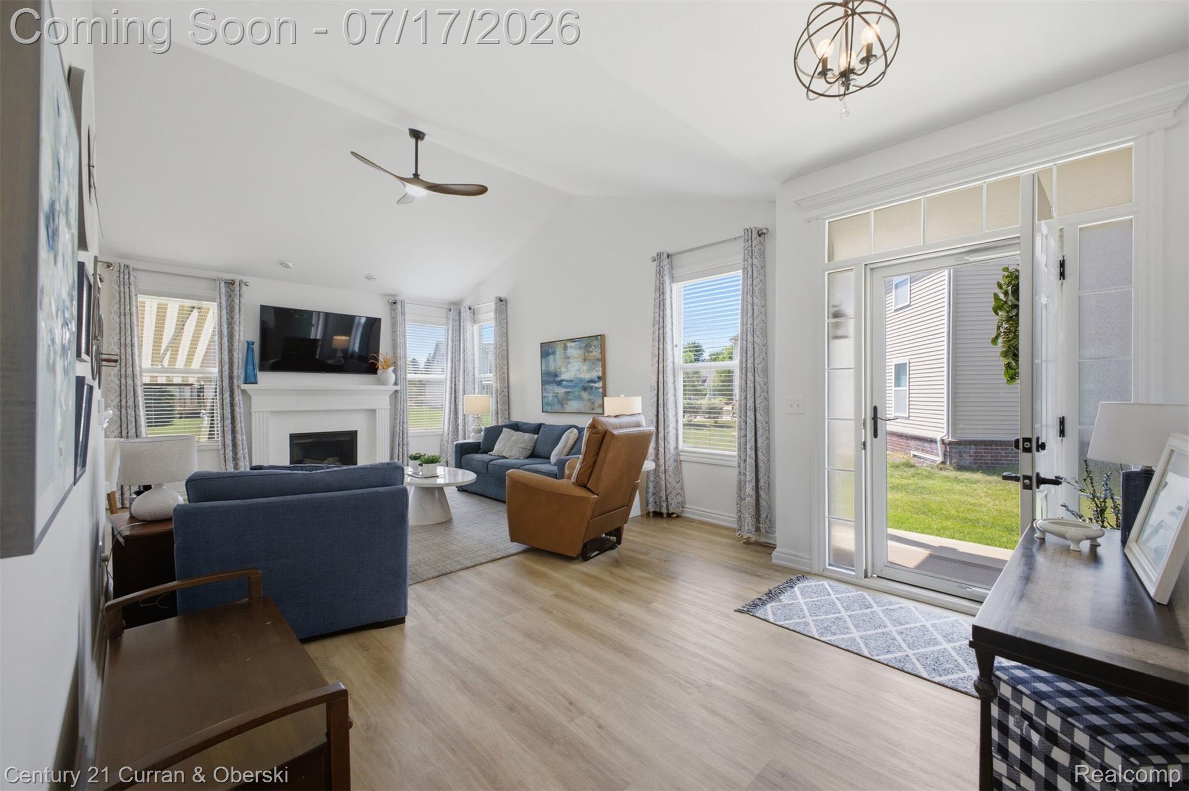
Rare ranch condo offering the perfect blend of luxury, space, and convenience! This beautifully maintained home features 4 bedrooms, 3 full baths, and an open-concept floor plan with soaring ceilings that create a bright, airy feel throughout the main level. A Marygrove awning provides shade and comfort for summer outdoor living. The professionally finished lower level is a true extension of the home, boasting impressive 11 foot ceilings, expansive living and entertaining space, an additional bedroom, full bath, office, and endless possibilities for guests. Incredible community with a mixture of condominiums and single family homes directly across from the newly built library and easy access to major freeways. Enjoy low Lyon Township taxes while benefiting from highly acclaimed South Lyon Schools. With generous living space, thoughtful design, and a sought-after ranch layout, this is a rare opportunity you won't want to miss!

Save
Ask
Tour
Hide
Share
Listing Snapshot
Price 
$439,000
Days On Site 
3 Days
Bedrooms 
4
Inside Area (SqFt) 
3,130 sqft
Total Baths 
3
Full Baths 
3
Partial Baths 
N/A
Lot Size 
N/A
Year Built 
2014
MLS® Number 
20261052726
Status 
Active
Property Tax 
$5,243
HOA/Condo/Coop Fees 
$400 monthly
Sq Ft Source 
Public Records
Friends & Family
Recent Activity
yesterdayStatus changed to Active
yesterdayListing updated with changes from the MLS®
3 days agoListing first seen on site
General Features
Attached Garage 
Yes
Cross Street 
11 mile / Milford Rd
Disclosures 
Taxes Homestead Exempt
Garage 
Yes
Garage Spaces 
2
Levels 
One
Parking 
Attached
Pets 
Yes
Property Sub Type 
Condominium
Sewer 
Public Sewer
Special Circumstances 
Standard
SqFt Above 
1630
SqFt Below 
1500
Style 
Ranch
Water Source 
Public
Interior Features
Appliances 
Electric Water HeaterDishwasherDisposalFree-Standing Electric OvenFree-Standing Electric RangeFree-Standing RefrigeratorMicrowave
Basement 
FinishedSump Pump
Cooling 
Ceiling Fan(s)Central Air
Fireplace 
Yes
Fireplace Features 
Family RoomGas
Heating 
Forced AirNatural Gas
BathFull 
Dimensions - 6 X 8Level - Basement
Bedroom 
Dimensions - 14 X 11Level - Basement
Dining Room 
Dimensions - 9 X 10
Family Room 
Dimensions - 37 X 27Level - Basement
FlexRoom 
Dimensions - 12 X 12Level - Basement
Kitchen 
Dimensions - 12 X 10
Laundry 
Dimensions - 5 X 5
Living Room 
Dimensions - 25 X 10
Master Bathroom 
Dimensions - 9 X 8
Master Bedroom 
Dimensions - 18 X 12
Other 
Dimensions - 25 X 21Level - Basement
Save
Ask
Tour
Hide
Share
Exterior Features
Construction Details 
BrickStoneVinyl Siding
Exterior 
Awning(s)
Patio And Porch 
Patio
Roof 
Asphalt
Community Features
Association Dues 
400
Building Access 
GroundLevelwSteps
Financing Terms Available 
CashConventional
HOA Fee Frequency 
Monthly
MLS Area 
Area02211LyonTwp
Roads 
Paved
School District 
SouthLyon
Schools
School District
SouthLyon
Elementary School
Unknown
Middle School
Unknown
High School
Unknown
Listing courtesy of Century 21 Curran & Oberski: [email protected]


IDX provided courtesy of Realcomp II Ltd. via RealcompIILtd. Copyright © 2026 Realcomp II Ltd. Shareholders.

IDX information is provided exclusively for consumers' personal, non-commercial use and may not be used for any purpose other than to identify prospective properties consumers may be interested in purchasing and that the data is deemed reliable but not guaranteed accurate by the MLS.

Neighborhood & Commute
Source: Walkscore
Save
Ask
Tour
Hide
Share