Save
Ask
Tour
Hide
Share
$250,000
8 Days On Site

21206 E Glen Haven Circle
Novi City, MI 48167

For Sale|Condominium|Active
3
Beds
4
Total Baths
3
Full Baths
1
Partial Bath
2,302
SqFt
$109
/SqFt
1985
Built
Subdivision:
COUNTRY PLACE CONDO
County:
Oakland
21206 E Glen Haven Circle21206 E Glen Haven Circle21206 E Glen Haven Circle21206 E Glen Haven Circle
Save
Ask
Tour
Hide
Share

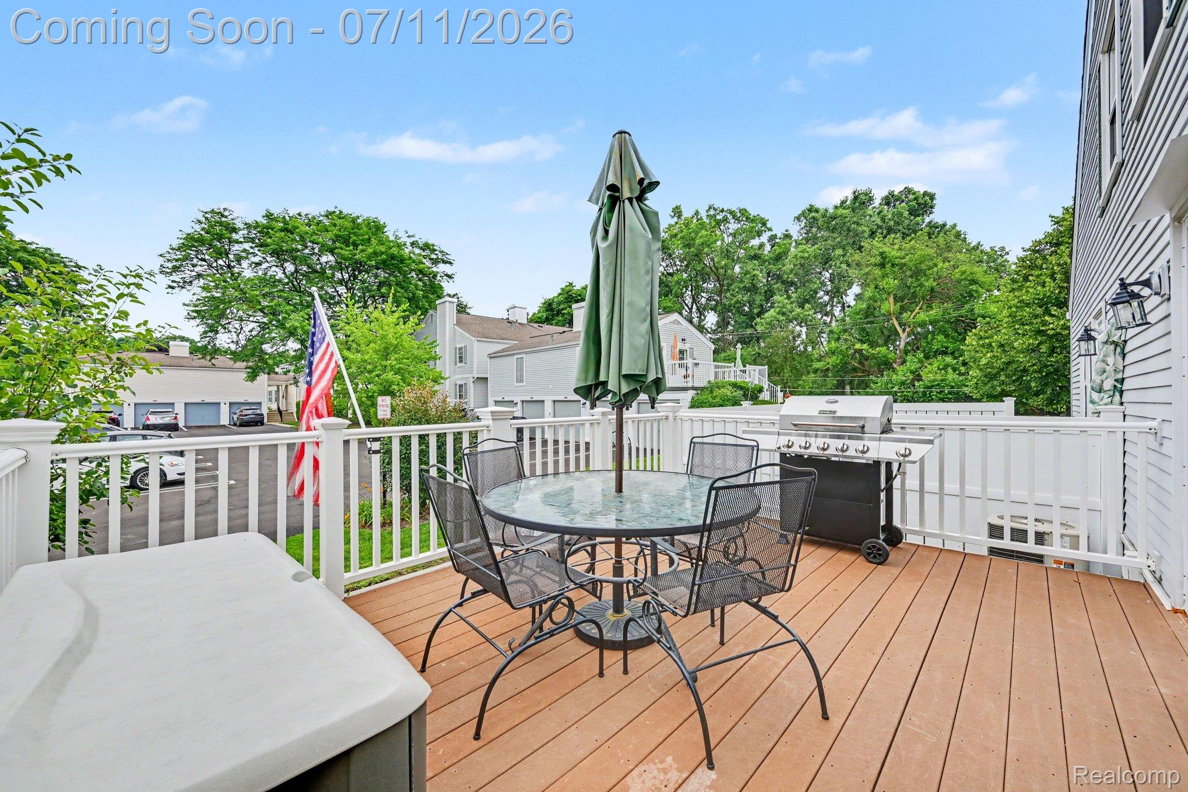
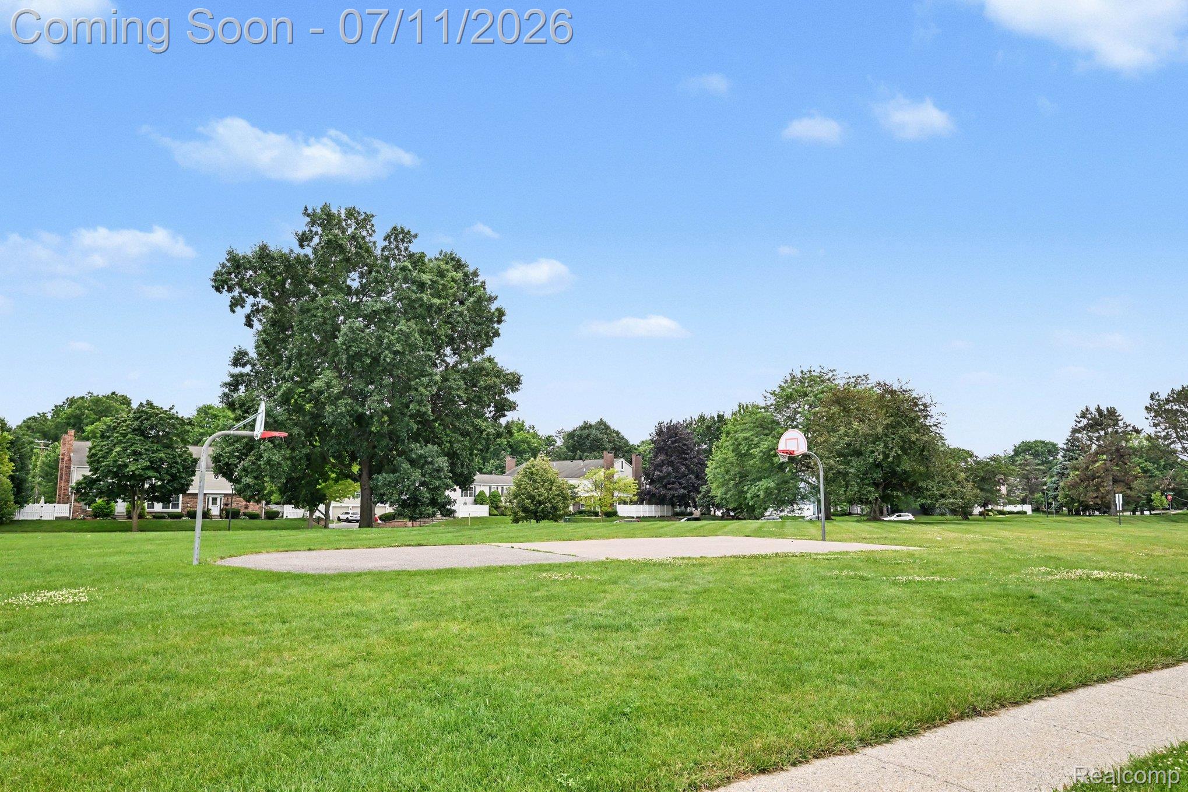
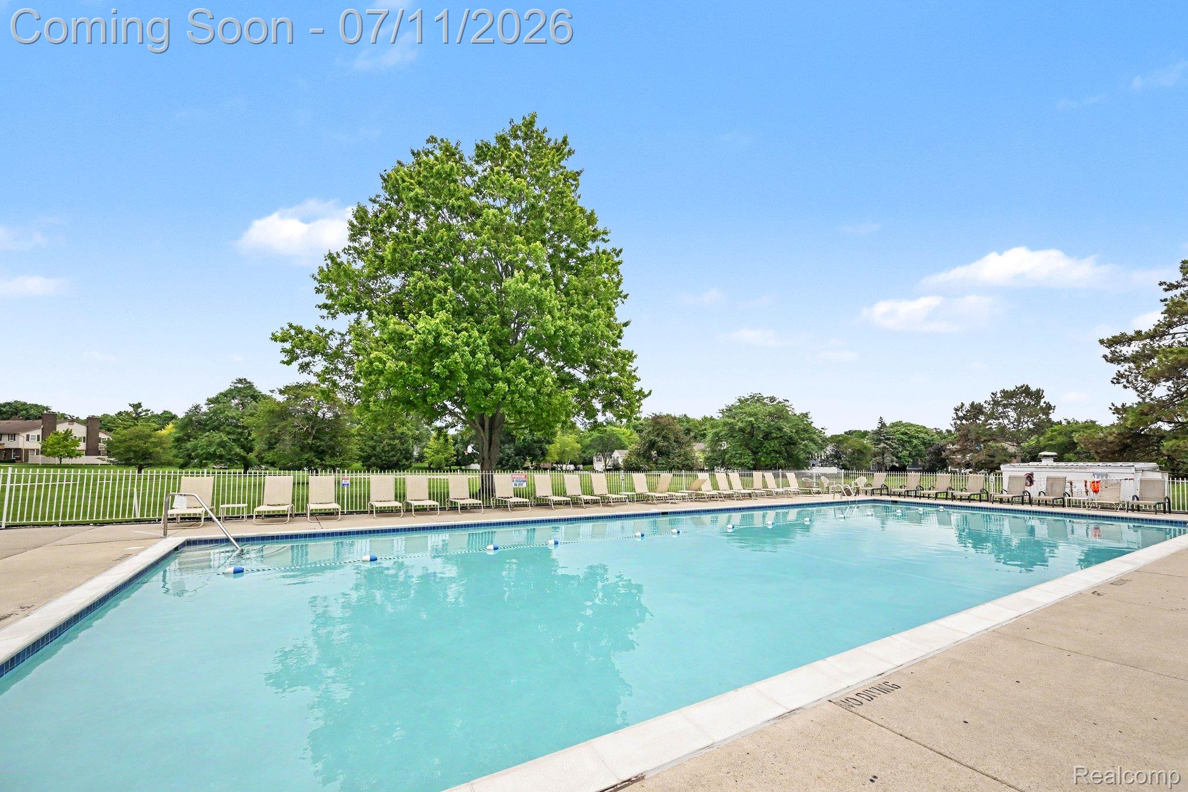
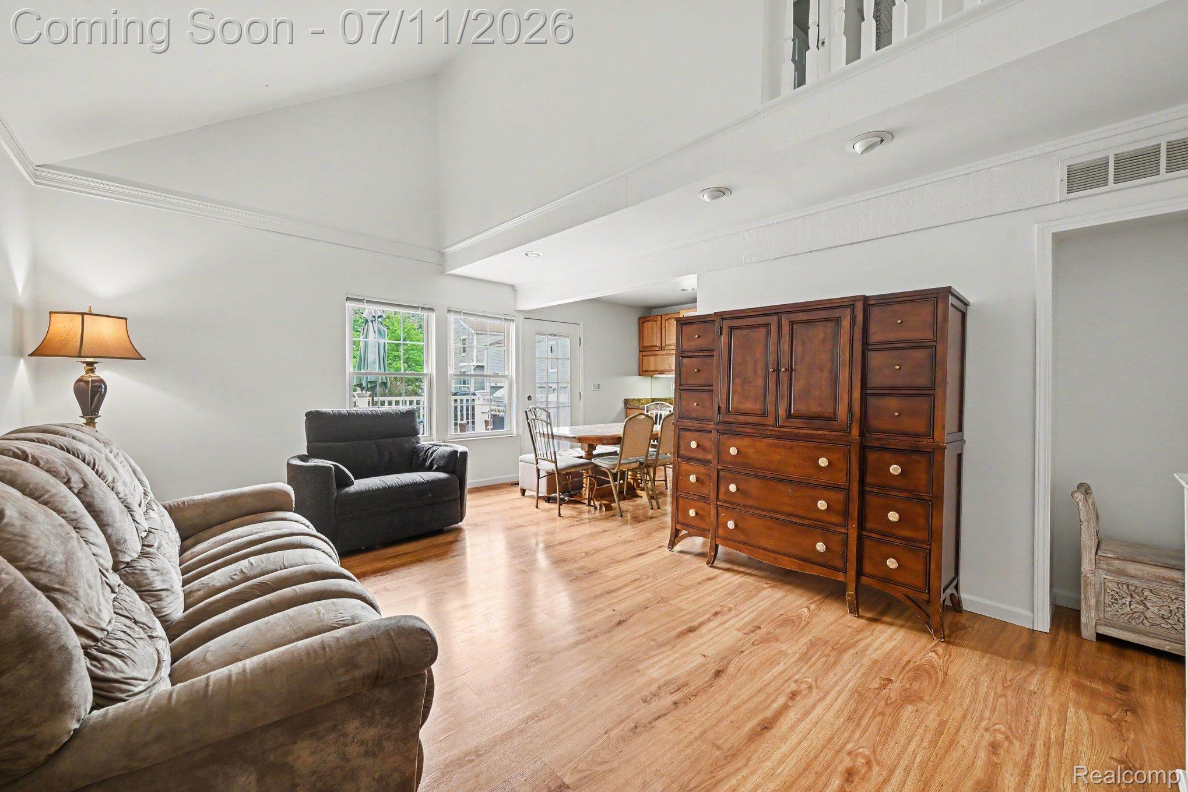
Welcome to this highly sought-after townhouse style condo in Northville, located within the award-winning Novi School District! This spacious 2-story condo offers 3 bedrooms, 3.5 baths, a finished basement, and a detached 1-car garage in the desirable Glen Haven community, complete with a clubhouse, pool, playground, beautifully maintained common areas and much more. A covered private front entry welcomes you into an open and inviting floor plan featuring a spacious living room that flows seamlessly into the dining area and kitchen. The kitchen offers abundant cabinetry, generous counter space, and direct access to a large deck—perfect for relaxing or entertaining. The main level includes a convenient first-floor bedroom and full bath, providing flexible living options for guests, a home office, or multi-generational living. Upstairs, you'll find two generously sized bedrooms, one full bath, one half bath, and an open hallway overlooking the main living area below, adding to the home's bright and airy feel. The finished basement expands your living space with a large family room, full bath, laundry area, and plenty of storage. Close to multiple freeways for an easy commute. Incredible local dining, shopping and entertainment. Combining an ideal location, functional layout, and outstanding community amenities, this home offers the perfect opportunity to enjoy low-maintenance living in one of the area's most desirable communities. Schedule your private showing today.

Save
Ask
Tour
Hide
Share
Listing Snapshot
Price 
$250,000
Days On Site 
8 Days
Bedrooms 
3
Inside Area (SqFt) 
2,302 sqft
Total Baths 
4
Full Baths 
3
Partial Baths 
1
Lot Size 
N/A
Year Built 
1985
MLS® Number 
20261052688
Status 
Active
Property Tax 
$1,515
HOA/Condo/Coop Fees 
$444 monthly
Sq Ft Source 
Public Records
Friends & Family
Recent Activity
a week agoStatus changed to Active
a week agoListing updated with changes from the MLS®
a week agoListing first seen on site
General Features
Cross Street 
N of 8 Mile Rd / W of Meadowbrook Rd
Disclosures 
Exclusions Do Not Exist, No Restrictions, Taxes Homestead Exempt
Garage 
Yes
Garage Spaces 
1
Levels 
Two
Parking 
Detached
Pets 
Call
Property Sub Type 
Condominium
Sewer 
Public Sewer
Special Circumstances 
Standard
SqFt Above 
1522
SqFt Below 
780
Style 
Townhouse
Water Source 
Public
Interior Features
Appliances 
Gas Water HeaterDishwasherDryerFree-Standing Electric RangeFree-Standing RefrigeratorMicrowaveWasher
Basement 
Finished
Cooling 
Ceiling Fan(s)Central Air
Heating 
Forced AirNatural Gas
Laundry Features 
Laundry Room
BathFull 
Dimensions - 9 X 8Level - Basement
BathLav 
Dimensions - 5 X 5Level - Second
Bedroom 
Dimensions - 12 X 11Level - Second
Dining Room 
Dimensions - 9 X 10
Family Room 
Dimensions - 18 X 20Level - Basement
Kitchen 
Dimensions - 11 X 7
Laundry 
Dimensions - 14 X 17Level - Basement
Living Room 
Dimensions - 19 X 15
Save
Ask
Tour
Hide
Share
Exterior Features
Construction Details 
BrickVinyl Siding
Exterior 
Private Entrance
Patio And Porch 
CoveredDeckPorch
Pool Features 
CommunityIn GroundOutdoor Pool
Community Features
Association Amenities 
Maintenance Grounds
Association Dues 
444
Building Access 
GroundLevelwSteps
Community Features 
PoolClubhouse
Financing Terms Available 
CashConventional
HOA Fee Frequency 
Monthly
MLS Area 
Area02223Novi
Roads 
Paved
School District 
Novi
Schools
School District
Novi
Elementary School
Unknown
Middle School
Unknown
High School
Unknown
Listing courtesy of EXP Realty - Mark White & Associates: [email protected]


IDX provided courtesy of Realcomp II Ltd. via RealcompIILtd. Copyright © 2026 Realcomp II Ltd. Shareholders.

IDX information is provided exclusively for consumers' personal, non-commercial use and may not be used for any purpose other than to identify prospective properties consumers may be interested in purchasing and that the data is deemed reliable but not guaranteed accurate by the MLS.

Neighborhood & Commute
Source: Walkscore
Save
Ask
Tour
Hide
Share