
44026 Deep Hollow CircleNorthville Township, MI 48168
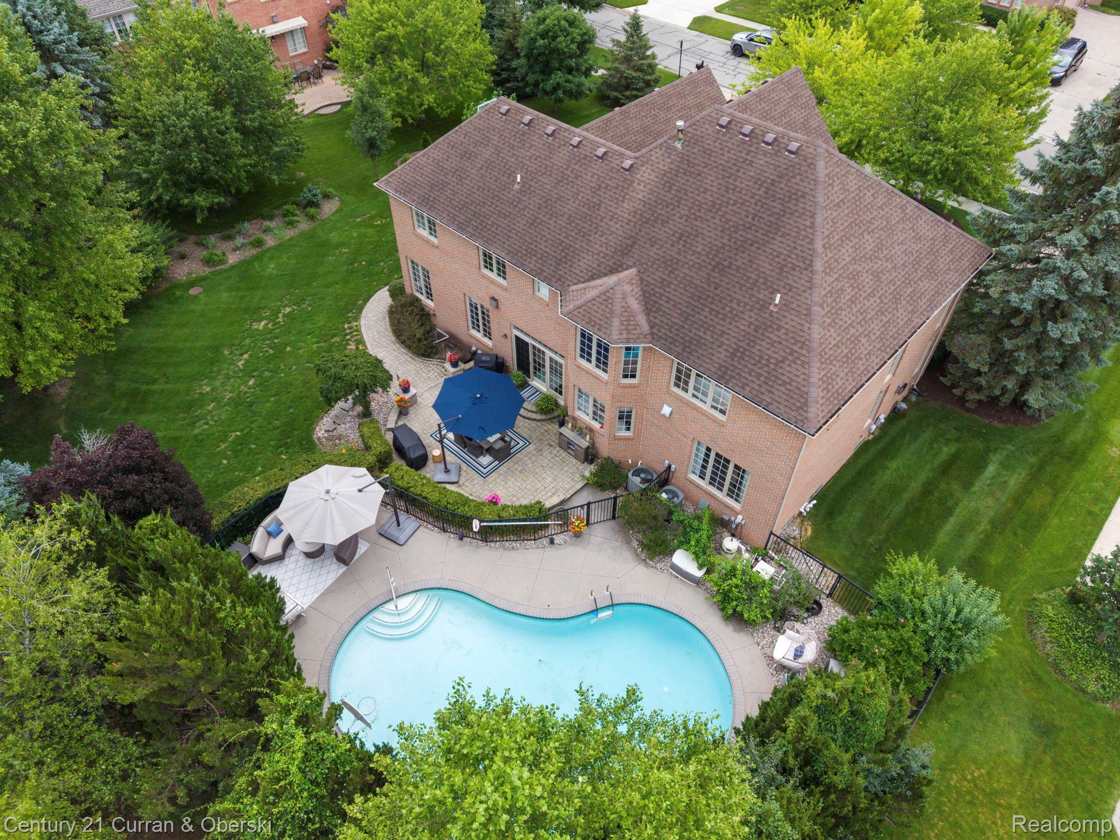
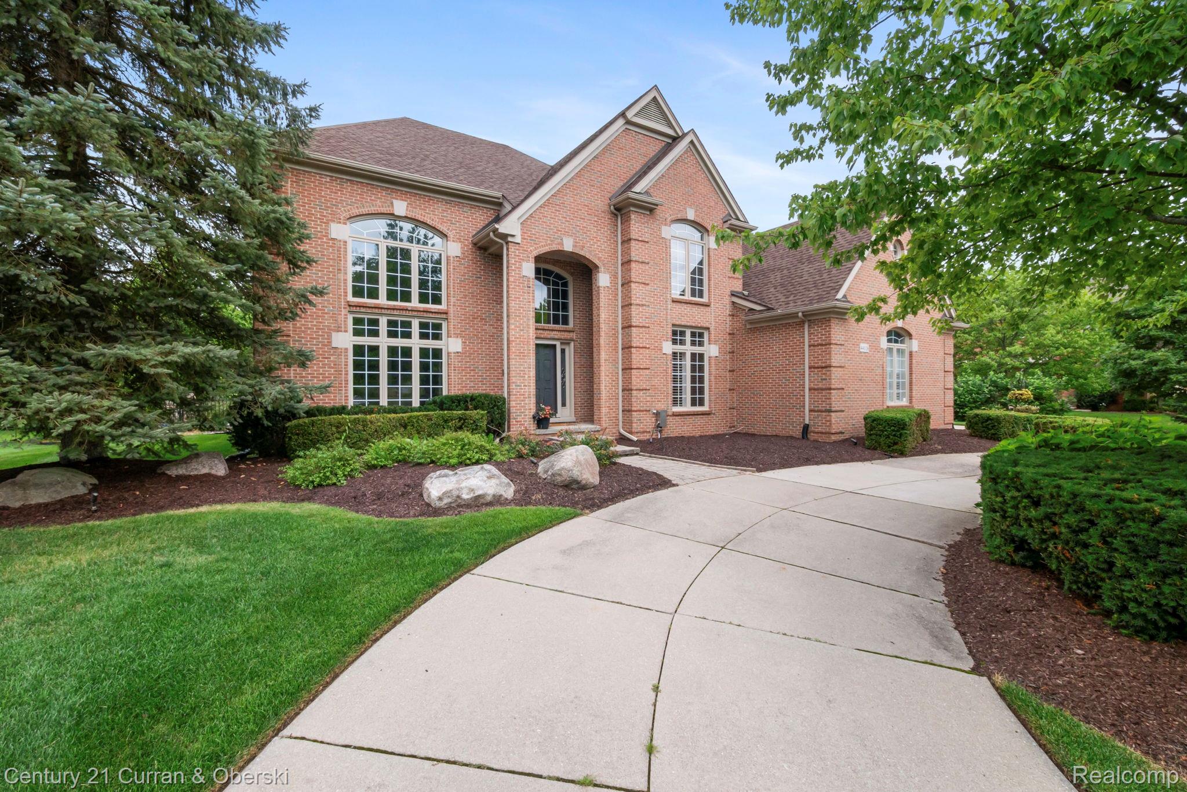
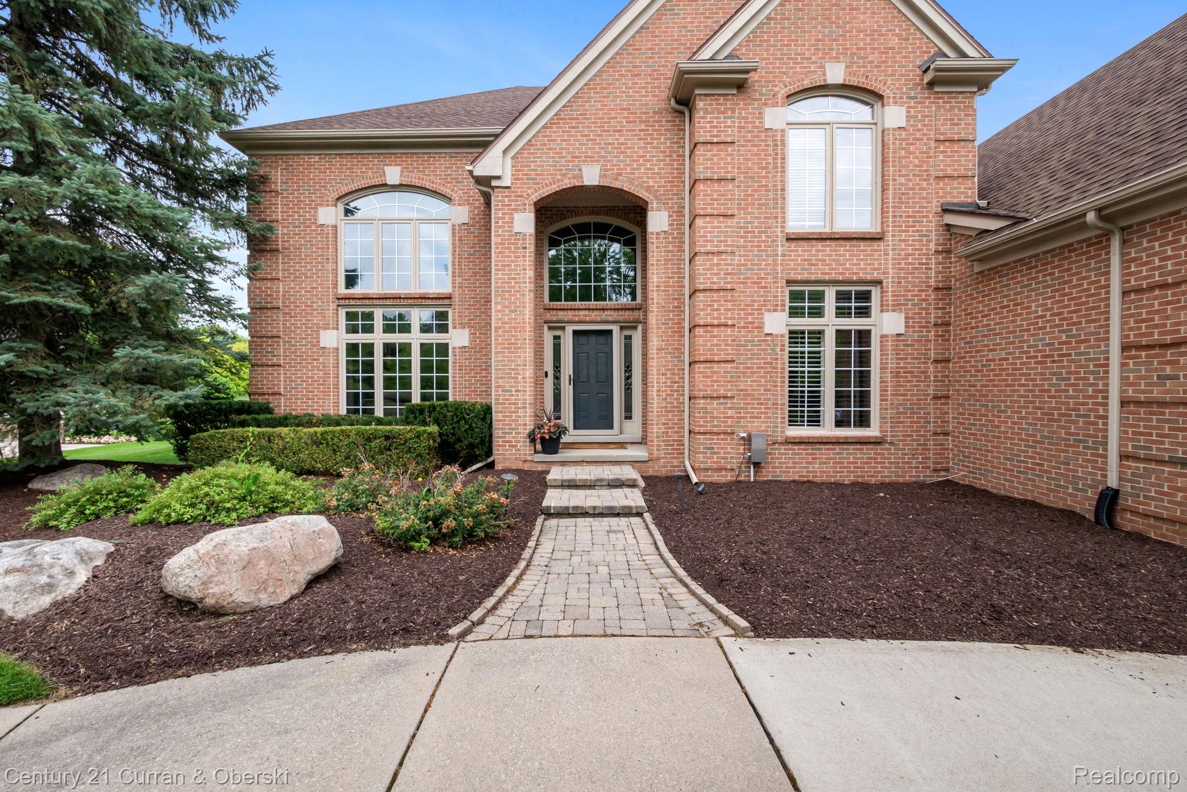
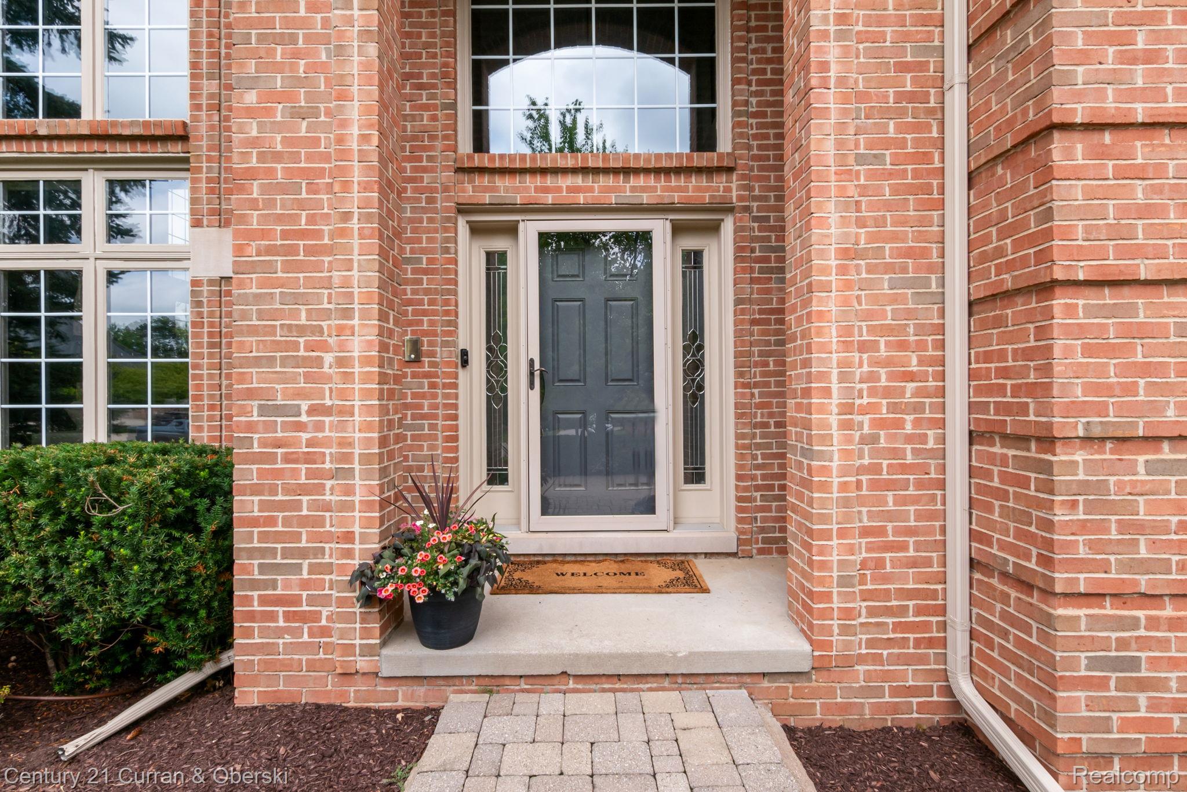
Nestled in the sought-after Ravines of Northville, this stunning Colonial offers a tremendous opportunity with abundant natural light, thoughtful updates, and exceptional indoor-outdoor living. A grand two-story foyer welcomes you inside, flanked by a formal living room with a gorgeous gas fireplace and an elegant dining room. The newly remodeled kitchen is a true showpiece, featuring quartz countertops, soft-close cabinetry, stylish backsplash, stainless steel appliances, a Wolf eight-burner gas range with double ovens, Sub-Zero refrigerator, beverage mini-fridge, large island, and breakfast nook. A dual-sided gas fireplace connects the kitchen area to the inviting family room, creating a warm and comfortable space to relax. A door wall leads to the paver patio and pool, complete with newly updated equipment. The first floor also includes a private office with built-in shelving, first-floor laundry, and a spacious three-car garage. Upstairs, you’ll find four bedrooms, including two connected by a Jack-and-Jill bath, a princess suite with full bath, and an updated primary suite with a large walk-in closet, soaking tub, frameless shower, dual sinks, vanity area, and quartz counters. The finished lower level offers a large recreation room, generous storage, additional office or school room space, and a workout area. Recent updates within the last six years include the kitchen, primary suite, water heater, Restoration Hardware light fixtures, hardware throughout, motorized blinds, interior paint, crown molding, and pool heater, pump, robotic vacuum, and skimmer. Additional updates within the last 10-12 years include the roof and both furnaces. Located in Northville Schools, close to downtown Northville, major highways, restaurants, shopping, and grocery options, this home blends comfort, style, and convenience in one exceptional setting.
| 2 days ago | Status changed to Active | |
| 2 days ago | Listing updated with changes from the MLS® | |
| 5 days ago | Listing first seen on site |

IDX provided courtesy of Realcomp II Ltd. via RealcompIILtd. Copyright © 2026 Realcomp II Ltd. Shareholders.
IDX information is provided exclusively for consumers' personal, non-commercial use and may not be used for any purpose other than to identify prospective properties consumers may be interested in purchasing and that the data is deemed reliable but not guaranteed accurate by the MLS.
Did you know? You can invite friends and family to your search. They can join your search, rate and discuss listings with you.