Save
Ask
Tour
Hide
Share
$385,000
1 Day On Site

7482 Sheffield
West Bloomfield Charter Township, MI 48322
For Sale|Condominium|Active
3
Beds
3
Total Baths
2
Full Baths
1
Partial Bath
2,496
SqFt
$154
/SqFt
1987
Built
Subdivision:
GREENPOINTE II OCCPN 507
County:
Oakland
7482 Sheffield7482 Sheffield7482 Sheffield7482 Sheffield
Save
Ask
Tour
Hide
Share

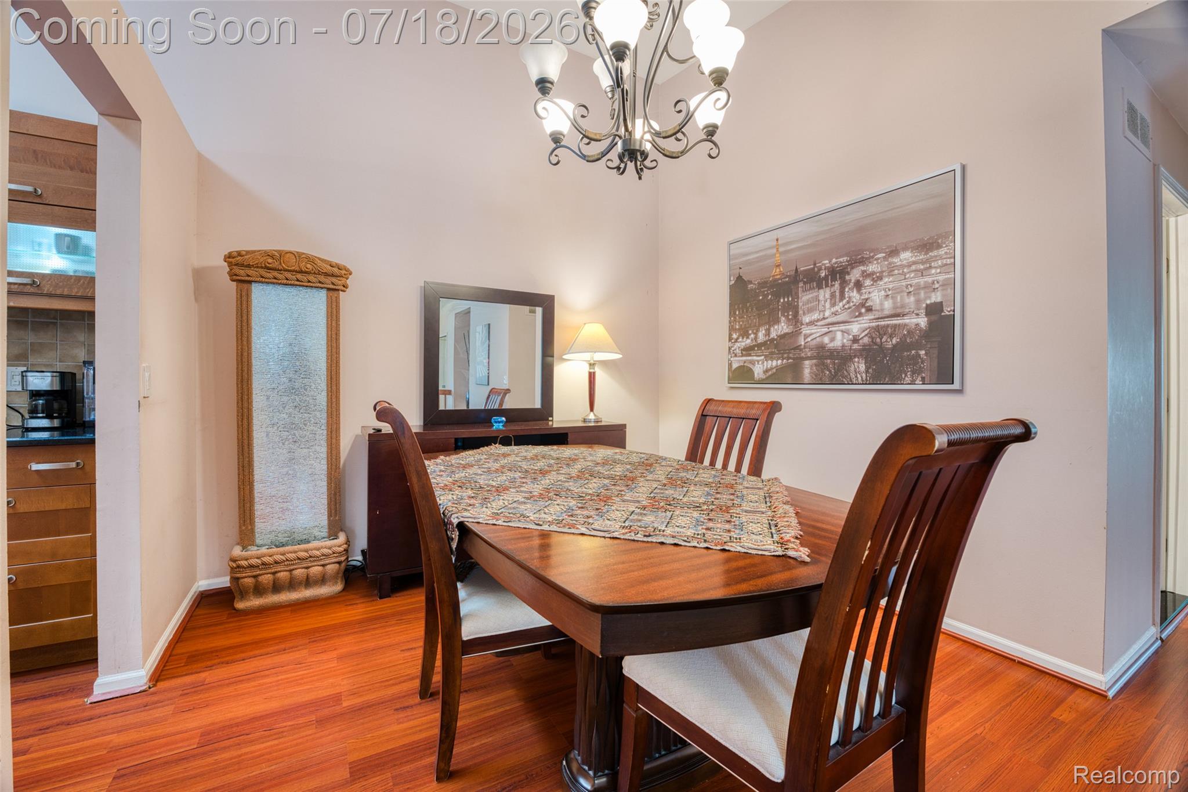
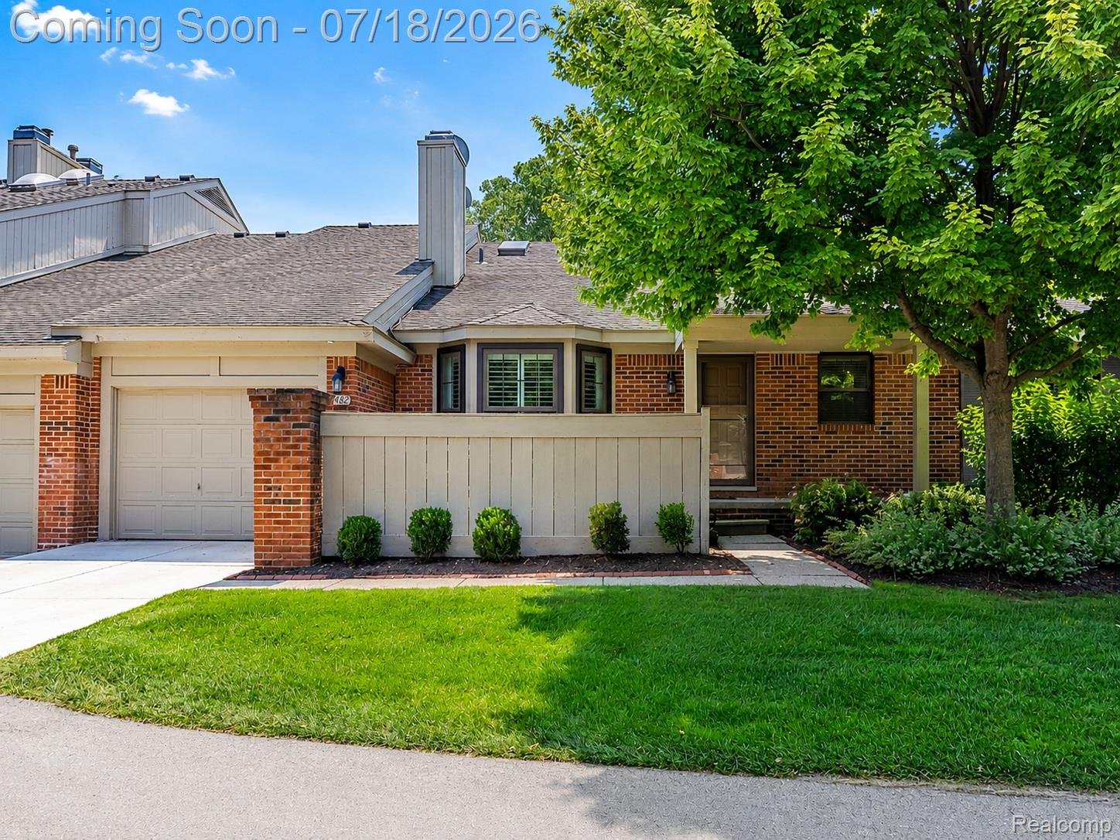
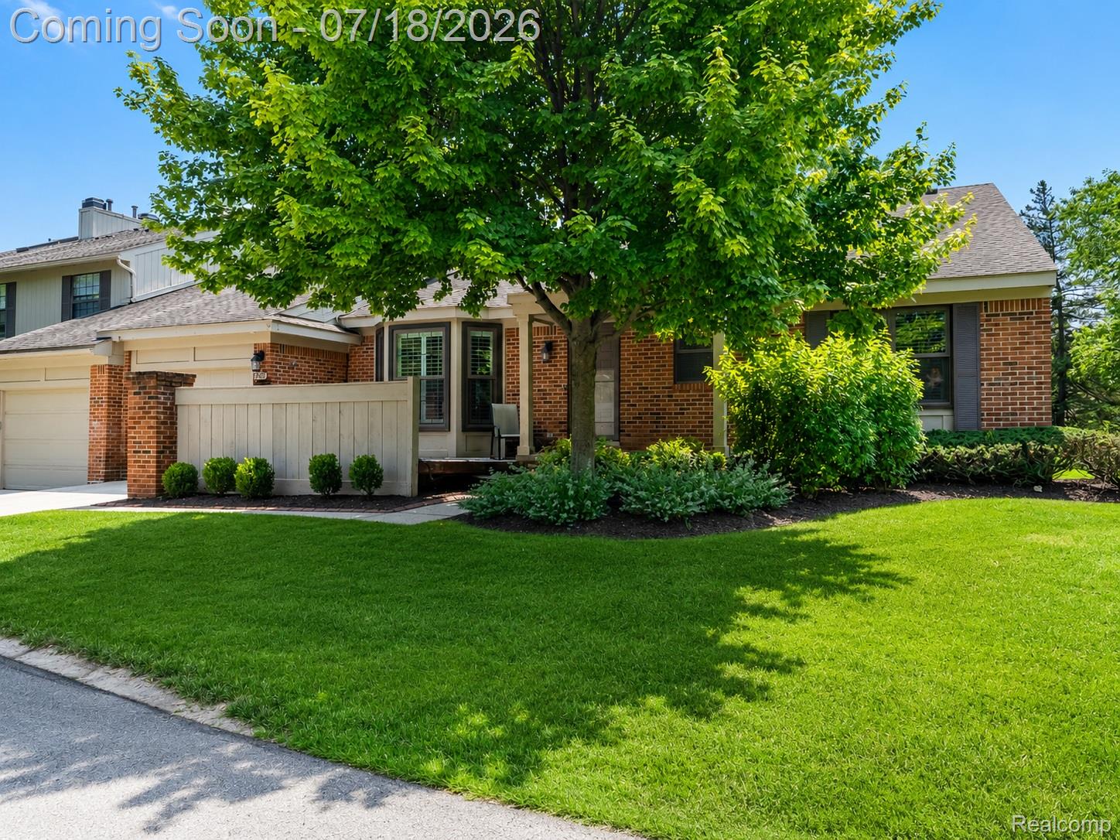
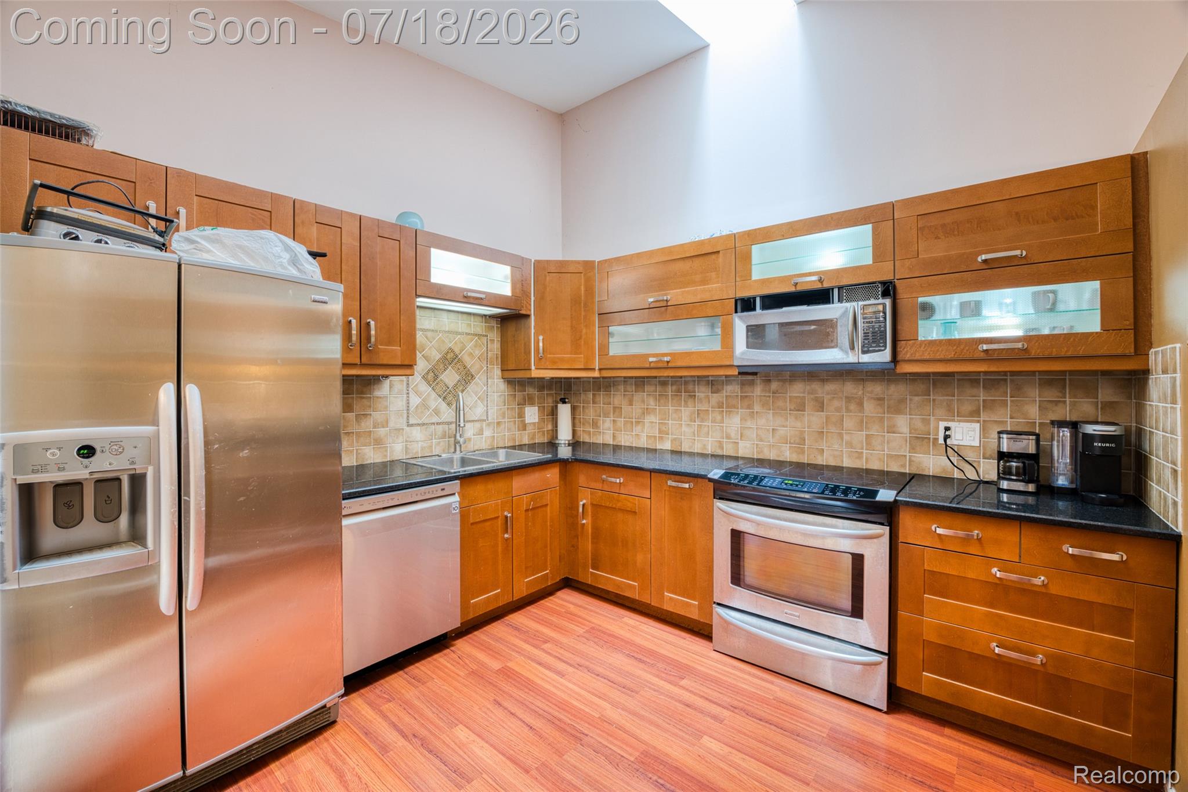
Tucked into an elevated end-unit setting within Greenpointe II Condo Association, this 3-bedroom, 2.5-bath West Bloomfield ranch condo offers something that cannot simply be renovated or recreated: a remarkably open outlook and a sense of space that sets its location apart. Step inside to a comfortable main-level layout where the spacious living room, centered around a fireplace, flows naturally into the dining area and kitchen. Warm wood cabinetry, stainless steel appliances, and direct access to the attached 2-car garage make the kitchen as practical as it is inviting. Two bedrooms, including a generously sized primary, two full baths, and first-floor laundry keep everyday living conveniently on one level. Downstairs, the finished lower level transforms the home's footprint, bringing the total finished living space to approximately 2,496 square feet. A third bedroom, half bath, recreation area, and additional bonus space create room to work, unwind, entertain, and make the space your own. Outside, the deck takes advantage of the home's elevated end-unit position and open surroundings. Recent investments include Renewal by Andersen windows, a Lennox furnace, and central air, all completed in 2024. Beyond the front door, this community offers two community pools, tennis courts, a clubhouse, and beautifully maintained grounds. A ranch condo with space to spread out, meaningful updates, and a setting its longtime owner says is what made the home so difficult to leave.

Save
Ask
Tour
Hide
Share
Listing Snapshot
Price 
$385,000
Days On Site 
1 Day
Bedrooms 
3
Inside Area (SqFt) 
2,496 sqft
Total Baths 
3
Full Baths 
2
Partial Baths 
1
Lot Size 
N/A
Year Built 
1987
MLS® Number 
20261052330
Status 
Active
Property Tax 
$3,979
HOA/Condo/Coop Fees 
$560 monthly
Sq Ft Source 
Public Records
Friends & Family
Recent Activity
10 hours agoStatus changed to Active
10 hours agoListing updated with changes from the MLS®
yesterdayListing first seen on site
General Features
Attached Garage 
Yes
Cross Street 
W OF HALSTEAD N OF 14 MILE
Disclosures 
Exclusions Do Not Exist, Taxes Homestead Exempt
Garage 
Yes
Garage Spaces 
2
Levels 
One
Parking 
AttachedDirect AccessGarage Door Opener
Pets 
Yes
Property Sub Type 
Condominium
Sewer 
Public Sewer
Special Circumstances 
Standard
SqFt Above 
1255
SqFt Below 
1241
Style 
EndUnitRanch
Utilities 
Cable AvailableUnderground Utilities
Interior Features
Appliances 
Gas Water HeaterDishwasherDisposalDryerExhaust FanFree-Standing Electric OvenFree-Standing Electric RangeMicrowaveWasher
Basement 
FinishedFull
Cooling 
Central Air
Electric 
Circuit Breakers
Furnished 
Unfurnished
Heating 
Exhaust FanForced AirNatural Gas
Interior 
High Speed InternetSmart Thermostat
Laundry Features 
Laundry Room
BathFull 
Dimensions - 9 X 5
BathLav 
Dimensions - 7 X 5Level - Basement
Bedroom 
Dimensions - 12 X 12Level - Basement
Dining Room 
Dimensions - 13 X 10
Kitchen 
Dimensions - 11 X 10
Laundry 
Dimensions - 7 X 6
Living Room 
Dimensions - 19 X 17
Master Bathroom 
Dimensions - 11 X 8
Master Bedroom 
Dimensions - 18 X 12
Other 
Dimensions - 21 X 15Level - Basement
Save
Ask
Tour
Hide
Share
Exterior Features
Construction Details 
Brick
Exterior 
Lighting
Fencing 
Front Yard
Lot Features 
Level
Patio And Porch 
Deck
Pool Features 
CommunityIn GroundOutdoor Pool
Roof 
Asphalt
Community Features
Association Dues 
560
Building Access 
GroundLevel
Community Features 
PoolClubhouseSidewalksTennis Court(s)
Financing Terms Available 
CashConventionalFHAVA Loan
HOA Fee Frequency 
Monthly
MLS Area 
Area02181WestBloomfieldTwp
Roads 
Paved
School District 
WalledLake
Schools
School District
WalledLake
Elementary School
Unknown
Middle School
Unknown
High School
Unknown
Listing courtesy of EXP Realty The Perna Team: [email protected]


IDX provided courtesy of Realcomp II Ltd. via RealcompIILtd. Copyright © 2026 Realcomp II Ltd. Shareholders.

IDX information is provided exclusively for consumers' personal, non-commercial use and may not be used for any purpose other than to identify prospective properties consumers may be interested in purchasing and that the data is deemed reliable but not guaranteed accurate by the MLS.

Neighborhood & Commute
Source: Walkscore
Save
Ask
Tour
Hide
Share