Save
Ask
Tour
Hide
Share
$625,000
5 Days On Site

18144 Cascade Drive
Northville Township, MI 48168

For Sale|Single Family Residence|Active
3
Beds
3
Total Baths
2
Full Baths
1
Partial Bath
2,483
SqFt
$252
/SqFt
1999
Built
Subdivision:
THE CASCADES OF NORTHVILLE
County:
Wayne
Upcoming Open Houses
Sun, Aug 9, 11:00 AM - 1:00 PM
18144 Cascade Drive18144 Cascade Drive18144 Cascade Drive18144 Cascade Drive
Save
Ask
Tour
Hide
Share

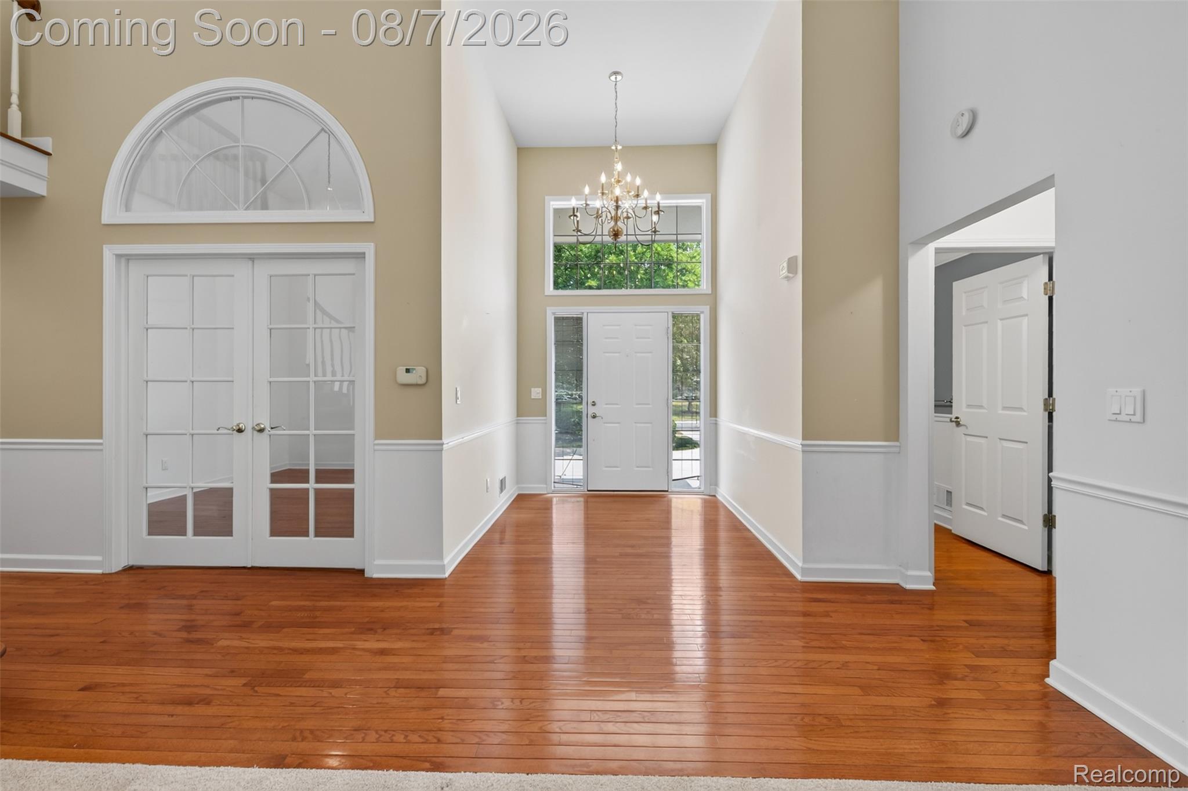
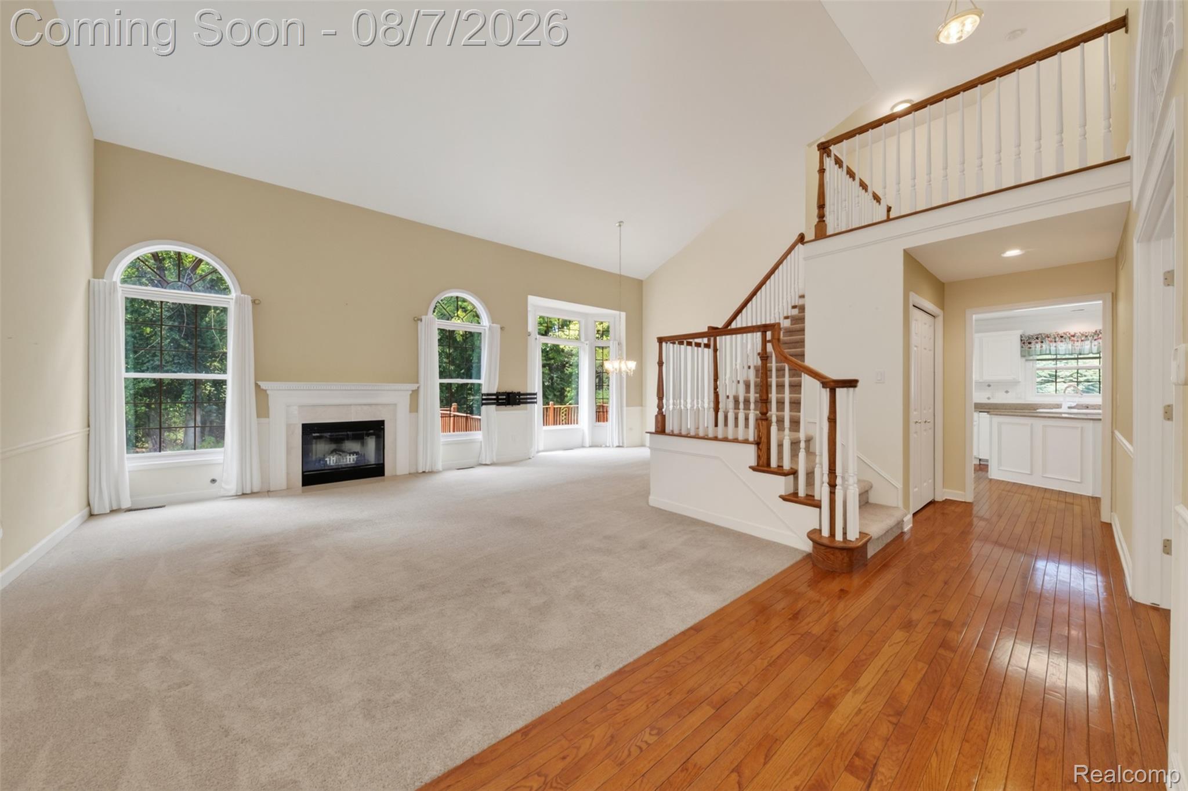
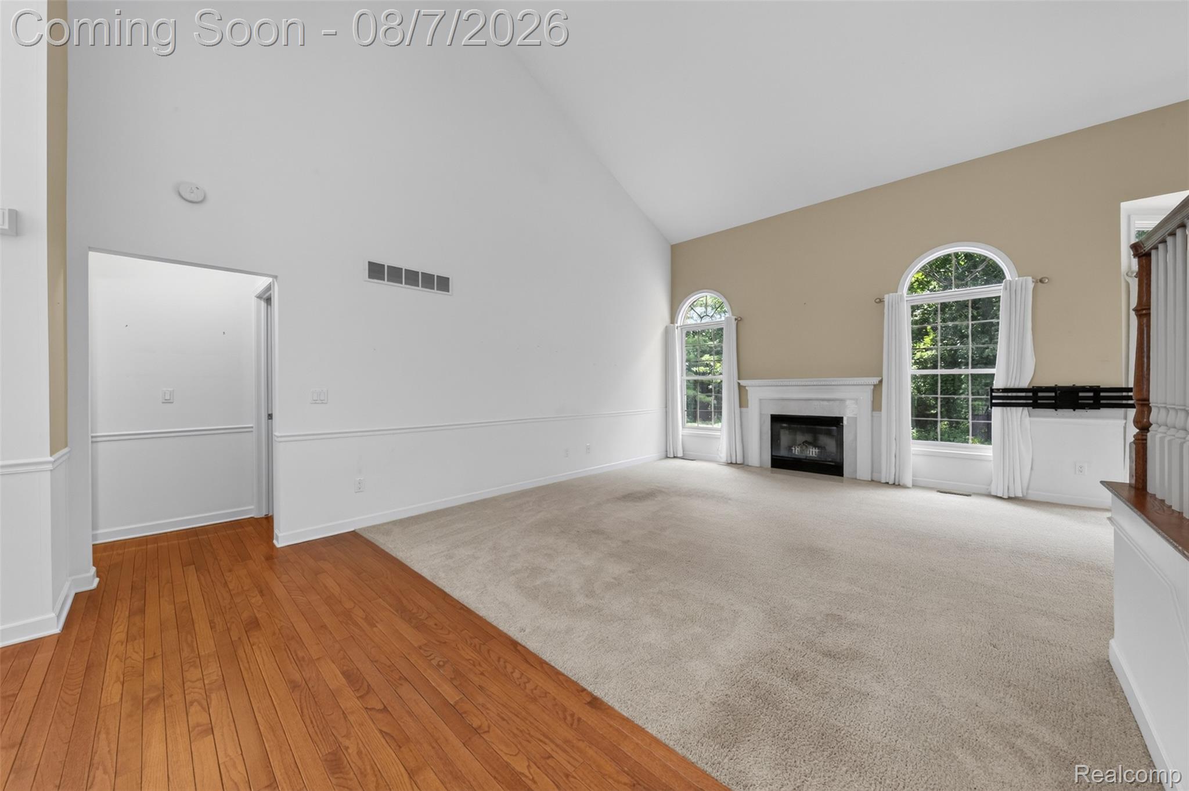
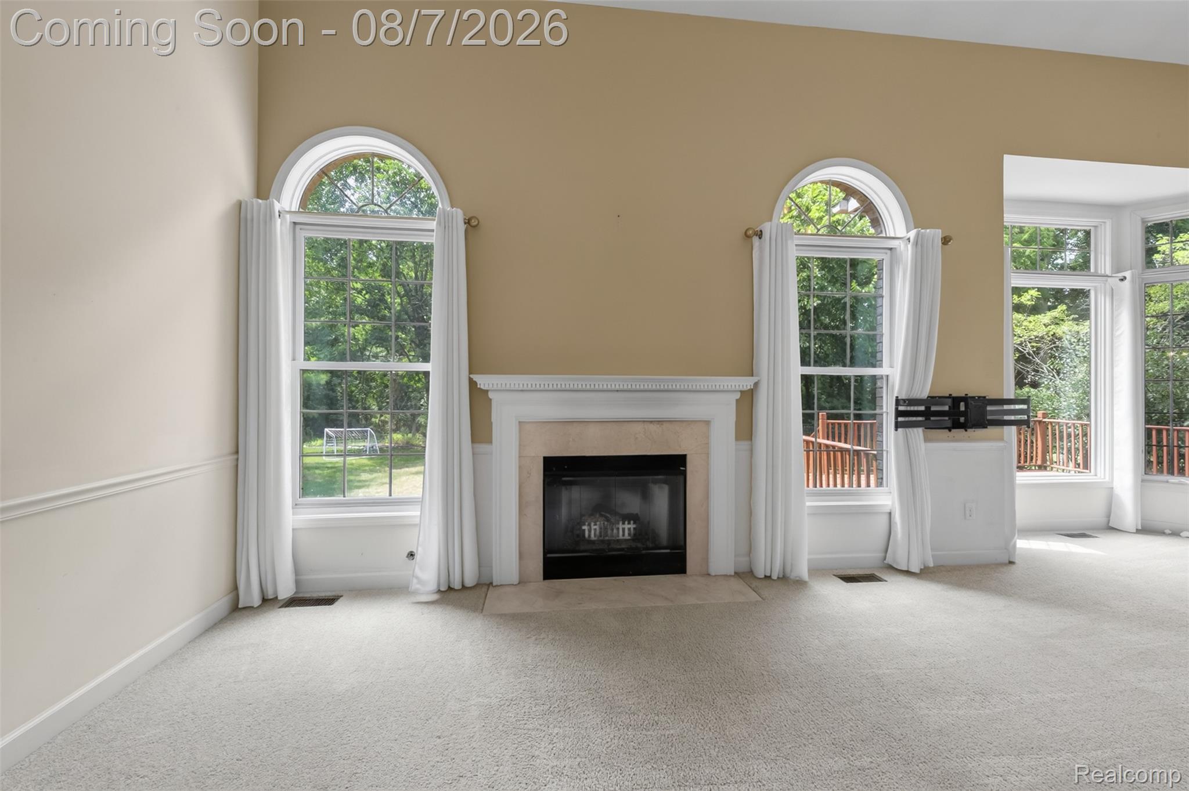
Beautiful 3 Bedroom, 2.5 bath Cape Cod in one of Northville's Premier Subs, The Cascades!! This home has been lovingly cared for and features a large, open living space with gas fireplace, vaulted ceilings and large windows overlooking a serene backyard. Just off the living area is a large den with French doors for privacy making this a great multi-purpose space. The large kitchen and breakfast area features a center island, ample cabinetry, double ovens and pantry space making food prep and entertaining a breeze! The convenient main floor primary suite features 2 walk-in closets and a private bath with soaking tub and separate shower along with dual vanities. A powder room and main floor laundry round out the first level. Upstairs are 2 additional bedrooms sharing a Jack-and-Jill bathroom. The full basement is perfect for finishing or extra storage. A huge 2.5 car garage will store your vehicles and extra toys with ease. The deck overlooks the quiet backyard with mature trees for privacy. The Cascades is a peaceful community with sidewalks all along private Cascade Lake. Close to Hines Park and Downtown Northville's shops and restaurants! Don't miss out on this one!

Save
Ask
Tour
Hide
Share
Listing Snapshot
Price 
$625,000
Days On Site 
5 Days
Bedrooms 
3
Inside Area (SqFt) 
2,483 sqft
Total Baths 
3
Full Baths 
2
Partial Baths 
1
Lot Size 
0.21 Acres
Year Built 
1999
MLS® Number 
20261052067
Status 
Active
Property Tax 
$7,031
HOA/Condo/Coop Fees 
$176.67 monthly
Sq Ft Source 
Public Records
Friends & Family
Recent Activity
yesterdayStatus changed to Active
yesterdayListing updated with changes from the MLS®
5 days agoListing first seen on site
General Features
Acres 
0.21
Attached Garage 
Yes
Cross Street 
N of 6 Mile, E of Northville Rd
Disclosures 
Taxes Homestead Exempt
Garage 
Yes
Garage Spaces 
2.5
Levels 
Two
Parking 
AttachedGarage Faces Side
Property Sub Type 
Single Family Residence
Sewer 
Public Sewer
Special Circumstances 
Standard
SqFt Above 
2483
Style 
CapeCod
Water Source 
Public
Interior Features
Appliances 
Gas Water HeaterDishwasherDisposalDouble OvenElectric CooktopFree-Standing RefrigeratorMicrowave
Basement 
Unfinished
Cooling 
Central Air
Fireplace 
Yes
Fireplace Features 
GasLiving Room
Heating 
Forced AirNatural Gas
Laundry Features 
Laundry Room
BathFull 
Level - Second
BathLav 
Bedroom 
Dimensions - 12 X 12Level - Second
BreakfastNookRoom 
Dimensions - 14 X 9
Kitchen 
Dimensions - 14 X 13
Laundry 
Dimensions - 8 X 5
Library 
Dimensions - 12 X 11
Living Room 
Dimensions - 25 X 22
Master Bathroom 
Master Bedroom 
Dimensions - 17 X 16
Save
Ask
Tour
Hide
Share
Exterior Features
Construction Details 
Aluminum SidingBrick
Patio And Porch 
CoveredDeckPorch
Pool Features 
None
Waterfront Features 
Waterford Pond
Community Features
Association Dues 
530
Building Access 
GroundLevelwSteps
Community Features 
Sidewalks
Financing Terms Available 
CashConventional
HOA Fee Frequency 
Quarterly
MLS Area 
Area05011NorthvilleTwp
Roads 
Paved
School District 
Northville
Schools
School District
Northville
Elementary School
Unknown
Middle School
Unknown
High School
Unknown
Listing courtesy of KW Professionals: [email protected]


IDX provided courtesy of Realcomp II Ltd. via RealcompIILtd. Copyright © 2026 Realcomp II Ltd. Shareholders.

IDX information is provided exclusively for consumers' personal, non-commercial use and may not be used for any purpose other than to identify prospective properties consumers may be interested in purchasing and that the data is deemed reliable but not guaranteed accurate by the MLS.

Neighborhood & Commute
Source: Walkscore
Save
Ask
Tour
Hide
Share