Save
Ask
Tour
Hide
Share
$500,000
New Listing

5363 Mill Race Way
Commerce Charter Township, MI 48382

For Sale|Single Family Residence|Active
4
Beds
3
Total Baths
2
Full Baths
1
Partial Bath
4,110
SqFt
$122
/SqFt
2000
Built
Subdivision:
RIVER CLUB-EAST CONDO OCCPN 753
County:
Oakland
5363 Mill Race Way5363 Mill Race Way5363 Mill Race Way5363 Mill Race Way
Save
Ask
Tour
Hide
Share

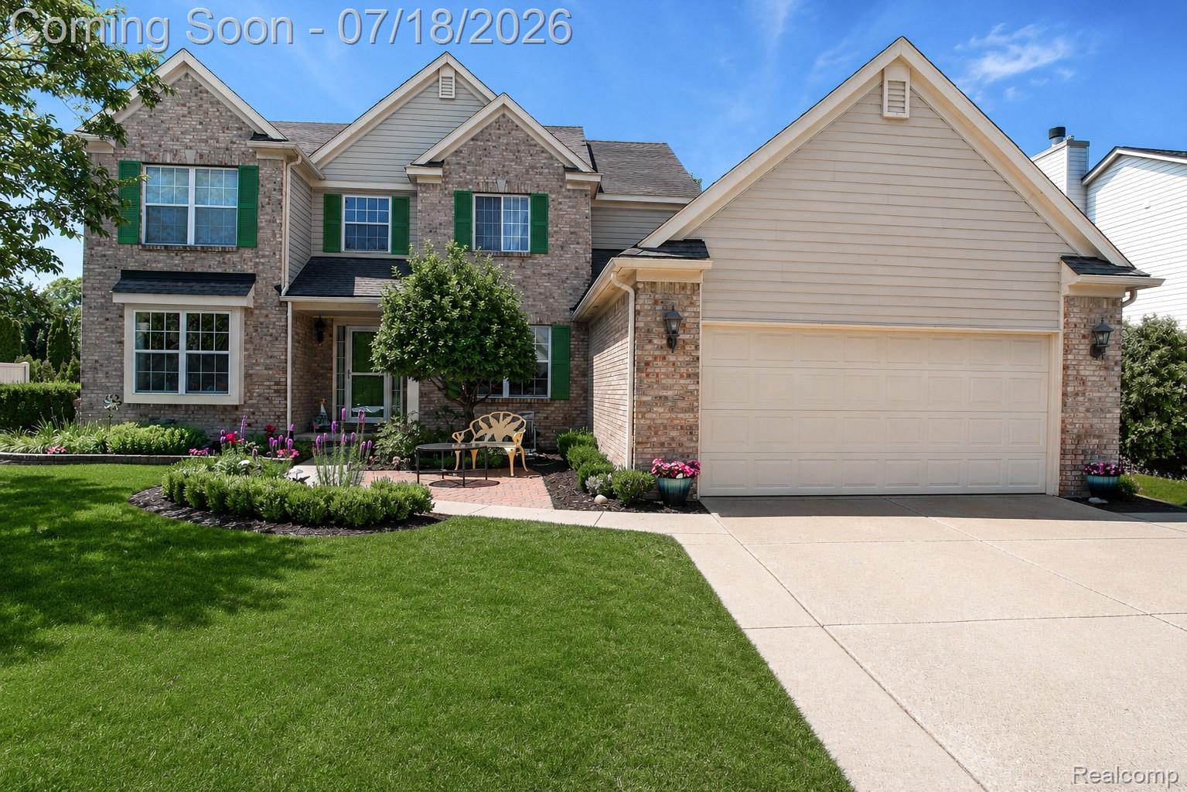
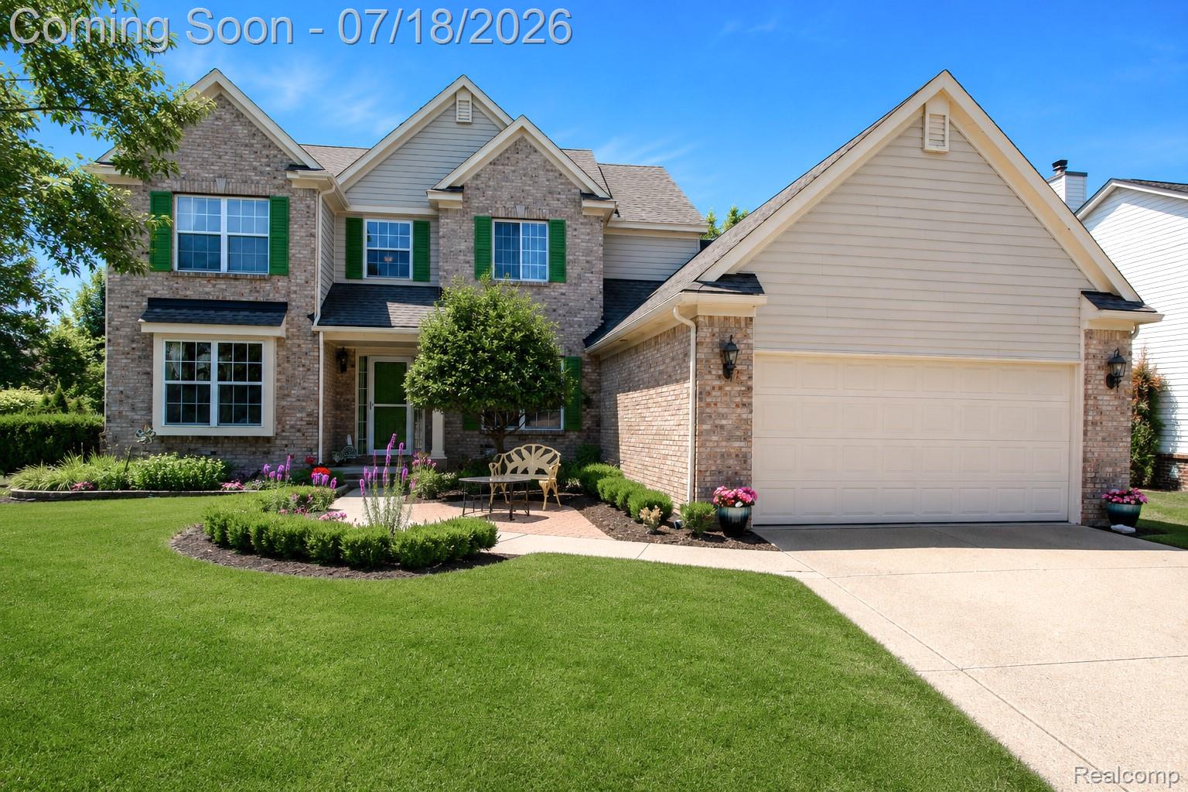
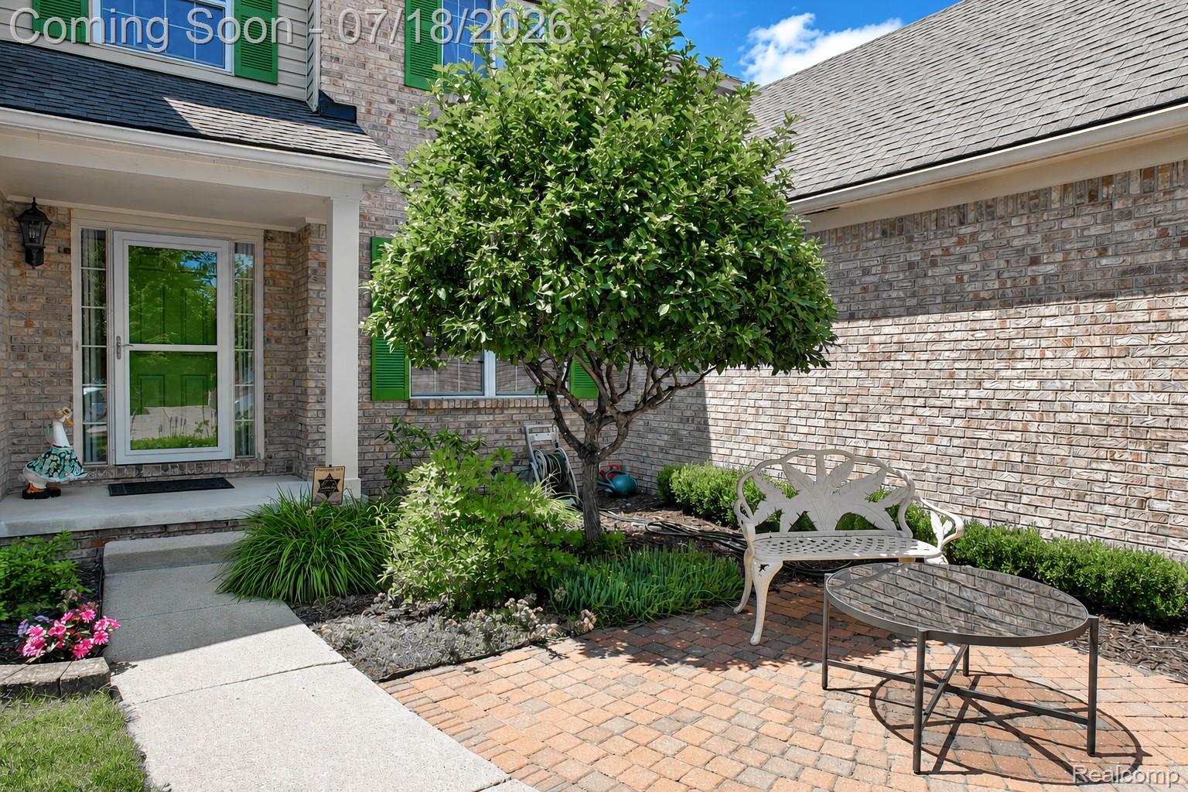
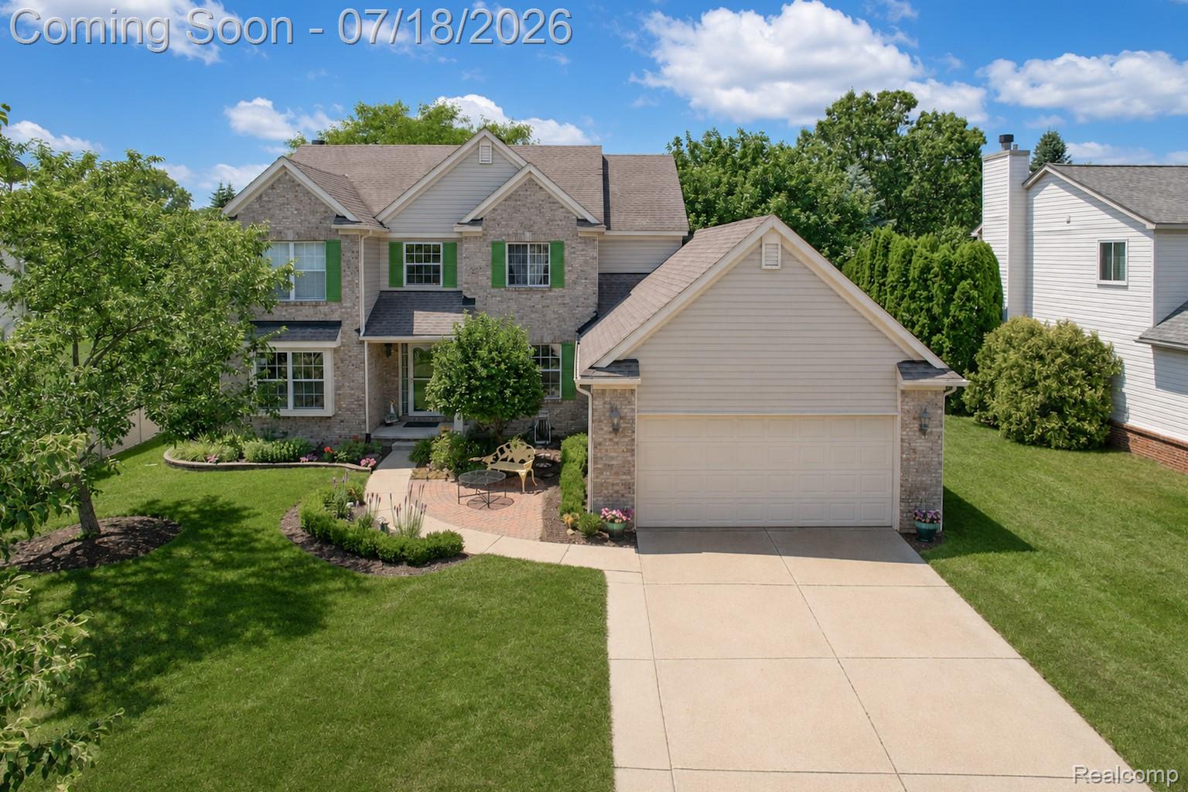
Gorgeous River Club East Colonial, located in the award-winning Walled Lake school district. Lovingly maintained with just one owner, and now it's your turn to call this beauty home! Featuring a traditional floor plan, with a two-story foyer that welcomes you, A double access staircase, a home office/den, a formal dining room, an open floor plan, a great room with a cozy gas fireplace, and expanding to your large eat-in kitchen! The kitchen offers fresh paint, stainless steel appliances, and a doorwall that provides access to a large patio and deck, perfect for all your outdoor gatherings. You will enjoy the convenience of a newly remodeled main floor laundry room. Main floor bathroom for guests. Upstairs, you will find 4 great-sized bedrooms and 2 full bathrooms. The hallway bathroom has a stunning new remodel. The spacious primary bedroom offers a private en-suite and a walk-in closet! The lower level is finished with a bar area, a huge family room, a second room perfect for a second home office, and many storage options. This Home features a Wi-Fi-controlled sprinkler system and a thermostat and offers a generator hookup. Winters will be easier with the attached heated garage, and summers are so beautiful with the gorgeous, established flower beds, and time to enjoy the neighborhood River Club Water park, w/gazebo with canal access. Schedule a tour today and fall in love with your new home!

Save
Ask
Tour
Hide
Share
Listing Snapshot
Price 
$500,000
Days On Site 
0 Days
Bedrooms 
4
Inside Area (SqFt) 
4,110 sqft
Total Baths 
3
Full Baths 
2
Partial Baths 
1
Lot Size 
0.29 Acres
Year Built 
2000
MLS® Number 
20261051994
Status 
Active
Property Tax 
$4,478
HOA/Condo/Coop Fees 
$17.92 monthly
Sq Ft Source 
Builder
Friends & Family
Recent Activity
10 hours agoStatus changed to Active
10 hours agoListing updated with changes from the MLS®
23 hours agoListing first seen on site
General Features
Acres 
0.29
Attached Garage 
Yes
Cross Street 
N of Wise rd W of Bogie Lk
Disclosures 
Taxes Homestead Exempt
Garage 
Yes
Garage Spaces 
2
Levels 
Two
Parking 
AttachedGarage Faces FrontHeated GarageGarage Faces Side
Pets 
Cats OKDogs OKYes
Property Sub Type 
Single Family Residence
Security 
Smoke Detector(s)
Sewer 
Public Sewer
Special Circumstances 
Standard
SqFt Above 
2740
SqFt Below 
1370
Style 
Colonial
Water Source 
PrivateWell
Interior Features
Appliances 
Gas Water HeaterDishwasherDisposalDryerFree-Standing Electric RangeFree-Standing RefrigeratorMicrowaveWasher
Basement 
FinishedSump Pump
Cooling 
Ceiling Fan(s)Central Air
Fireplace 
Yes
Fireplace Features 
Great RoomLiving Room
Heating 
Forced AirNatural Gas
Interior 
High Speed Internet
Laundry Features 
Laundry Room
BathFull 
Dimensions - 8 X 7Level - Second
BathLav 
Dimensions - 7 X 5
Bedroom 
Dimensions - 12 X 12Level - Second
Dining Room 
Dimensions - 12 X 11
Family Room 
Dimensions - 29 X 13Level - Basement
Great Room 
Dimensions - 18 X 14
Kitchen 
Dimensions - 20 X 14
Laundry 
Dimensions - 8 X 8
Library 
Dimensions - 12 X 11
Master Bedroom 
Dimensions - 17 X 14Level - Second
Other 
Dimensions - 10 X 12Level - Basement
Save
Ask
Tour
Hide
Share
Exterior Features
Construction Details 
BrickVinyl Siding
Patio And Porch 
CoveredDeckPatioPorch
Pool Features 
None
Roof 
Asphalt
Waterfront Features 
Lake PrivilegesRiver Access
Community Features
Association Dues 
215
Building Access 
GroundLevelwSteps
Community Features 
Sidewalks
Financing Terms Available 
CashConventional
HOA Fee Frequency 
Annually
MLS Area 
Area02171CommerceTwp
Roads 
Paved
School District 
WalledLake
Schools
School District
WalledLake
Elementary School
Unknown
Middle School
Unknown
High School
Unknown
Listing courtesy of EXP Realty Main: [email protected]


IDX provided courtesy of Realcomp II Ltd. via RealcompIILtd. Copyright © 2026 Realcomp II Ltd. Shareholders.

IDX information is provided exclusively for consumers' personal, non-commercial use and may not be used for any purpose other than to identify prospective properties consumers may be interested in purchasing and that the data is deemed reliable but not guaranteed accurate by the MLS.

Neighborhood & Commute
Source: Walkscore
Save
Ask
Tour
Hide
Share