Save
Ask
Tour
Hide
Share
$624,900
20 Days On Site

6970 Wing Lake Road
Bloomfield Hills City, MI 48301

For Sale|Single Family Residence|Active
4
Beds
3
Total Baths
2
Full Baths
1
Partial Bath
2,770
SqFt
$226
/SqFt
1961
Built
County:
Oakland
6970 Wing Lake Road6970 Wing Lake Road6970 Wing Lake Road6970 Wing Lake Road
Save
Ask
Tour
Hide
Share

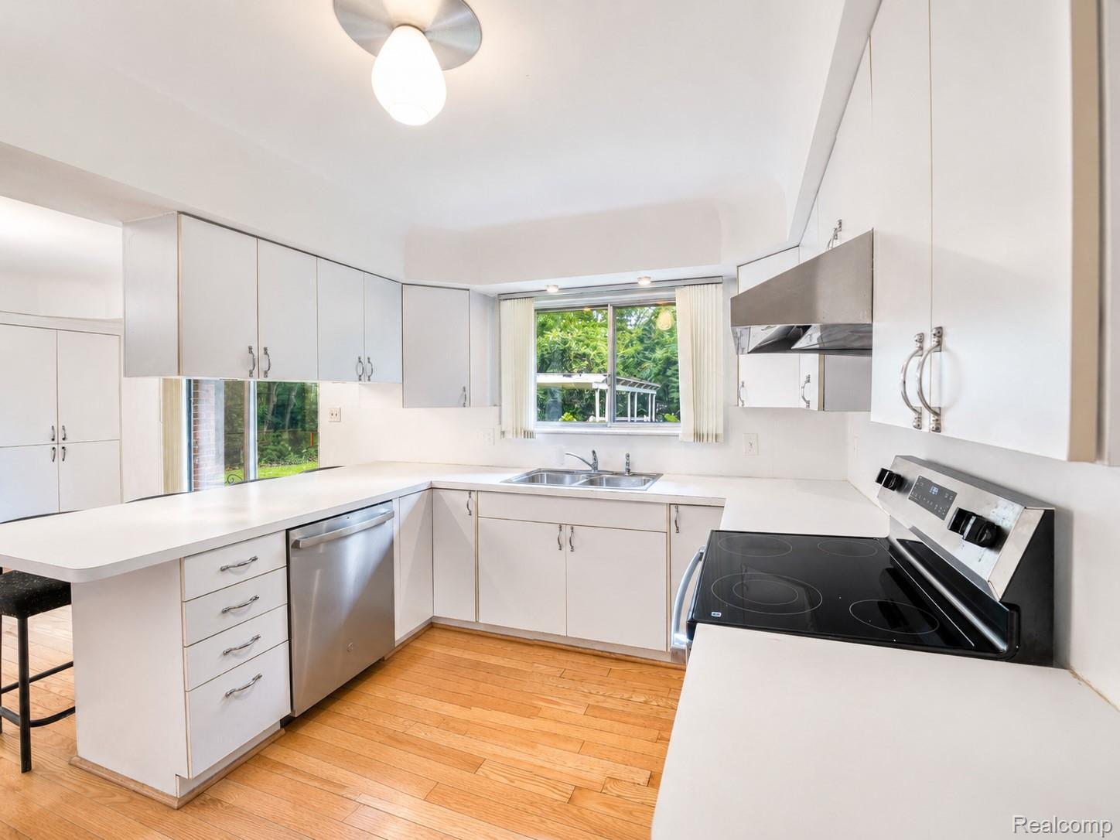
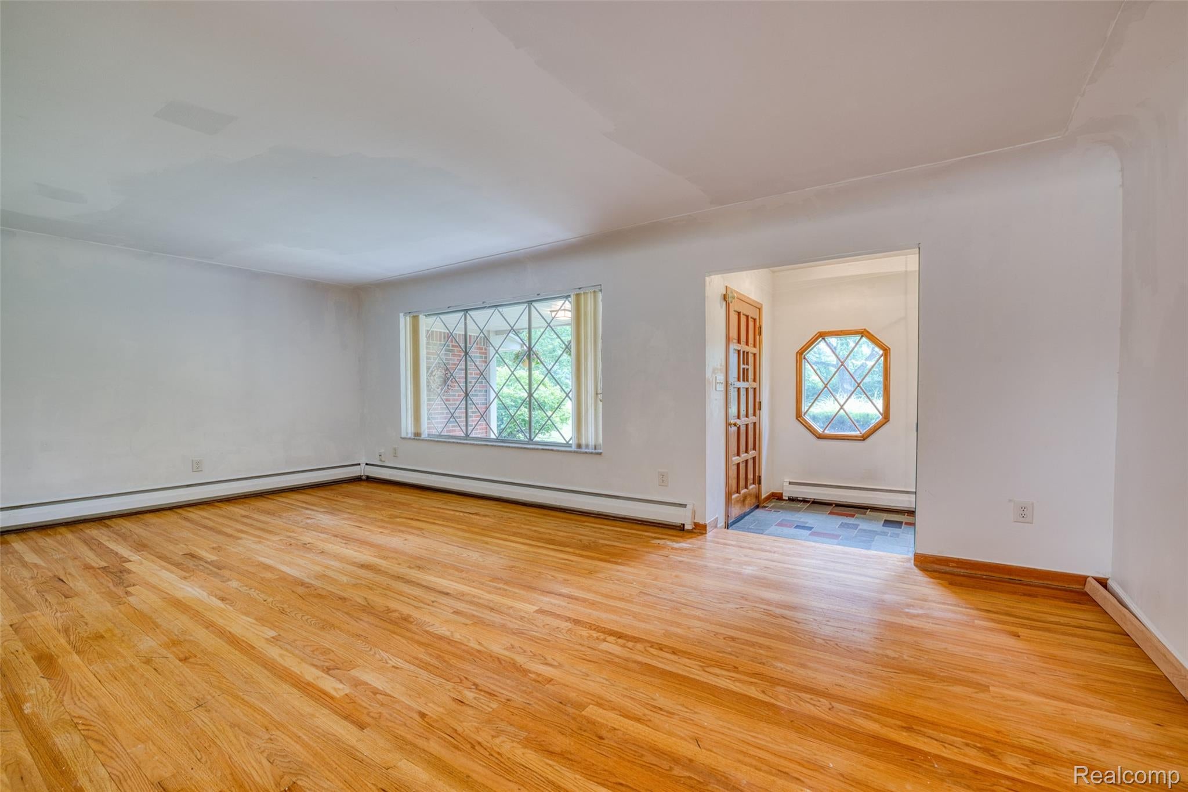
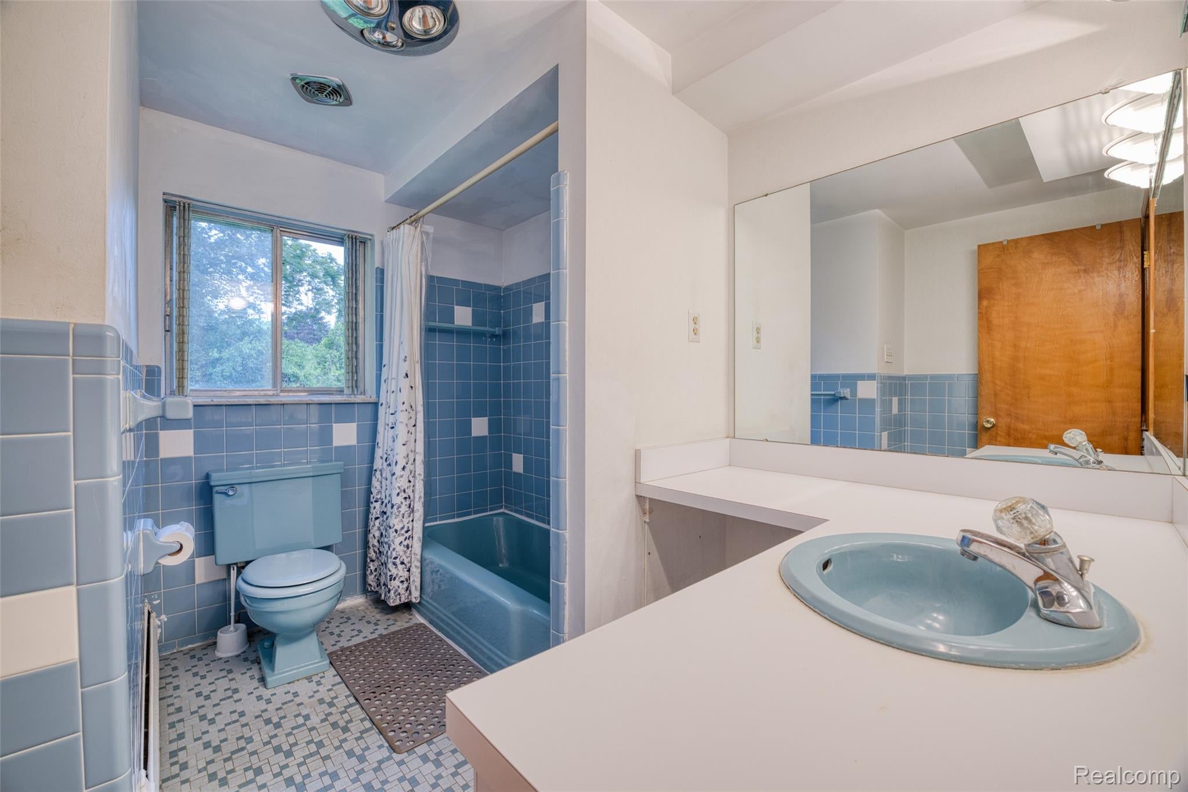
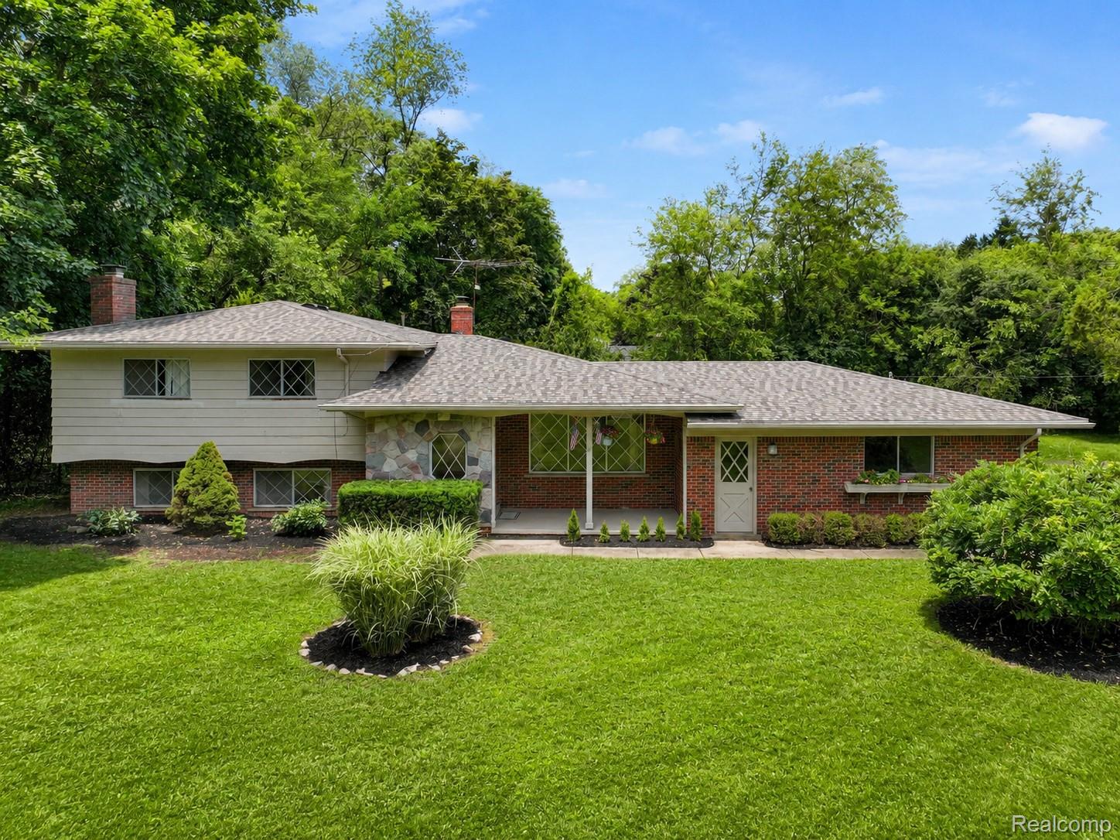
Tucked away on a beautifully landscaped 0.66-acre homesite in sought-after Bloomfield Hills, this thoughtfully maintained quad-level residence offers privacy, a mature setting, and everyday functionality that are increasingly hard to find. Set well back from the road beneath established trees and located within the acclaimed Bloomfield Hills School District, the property provides a peaceful retreat just minutes from premier shopping, dining, major routes, and Metro Detroit conveniences. Inside, more than 2,000 square feet of living space features warm hardwood flooring, expansive windows, and multiple gathering areas designed for comfortable living and effortless entertaining. The spacious living room flows into the dining area, where a custom illuminated built-in china cabinet serves as a timeless architectural focal point. The kitchen has been refreshed with brand-new stainless-steel appliances, including a dishwasher, range, microwave, and faucet. The refrigerator and vent hood were updated approximately 2–3 years ago, while the washer and dryer were replaced within the past 2 years. The finished lower level adds flexibility with additional living space, a newly renovated full bathroom, and a brand-new mudroom. An additional finished basement area offers space for a home office, fitness room, recreation area, or storage. The roof was replaced in 2025 with a transferable 15-year warranty and includes gutter guards for added convenience. Outdoor living is equally inviting, with a covered brick patio overlooking an expansive backyard framed by mature trees, open green space, and exceptional privacy. An oversized attached garage with workshop space and built-in cabinetry adds excellent storage and versatility. Blending generous living spaces, timeless character, a premier Bloomfield Hills location, and a rare estate-sized lot, this home presents an exceptional opportunity to enjoy privacy, comfort, and lasting value.

Save
Ask
Tour
Hide
Share
Listing Snapshot
Price 
$624,900
Days On Site 
20 Days
Bedrooms 
4
Inside Area (SqFt) 
2,770 sqft
Total Baths 
3
Full Baths 
2
Partial Baths 
1
Lot Size 
0.66 Acres
Year Built 
1961
MLS® Number 
20261051959
Status 
Active
Property Tax 
$6,627
HOA/Condo/Coop Fees 
N/A
Sq Ft Source 
Public Records
Friends & Family
Recent Activity
5 days agoPrice changed to $624,900
5 days agoListing updated with changes from the MLS®
3 weeks agoStatus changed to Active
3 weeks agoListing first seen on site
General Features
Acres 
0.66
Attached Garage 
Yes
Cross Street 
S of MapleE of Of Franklin
Disclosures 
Exclusions Do Not Exist, Taxes Homestead Exempt
Garage 
Yes
Garage Spaces 
2
Parking 
AttachedDirect AccessDrivewayGarage Faces FrontGarage Door OpenerOversizedWorkshop in Garage
Pets 
Yes
Property Sub Type 
Single Family Residence
Sewer 
Public Sewer
Special Circumstances 
Standard
SqFt Above 
2085
SqFt Below 
685
Style 
SplitLevel
Utilities 
Cable AvailableUnderground Utilities
Water Source 
Public
Interior Features
Appliances 
Gas Water HeaterDishwasherDisposalDryerFree-Standing Electric OvenFree-Standing Electric RangeFree-Standing RefrigeratorMicrowaveWasher
Basement 
FullPartially Finished
Cooling 
Window Unit(s)
Electric 
Circuit Breakers
Fireplace 
Yes
Fireplace Features 
Family RoomWood Burning
Furnished 
Unfurnished
Heating 
BaseboardNatural Gas
Interior 
High Speed InternetSmart Thermostat
Laundry Features 
Gas Dryer HookupWasher Hookup
BathFull 
Dimensions - 5 X 4Level - Upper
BathLav 
Dimensions - 6 X 4Level - Lower
Bedroom 
Dimensions - 13 X 11Level - Lower
Dining Room 
Dimensions - 13 X 13
Family Room 
Dimensions - 23 X 15Level - Lower
Kitchen 
Dimensions - 10 X 13
Living Room 
Dimensions - 23 X 14
Save
Ask
Tour
Hide
Share
Exterior Features
Construction Details 
Aluminum SidingBrick
Exterior 
Awning(s)BarbecueLighting
Fencing 
Fenced
Lot Features 
Level
Patio And Porch 
CoveredPatioPorch
Pool Features 
None
Roof 
Asphalt
Community Features
Building Access 
GroundLevel
Community Features 
Sidewalks
Financing Terms Available 
CashConventionalFHAVA Loan
MLS Area 
Area02193BloomfieldTwp
Roads 
Paved
School District 
BloomfieldHills
Schools
School District
BloomfieldHills
Elementary School
Unknown
Middle School
Unknown
High School
Unknown
Listing courtesy of EXP Realty The Perna Team: [email protected]


IDX provided courtesy of Realcomp II Ltd. via RealcompIILtd. Copyright © 2026 Realcomp II Ltd. Shareholders.

IDX information is provided exclusively for consumers' personal, non-commercial use and may not be used for any purpose other than to identify prospective properties consumers may be interested in purchasing and that the data is deemed reliable but not guaranteed accurate by the MLS.

Neighborhood & Commute
Source: Walkscore
Save
Ask
Tour
Hide
Share