Save
Ask
Tour
Hide
Share
$585,000
7 Days On Site

5236 Patrick Road
West Bloomfield Charter Township, MI 48322
For Sale|Single Family Residence|Active
3
Beds
3
Total Baths
2
Full Baths
1
Partial Bath
3,724
SqFt
$157
/SqFt
1973
Built
Subdivision:
POTOMAC VILLAGE 2
County:
Oakland
5236 Patrick Road5236 Patrick Road5236 Patrick Road5236 Patrick Road
Save
Ask
Tour
Hide
Share

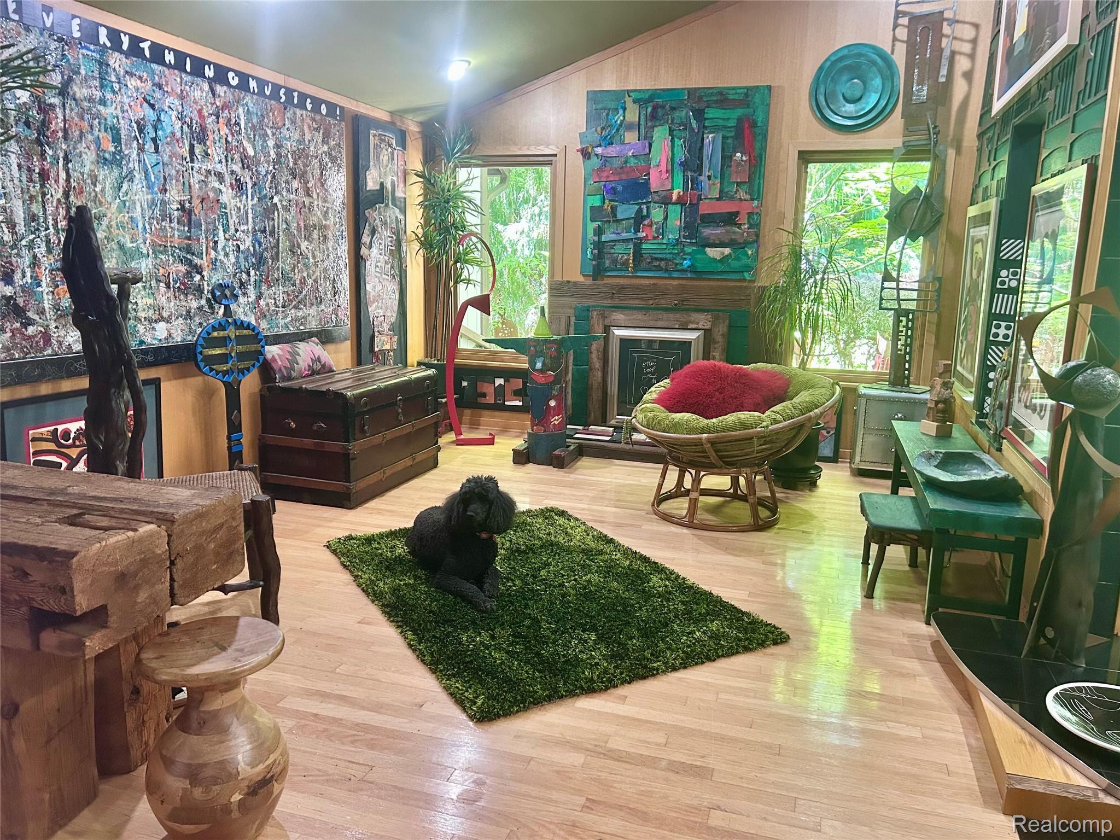
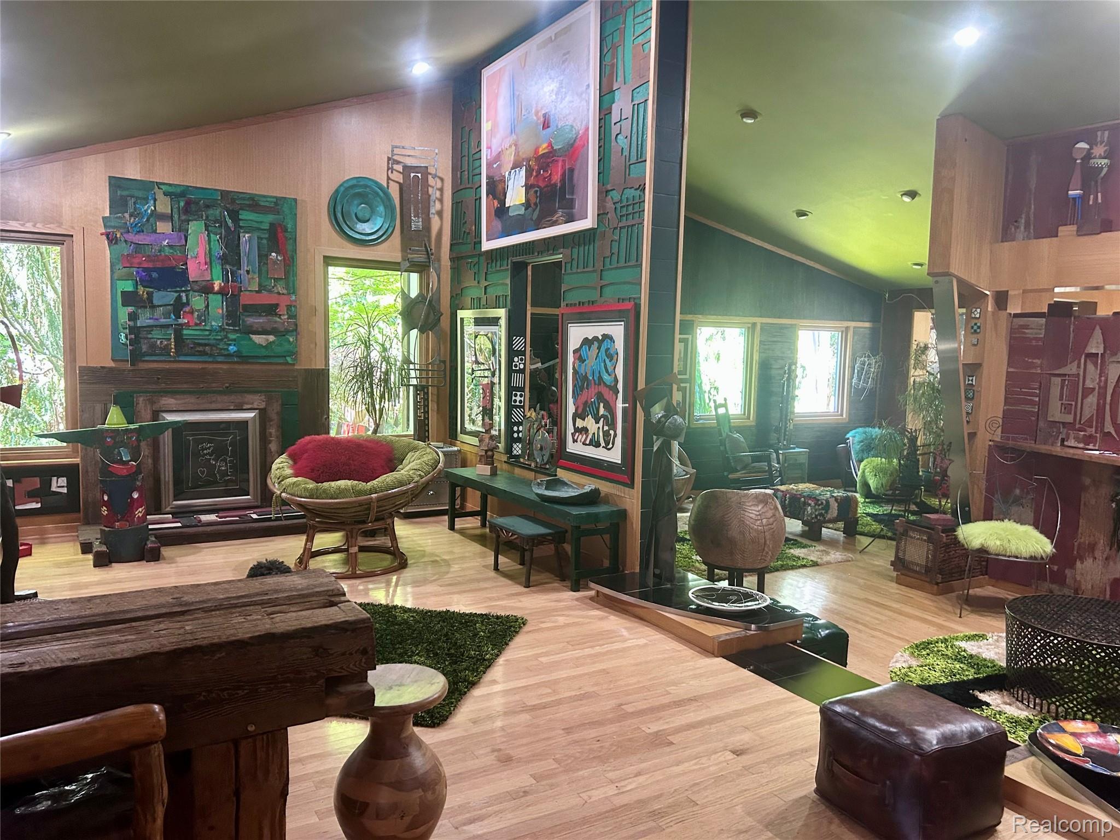
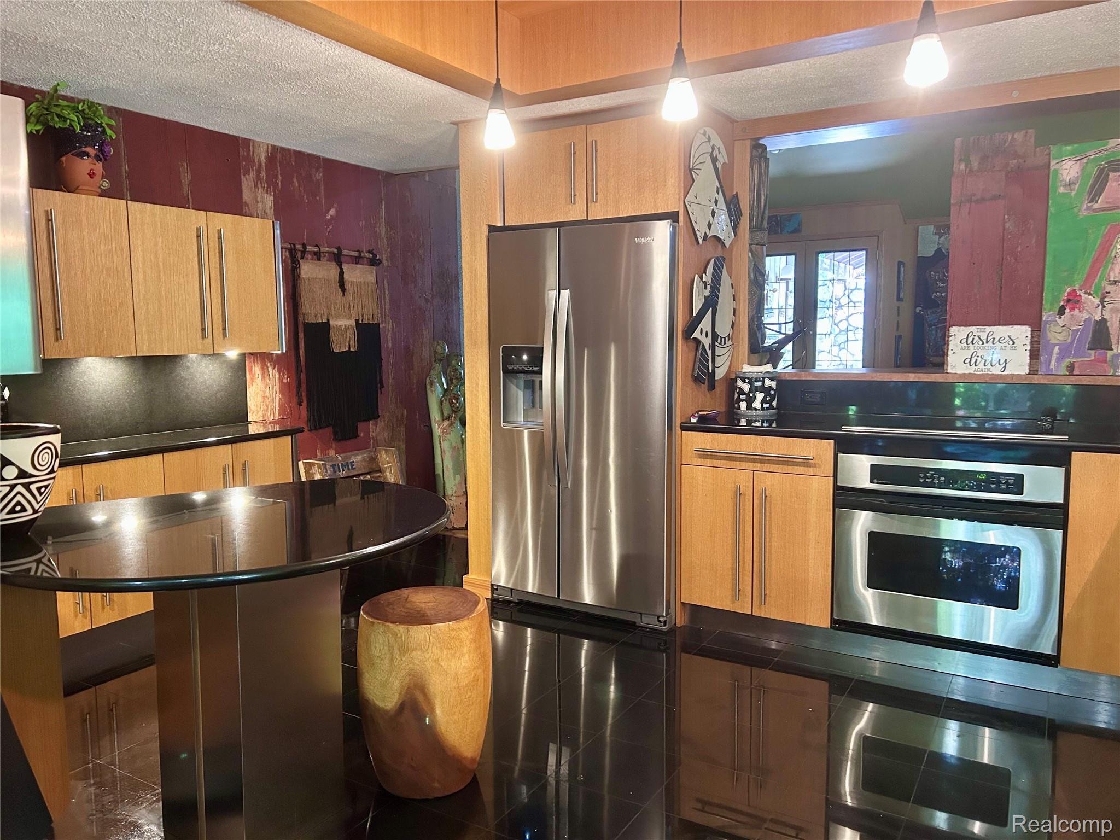
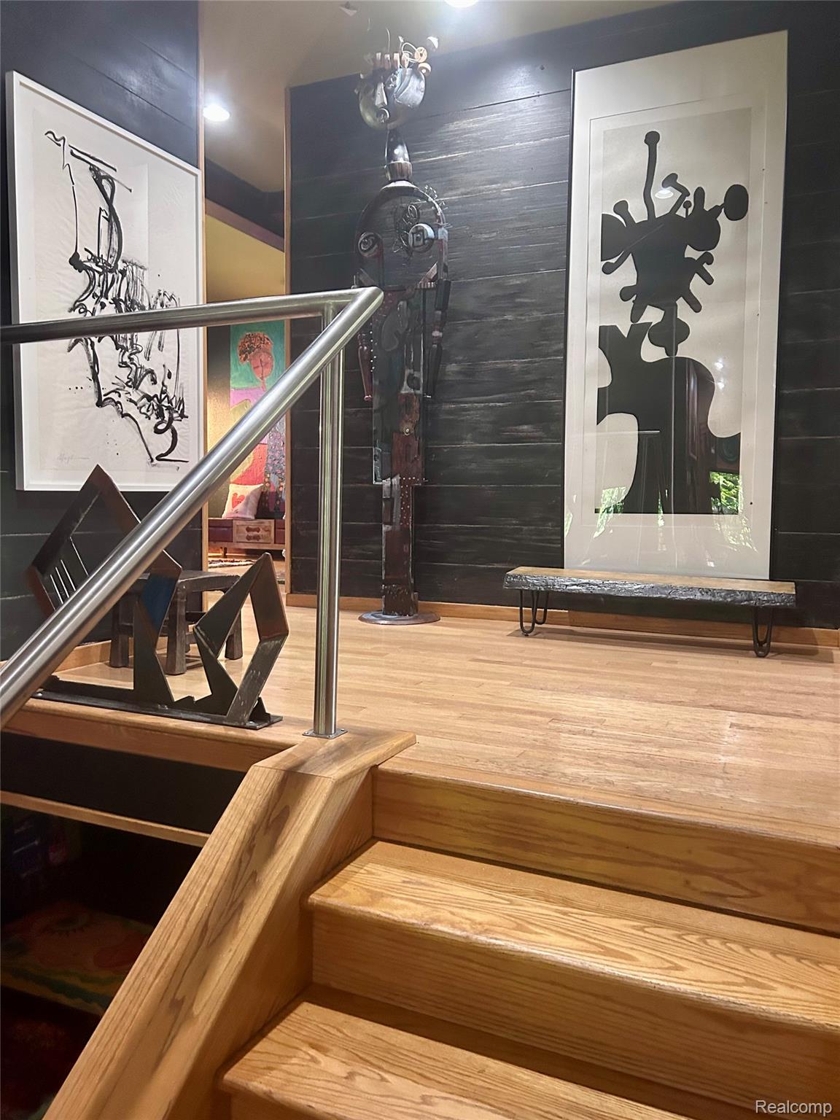
Welcome to 5236 Patrick~A truly one of a kind, artist owned contemporary tri-level, perfectly setup for entertaining~ Vaulted ceilings, two fireplaces and abundant windows, bring in park like environment~ Totally secluded, the grounds are fully fenced and present and exceptional outdoor experience~ A gardener's paradise with many designer mature trees (weeping hemlocks, weeping northern spruces, alaskan cedars to name a few) Meander through the maze and find your perfect zen spot on the various decks, swim spa, or other secret areas. The primary bedroom is good sized and has an attached bath with walk in shower~ The 2nd and 3rd bedrooms are combined right now, but the wall dividing the two can be put back up, these bedrooms have their own bath. The kitchen is striking with its oak cabinets and black granite accents and has a peninsula that is a great place for casual dining or meal prep. The lower level is a perfect area to relax and watch a movie, and is adjacent to a half bath, laundry/storage area. This is not your average home~ it's creative and free spirited. This property presents an exceptional opportunity to embrace a vibrant lifestyle in a desirable location; schedule your showing today to experience it firsthand. **sale contingent on owner finding and closing on replacement home**

Save
Ask
Tour
Hide
Share
Listing Snapshot
Price 
$585,000
Days On Site 
7 Days
Bedrooms 
3
Inside Area (SqFt) 
3,724 sqft
Total Baths 
3
Full Baths 
2
Partial Baths 
1
Lot Size 
0.4 Acres
Year Built 
1973
MLS® Number 
20261051868
Status 
Active
Property Tax 
$4,406
HOA/Condo/Coop Fees 
$15.83 monthly
Sq Ft Source 
Owner
Friends & Family
Recent Activity
a week agoListing first seen on site
a week agoListing updated with changes from the MLS®
General Features
Acres 
0.4
Attached Garage 
Yes
Cross Street 
Walnut & Farmington Rd
Disclosures 
Taxes Homestead Exempt
Foundation 
Block
Garage 
Yes
Garage Spaces 
2
Parking 
Attached
Property Sub Type 
Single Family Residence
Sewer 
Public Sewer
Special Circumstances 
Standard
SqFt Above 
3324
SqFt Below 
400
Style 
ContemporarySplitLevel
Water Source 
Public
Interior Features
Appliances 
DishwasherDryerFree-Standing Electric OvenFree-Standing Refrigerator
Basement 
Partially Finished
Cooling 
Central Air
Fireplace 
Yes
Fireplace Features 
Family RoomGasLiving Room
Heating 
Forced AirNatural Gas
BathFull 
Dimensions - 8 X 5Level - Second
BathLav 
Dimensions - 6 X 4Level - Lower
Bedroom 
Dimensions - 13 X 11Level - Second
Dining Room 
Dimensions - 19 X 14
Great Room 
Dimensions - 20 X 11
Kitchen 
Dimensions - 15 X 11
Living Room 
Dimensions - 19 X 14
Master Bathroom 
Dimensions - 9 X 5Level - Second
Master Bedroom 
Dimensions - 18 X 13Level - Second
SittingRoom 
Dimensions - 16 X 10
Save
Ask
Tour
Hide
Share
Exterior Features
Construction Details 
Aluminum SidingStoneVinyl SidingWood Siding
Pool Features 
Above Ground
Roof 
Asphalt
Community Features
Association Dues 
190
Building Access 
GroundLevel
Financing Terms Available 
CashConventional
HOA Fee Frequency 
Annually
MLS Area 
Area02181WestBloomfieldTwp
Roads 
Paved
School District 
WestBloomfield
Schools
School District
WestBloomfield
Elementary School
Unknown
Middle School
Unknown
High School
Unknown
Listing courtesy of 3DX Real Estate LLC: [email protected]


IDX provided courtesy of Realcomp II Ltd. via RealcompIILtd. Copyright © 2026 Realcomp II Ltd. Shareholders.

IDX information is provided exclusively for consumers' personal, non-commercial use and may not be used for any purpose other than to identify prospective properties consumers may be interested in purchasing and that the data is deemed reliable but not guaranteed accurate by the MLS.

Neighborhood & Commute
Source: Walkscore
Save
Ask
Tour
Hide
Share