Save
Ask
Tour
Hide
Share
$320,000
4 Days On Site

4205 Musson Road
Oceola Township, MI 48855

For Sale|Single Family Residence|Active
3
Beds
2
Total Baths
1
Full Bath
1
Partial Bath
1,984
SqFt
$161
/SqFt
1940
Built
County:
Livingston
4205 Musson Road4205 Musson Road4205 Musson Road4205 Musson Road
Save
Ask
Tour
Hide
Share

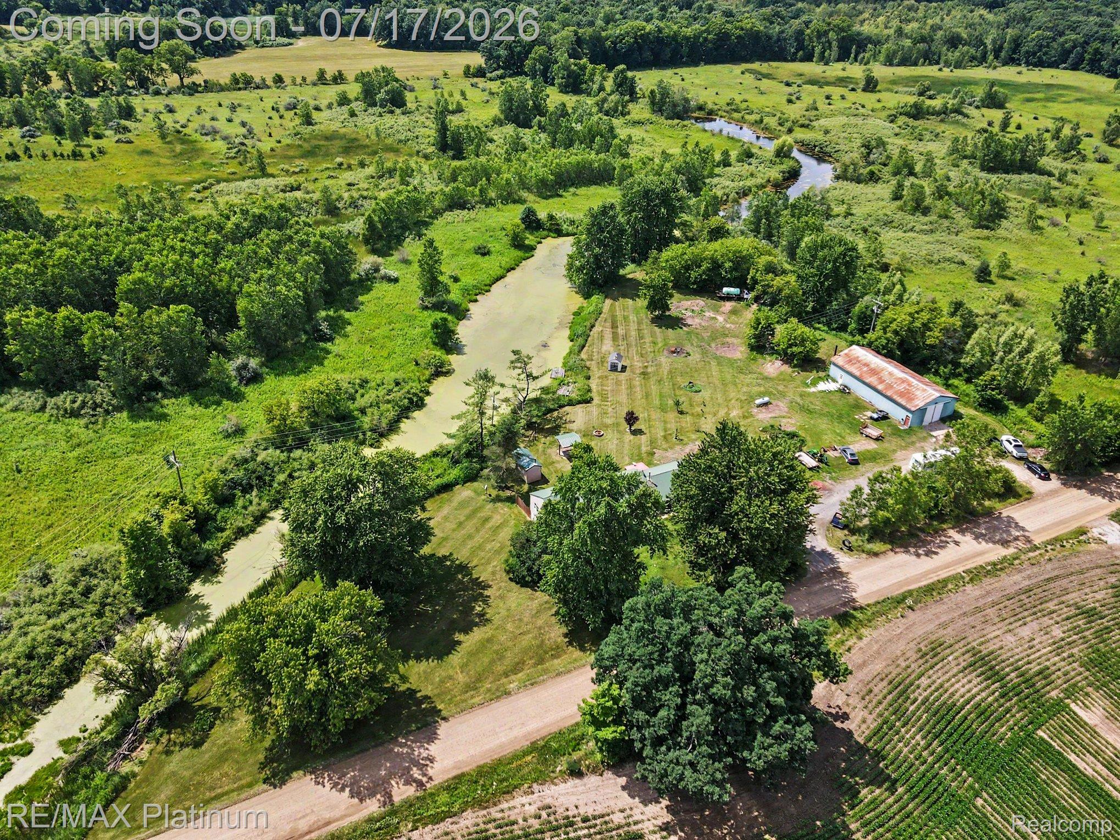
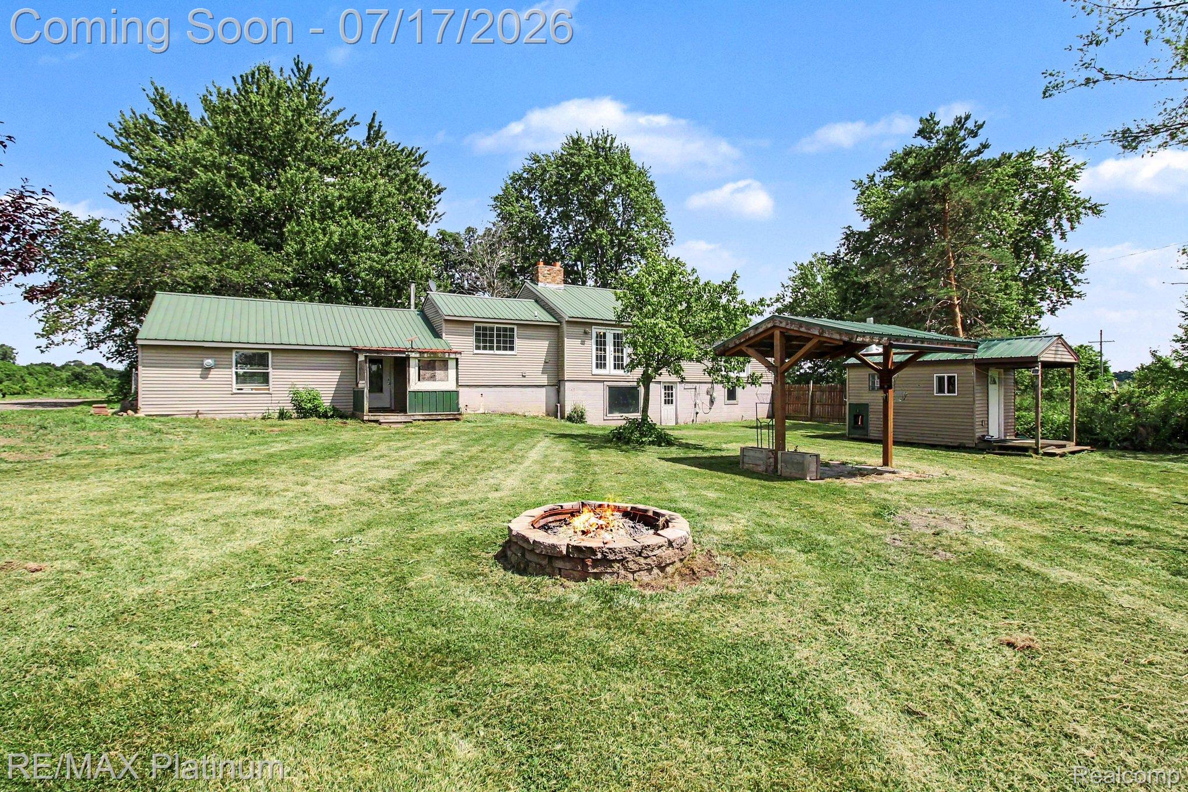
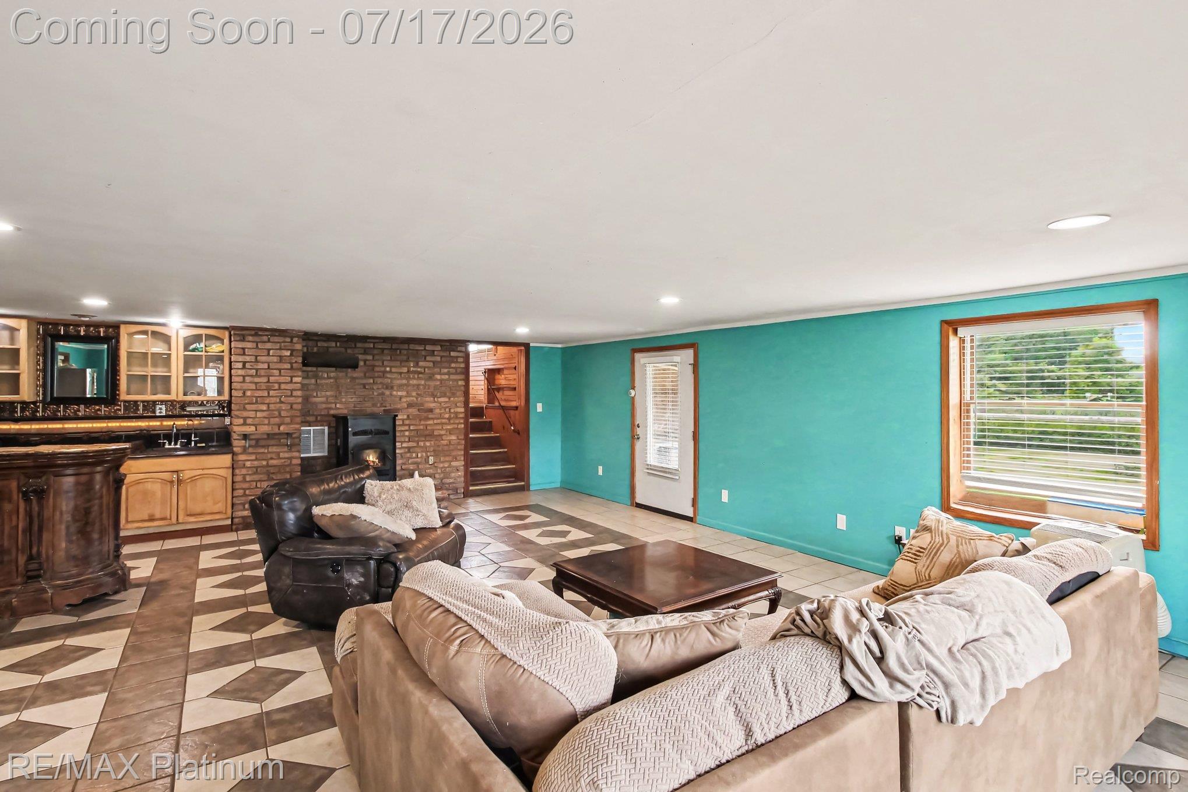
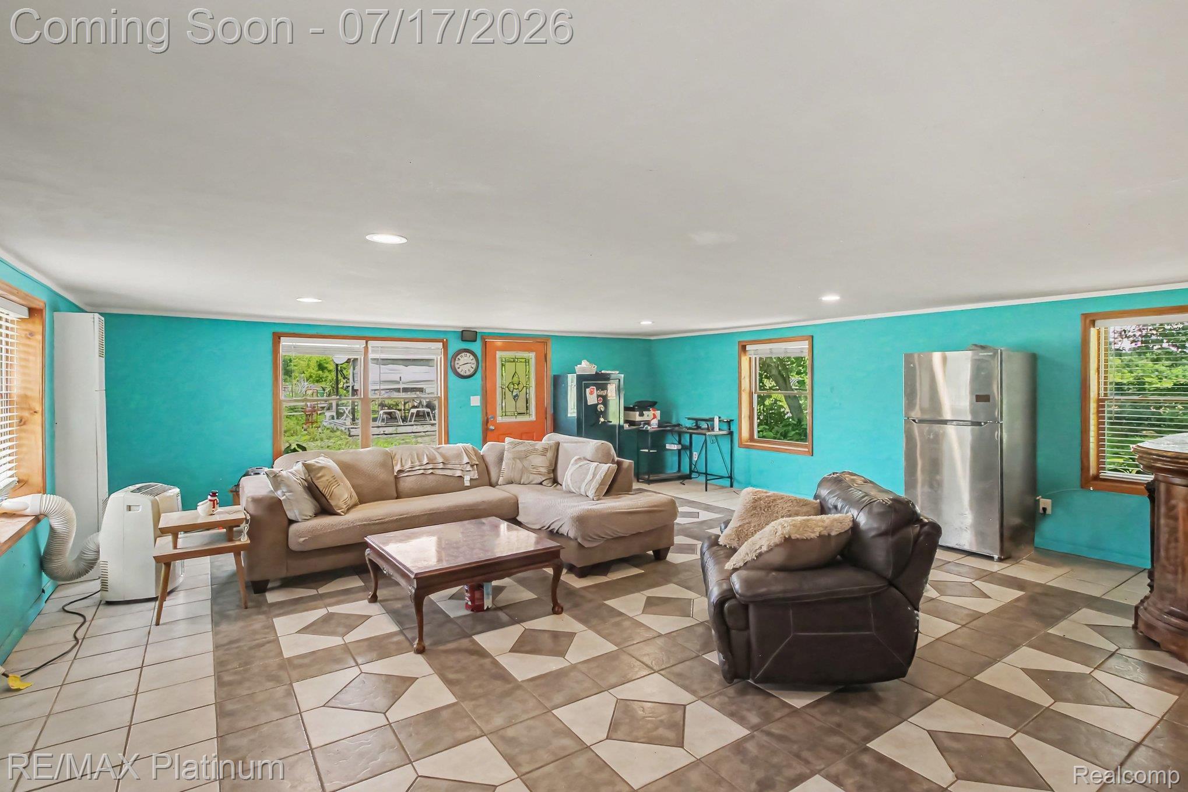
Welcome home to 4205 Musson Road! 1984 Sq./Ft 3 bed 1.1 bath Ranch home sits on 3 acres surrounded by protected land. Huge barn that can be transformed into anything your heart desires. Sitting out on the porch or relaxing in your sauna you will see nothing but serine beauty. Enjoy not replacing a roof in the future with a medal roof. Homeowners recently put in the home a new forced air furnace. This is one of those these homes that I personally get excited for, I cant wait to see what the new buyer can transform this home into. Basement is unfinished but a walkout and can't wait for a remodel. Bring your chickens, animals, and fishing rods. home has a pond view that has been fished before in years past. Home has a few great trees for your tree stand.

Save
Ask
Tour
Hide
Share
Listing Snapshot
Price 
$320,000
Days On Site 
4 Days
Bedrooms 
3
Inside Area (SqFt) 
1,984 sqft
Total Baths 
2
Full Baths 
1
Partial Baths 
1
Lot Size 
3 Acres
Year Built 
1940
MLS® Number 
20261051834
Status 
Active
Property Tax 
$2,564
HOA/Condo/Coop Fees 
N/A
Sq Ft Source 
Public Records
Friends & Family
Recent Activity
2 days agoStatus changed to Active
2 days agoListing updated with changes from the MLS®
5 days agoListing first seen on site
General Features
Acres 
3
Cross Street 
Clyde Road and Musson Road
Disclosures 
No Restrictions, Taxes Homestead Exempt
Foundation 
Block
Garage 
Yes
Garage Spaces 
6
Levels 
One
Parking 
DetachedHeated Garage
Property Sub Type 
Single Family Residence
Sewer 
Septic Tank
Special Circumstances 
Standard
SqFt Above 
1984
Style 
Ranch
Water Source 
PrivateWell
Interior Features
Appliances 
DishwasherDouble OvenDryerElectric CooktopFree-Standing RefrigeratorWasher
Basement 
Walk-Out AccessCrawl SpaceDaylightUnfinished
Cooling 
Attic FanWindow Unit(s)
Fireplace 
Yes
Fireplace Features 
Living Room
Heating 
Forced AirPropane
BathFull 
Dimensions - 12 X 5
BathLav 
Bedroom 
Dimensions - 15 X 13
Save
Ask
Tour
Hide
Share
Exterior Features
Construction Details 
Vinyl SidingWood Siding
Lot Features 
On Golf CourseFarmNear Golf CourseIrregular LotLevelNative PlantsWetlandsWooded
Other Structures 
Barn(s)
Pool Features 
None
Roof 
Metal
View 
Water
Waterview 
Water
Community Features
Building Access 
GroundLevel
Financing Terms Available 
CashConventional
MLS Area 
Area01071OceolaTwp
Roads 
Gravel
School District 
Hartland
Schools
School District
Hartland
Elementary School
Unknown
Middle School
Unknown
High School
Unknown
Listing courtesy of RE/MAX Platinum: [email protected]


IDX provided courtesy of Realcomp II Ltd. via RealcompIILtd. Copyright © 2026 Realcomp II Ltd. Shareholders.

IDX information is provided exclusively for consumers' personal, non-commercial use and may not be used for any purpose other than to identify prospective properties consumers may be interested in purchasing and that the data is deemed reliable but not guaranteed accurate by the MLS.

Neighborhood & Commute
Source: Walkscore
Save
Ask
Tour
Hide
Share