Save
Ask
Tour
Hide
Share
$1,550,000
3 Days On Site

15974 Augusta Court
Northville Township, MI 48168

For Sale|Single Family Residence|Active
5
Beds
6
Total Baths
4
Full Baths
2
Partial Baths
7,290
SqFt
$213
/SqFt
2005
Built
Subdivision:
EAST NORTHVILLE HILLS GOLF CLUB SUB 2
County:
Wayne
Upcoming Open Houses
Sat, Jul 18, 12:00 PM - 2:00 PM
15974 Augusta Court15974 Augusta Court15974 Augusta Court15974 Augusta Court
Save
Ask
Tour
Hide
Share

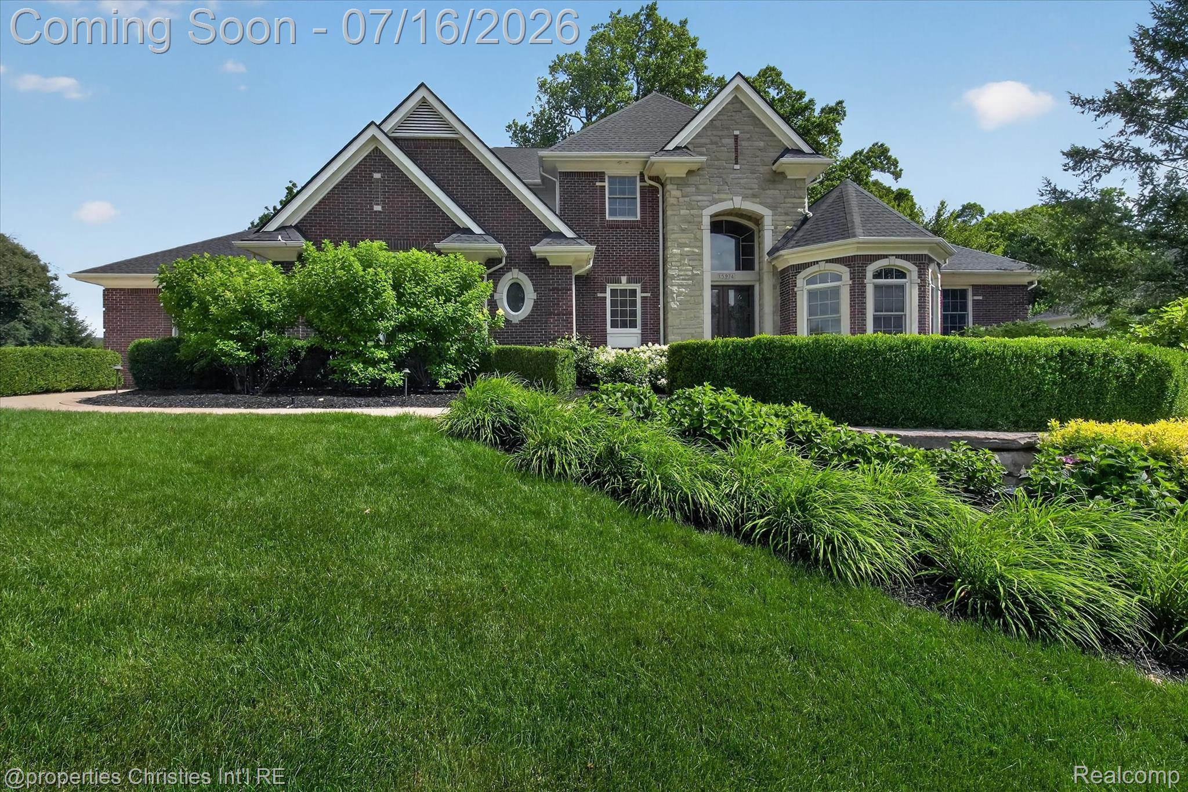
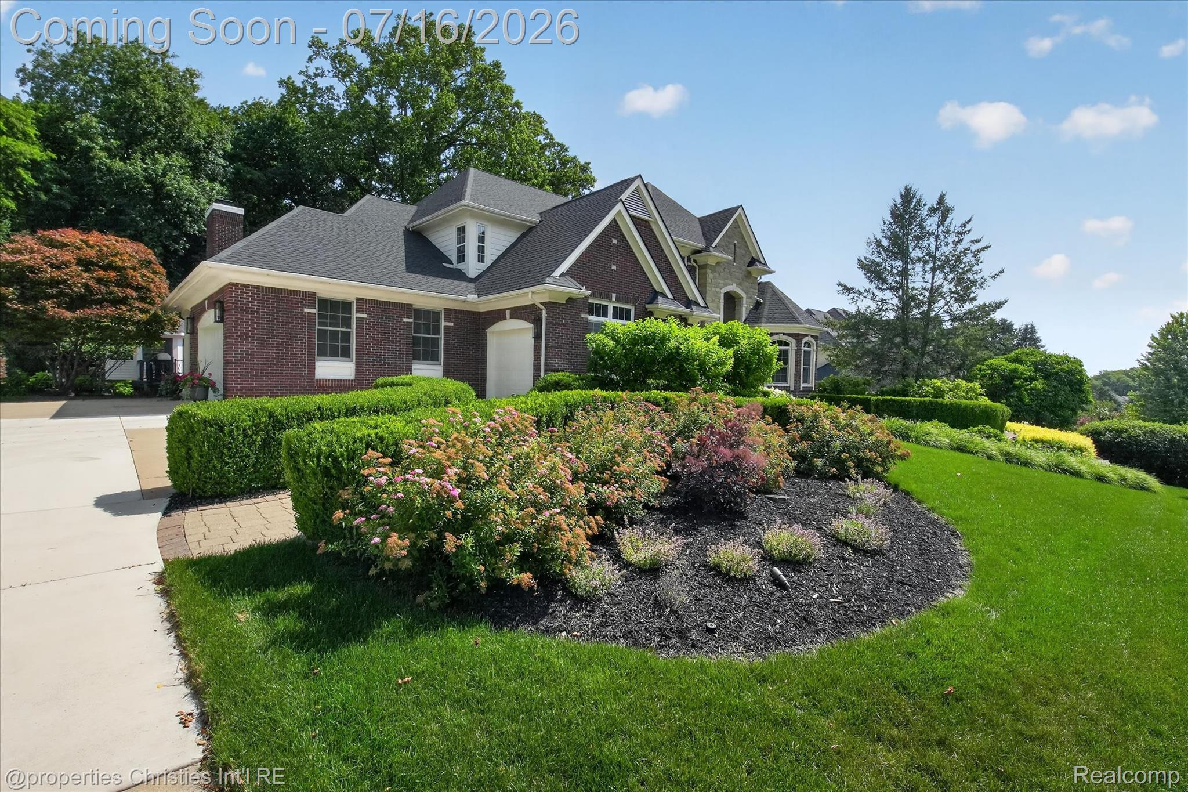
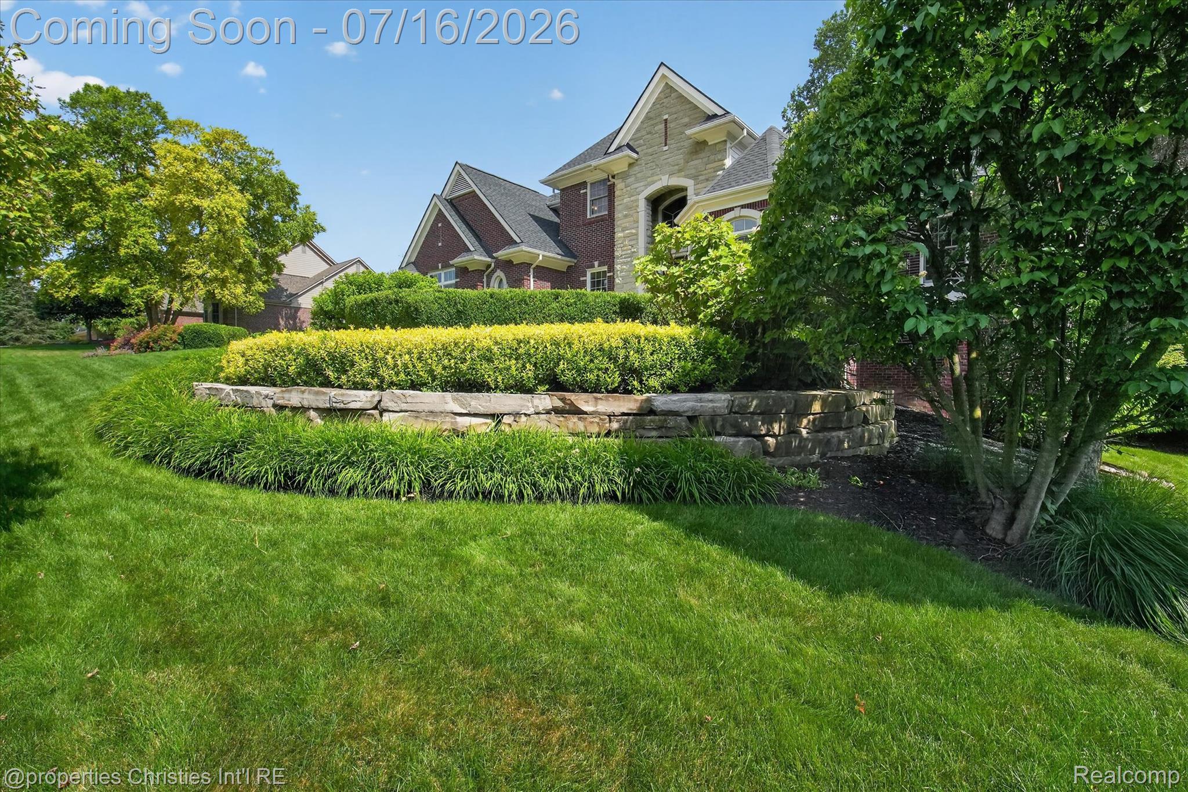
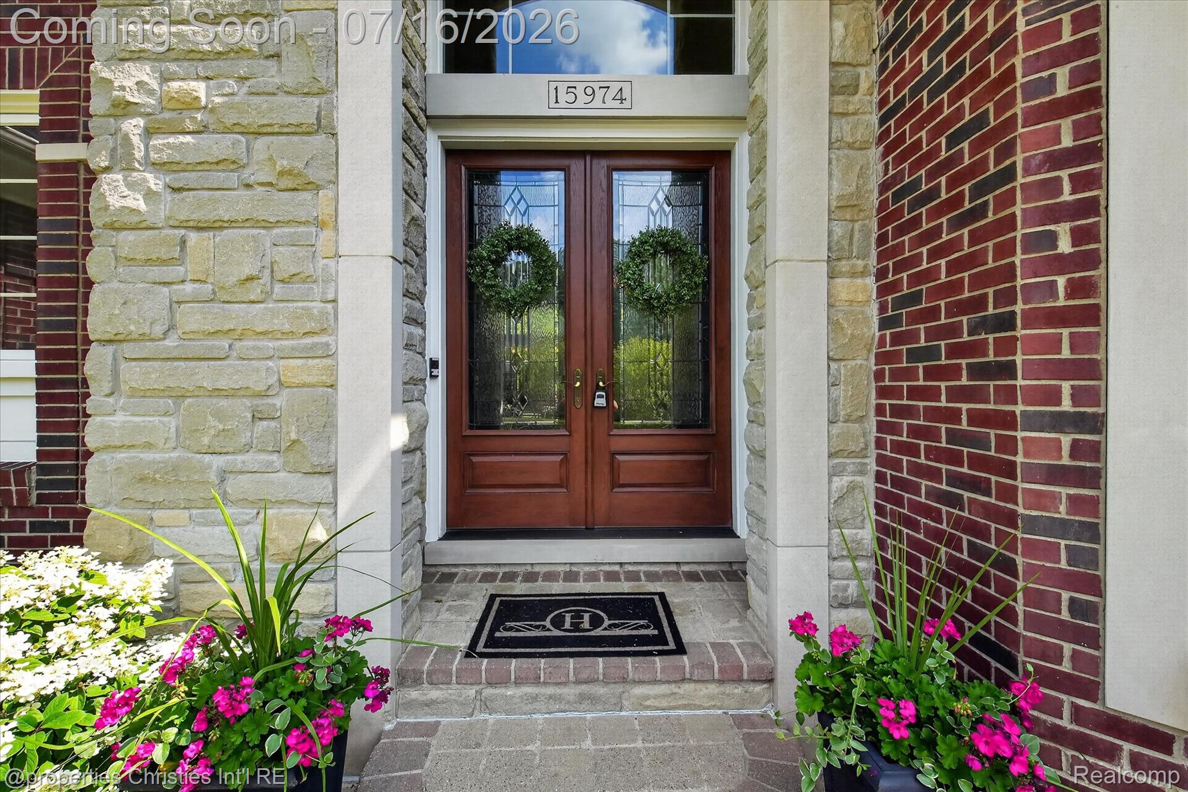
Welcome to this exceptional Cape Cod in the highly sought-after Northville Hills Golf Club, offering 4,561 square feet of beautifully updated living space plus a spectacular finished walkout basement. Perfectly situated on a quiet cul-de-sac and backing directly to Hines Park, this home offers breathtaking wooded views, unmatched privacy, and access to miles of scenic hiking and nature trails. Designed for both everyday living and entertaining, the home features a dramatic two-story great room, elegant formal dining room, a vaulted family room filled with natural light, and a gourmet eat-in kitchen complete with a butler's pantry. Thoughtful updates provide peace of mind, including a newer roof, updated HVAC system, and an on-demand hot water system. The expansive walkout lower level is an entertainer's dream, offering a full second kitchen, custom bar area, theater room, fitness room, an additional bedroom, a full bathroom, and a half bathroom—creating the perfect space for guests, multi-generational living, or unforgettable gatherings. A rare direct-access staircase from the garage to the basement adds exceptional convenience and functionality, making the lower level ideal for entertaining, guest accommodations, or extended living. Car enthusiasts and hobbyists will appreciate the impressive 4-car garage featuring durable epoxy floors, providing abundant space for vehicles, storage, and workshop needs. Outdoor living is equally impressive with an elevated deck featuring a charming gazebo overlooking the tranquil wooded setting. Whether enjoying your morning coffee or hosting friends and family, the peaceful backdrop of Hines Park creates an extraordinary outdoor experience. As a resident of Northville Hills Golf Club, you'll enjoy resort-style amenities including a championship golf course, clubhouse, swimming pool, fitness center, tennis and pickleball courts, playgrounds, and miles of walking and hiking trails. Located within the award-winning Northville Public School District, this exceptional home comb

Save
Ask
Tour
Hide
Share
Listing Snapshot
Price 
$1,550,000
Days On Site 
3 Days
Bedrooms 
5
Inside Area (SqFt) 
7,290 sqft
Total Baths 
6
Full Baths 
4
Partial Baths 
2
Lot Size 
0.42 Acres
Year Built 
2005
MLS® Number 
20261051752
Status 
Active
Property Tax 
$18,650
HOA/Condo/Coop Fees 
$183.33 monthly
Sq Ft Source 
Public Records
Friends & Family
Recent Activity
2 days agoStatus changed to Active
2 days agoListing updated with changes from the MLS®
4 days agoListing first seen on site
General Features
Acres 
0.42
Attached Garage 
Yes
Cross Street 
Sheldon & Cypress
Disclosures 
Taxes Homestead Exempt
Garage 
Yes
Garage Spaces 
4
Levels 
One and One Half
Parking 
AttachedDirect AccessGarage Door OpenerGarage Faces Side
Property Sub Type 
Single Family Residence
Sewer 
Public Sewer
Special Circumstances 
Standard
SqFt Above 
4561
SqFt Below 
2729
Style 
CapeCod
Utilities 
Cable AvailableUnderground Utilities
Water Source 
Public
Interior Features
Basement 
FinishedWalk-Out AccessSump Pump
Cooling 
Central Air
Fireplace 
Yes
Fireplace Features 
GasGreat RoomMaster Bedroom
Heating 
Forced AirNatural Gas
Interior 
High Speed InternetWet BarSmart Thermostat
Laundry Features 
Laundry Room
BathFull 
Dimensions - 8 X 5Level - Basement
BathLav 
Dimensions - 6 X 4
Bedroom 
Dimensions - 12 X 11Level - Basement
BreakfastNookRoom 
Dimensions - 12 X 11
Dining Room 
Dimensions - 14 X 17Level - Basement
Family Room 
Dimensions - 13 X 20
FlexRoom 
Dimensions - 64 X 15Level - Basement
Kitchen 
Dimensions - 19 X 18
Kitchen2nd 
Dimensions - 13 X 12Level - Basement
Laundry 
Dimensions - 11 X 13
Library 
Dimensions - 11 X 21
Living Room 
Dimensions - 19 X 20
Master Bathroom 
Dimensions - 18 X 11
Master Bedroom 
Dimensions - 17 X 23
Media Room 
Dimensions - 15 X 26Level - Basement
Other 
Dimensions - 27 X 32Level - Basement
Save
Ask
Tour
Hide
Share
Exterior Features
Construction Details 
BrickOtherStone
Exterior 
Lighting
Lot Features 
Cul-De-SacWooded
Patio And Porch 
DeckEnclosedPatioPorch
Pool Features 
CommunityIn Ground
Roof 
Asphalt
Community Features
Accessibility Features 
Therapeutic Whirlpool
Association Dues 
2200
Building Access 
GroundLevelwSteps
Community Features 
PoolClubhouseFitness CenterGolfSidewalksTennis Court(s)
Financing Terms Available 
CashConventional
HOA Fee Frequency 
Annually
MLS Area 
Area05011NorthvilleTwp
Roads 
Paved
School District 
Northville
Schools
School District
Northville
Elementary School
Unknown
Middle School
Unknown
High School
Unknown
Listing courtesy of @properties Christie's Int'l RE Northville: [email protected]


IDX provided courtesy of Realcomp II Ltd. via RealcompIILtd. Copyright © 2026 Realcomp II Ltd. Shareholders.

IDX information is provided exclusively for consumers' personal, non-commercial use and may not be used for any purpose other than to identify prospective properties consumers may be interested in purchasing and that the data is deemed reliable but not guaranteed accurate by the MLS.

Neighborhood & Commute
Source: Walkscore
Save
Ask
Tour
Hide
Share