
23782 Prescott Lane ELyon Charter Township, MI 48178
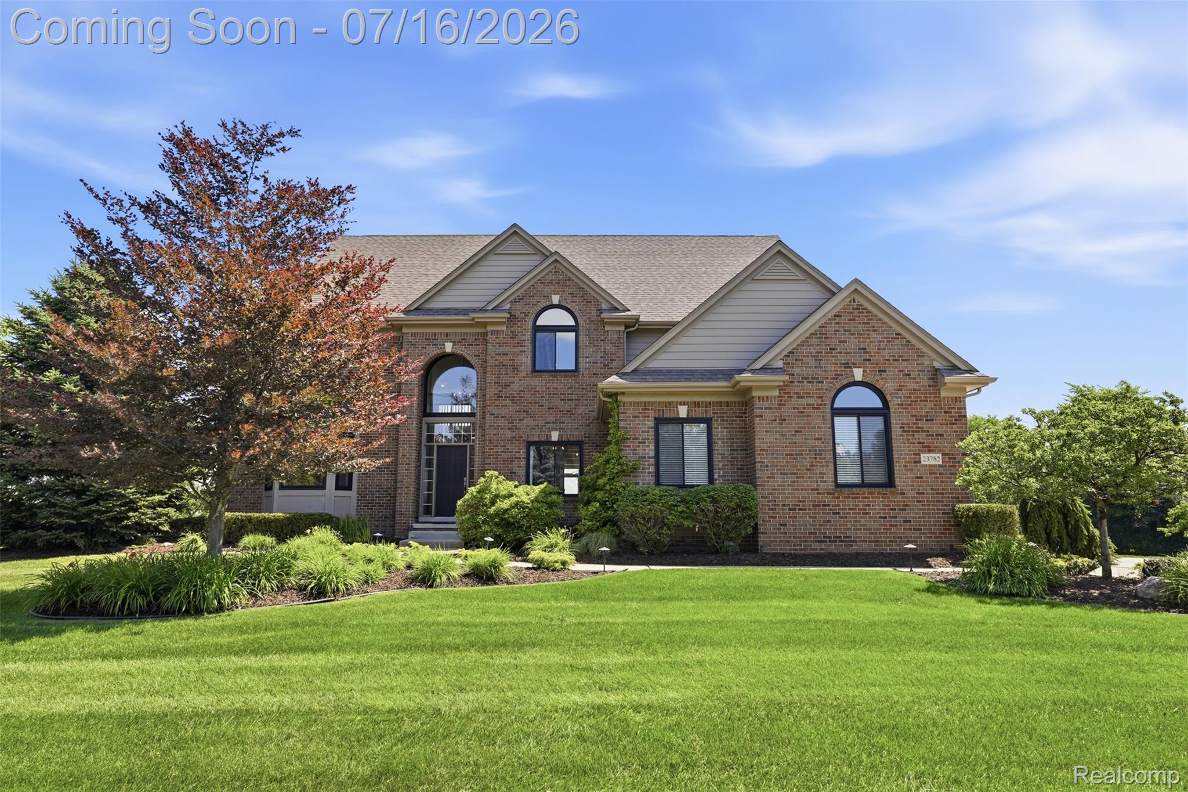
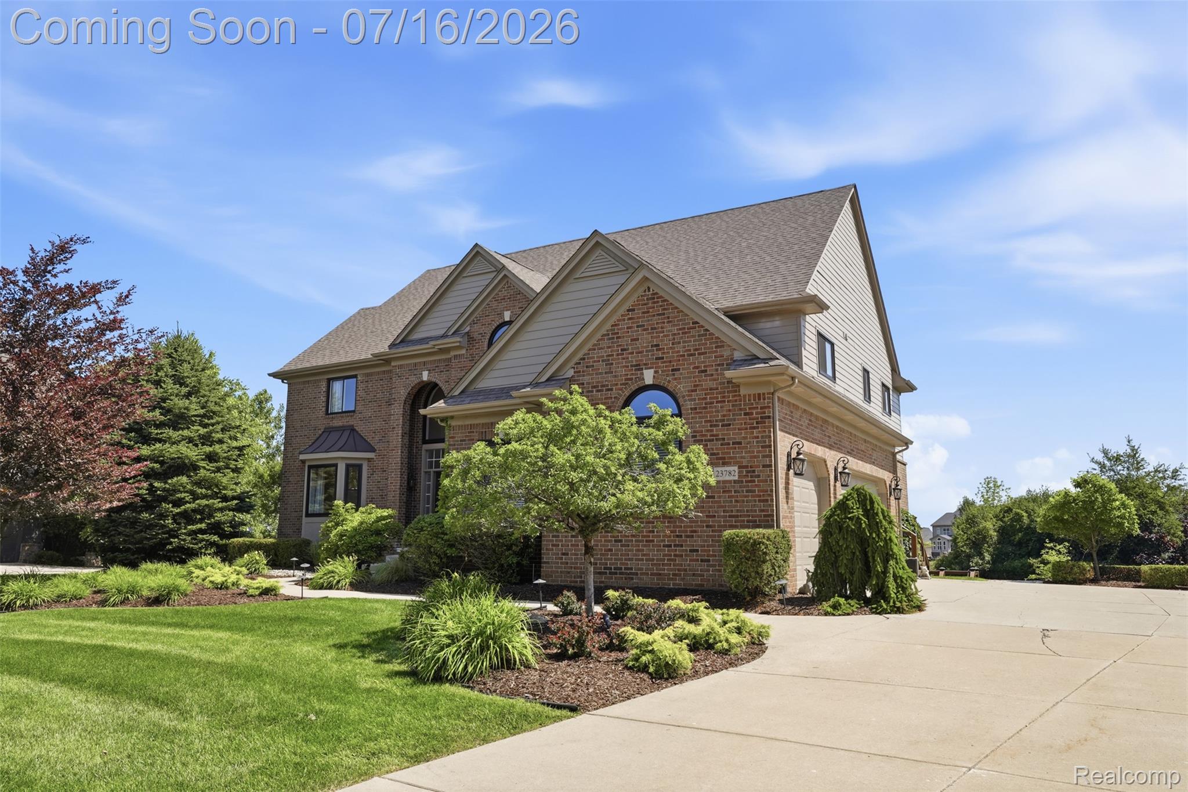
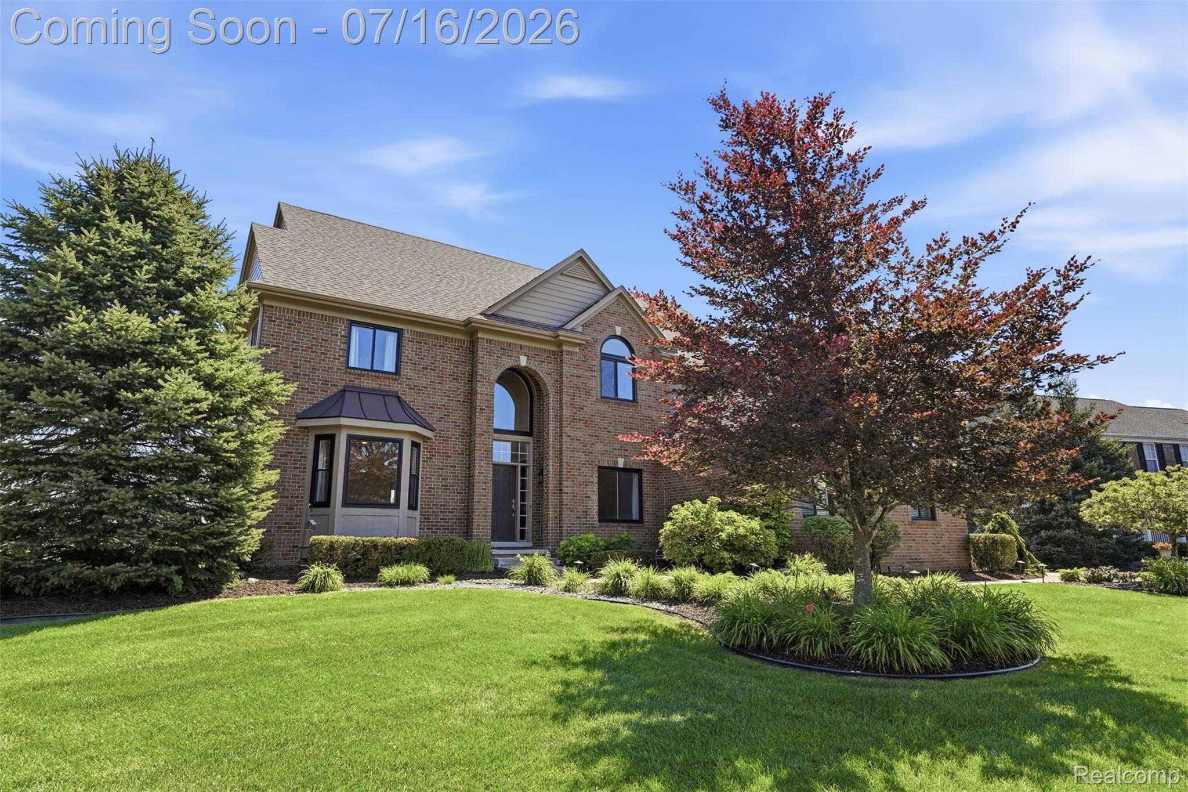
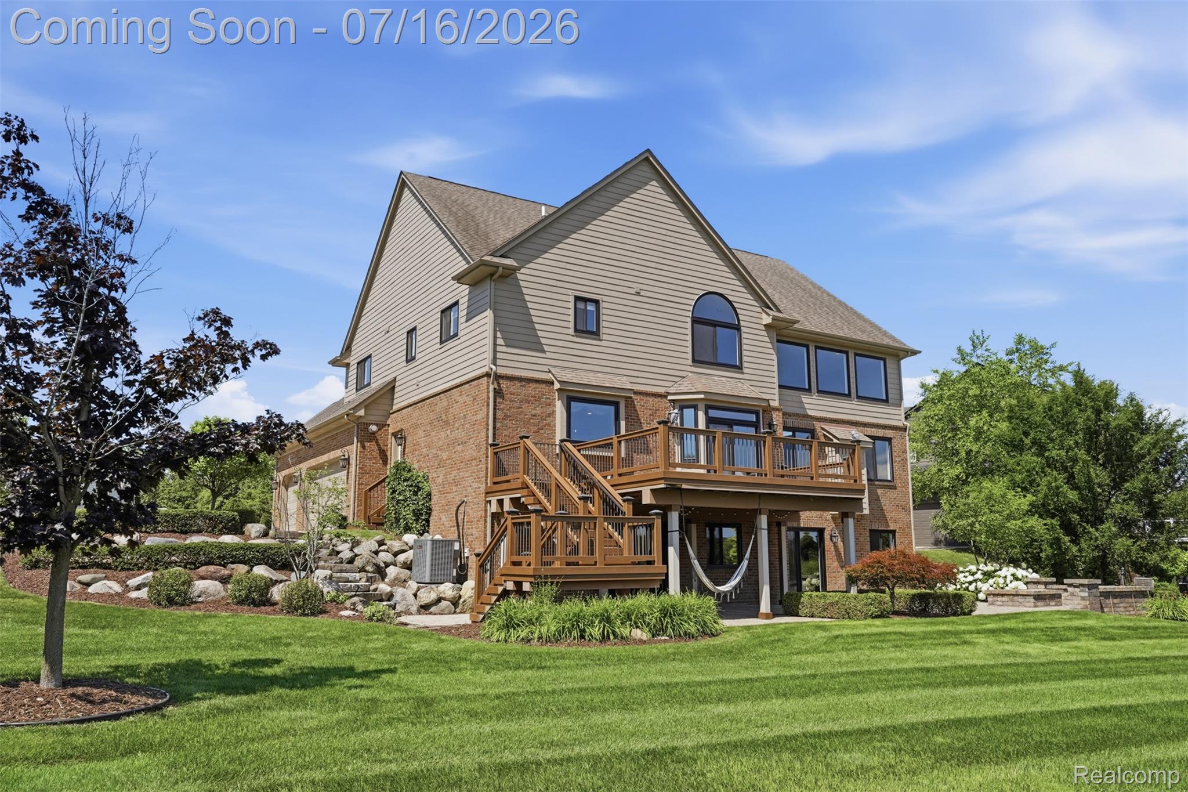
Luxury living meets exceptional craftsmanship in this extensively updated 3,314 SF home in highly sought-after Lyon Ridge. Perfectly positioned on a premium lot backing to picturesque common area, this move-in ready home offers beautiful views, privacy, and immediate occupancy so you can be settled before the new school year begins. The stunning 2024 remodeled kitchen features custom cabinetry, quartz countertops, designer backsplash, updated lighting, and premium stainless steel appliances including double ovens and a gas cooktop. New and refinished hardwood flooring flows throughout the home, complemented by fresh interior paint for a timeless, sophisticated feel. The thoughtfully designed floor plan offers 4 spacious bedrooms, including a luxurious primary suite, a private princess suite, and two additional bedrooms connected by a Jack-and-Jill bath. Second-floor laundry adds convenience, while an additional main-floor laundry hookup provides future flexibility. The unfinished walkout basement is ready for your vision and has already been planned for a future bathroom and kitchen, with plans available to buyers. Whether you're dreaming of an in-law suite, entertaining space, or home gym, the possibilities are endless. Enjoy peaceful views from the composite deck overlooking the common area or relax on the paver patio surrounded by professionally landscaped grounds. A side-entry, heated 3-car garage with large driveway allos for plenty of parking. Major 2024 improvements include the remodeled kitchen, hardwood flooring, interior paint, windows, doorwalls, furnace, air conditioner, and sump pump. Additional premium features include a tankless water heater, reverse osmosis system, California Closets throughout, and invisible fencing. Located in one of South Lyon's premier neighborhoods with low annual HOA dues of just $600 and served by Hardy Elementary, Millennium Middle School, and South Lyon East High School, this exceptional home combines luxury finishes, an ideal floor plan, and a premium setting. Immediate
| 2 days ago | Status changed to Active | |
| 2 days ago | Listing updated with changes from the MLS® | |
| 5 days ago | Listing first seen on site |

IDX provided courtesy of Realcomp II Ltd. via RealcompIILtd. Copyright © 2026 Realcomp II Ltd. Shareholders.
IDX information is provided exclusively for consumers' personal, non-commercial use and may not be used for any purpose other than to identify prospective properties consumers may be interested in purchasing and that the data is deemed reliable but not guaranteed accurate by the MLS.
Did you know? You can invite friends and family to your search. They can join your search, rate and discuss listings with you.