Save
Ask
Tour
Hide
Share
$450,000
1 Day On Site

4915 Walnut Lake Road
West Bloomfield Charter Township, MI 48323
For Sale|Single Family Residence|Active
3
Beds
2
Total Baths
2
Full Baths
2,167
SqFt
$208
/SqFt
1954
Built
County:
Oakland
Upcoming Open Houses
Sun, Aug 9, 1:00 PM - 3:00 PM
4915 Walnut Lake Road4915 Walnut Lake Road4915 Walnut Lake Road4915 Walnut Lake Road
Save
Ask
Tour
Hide
Share

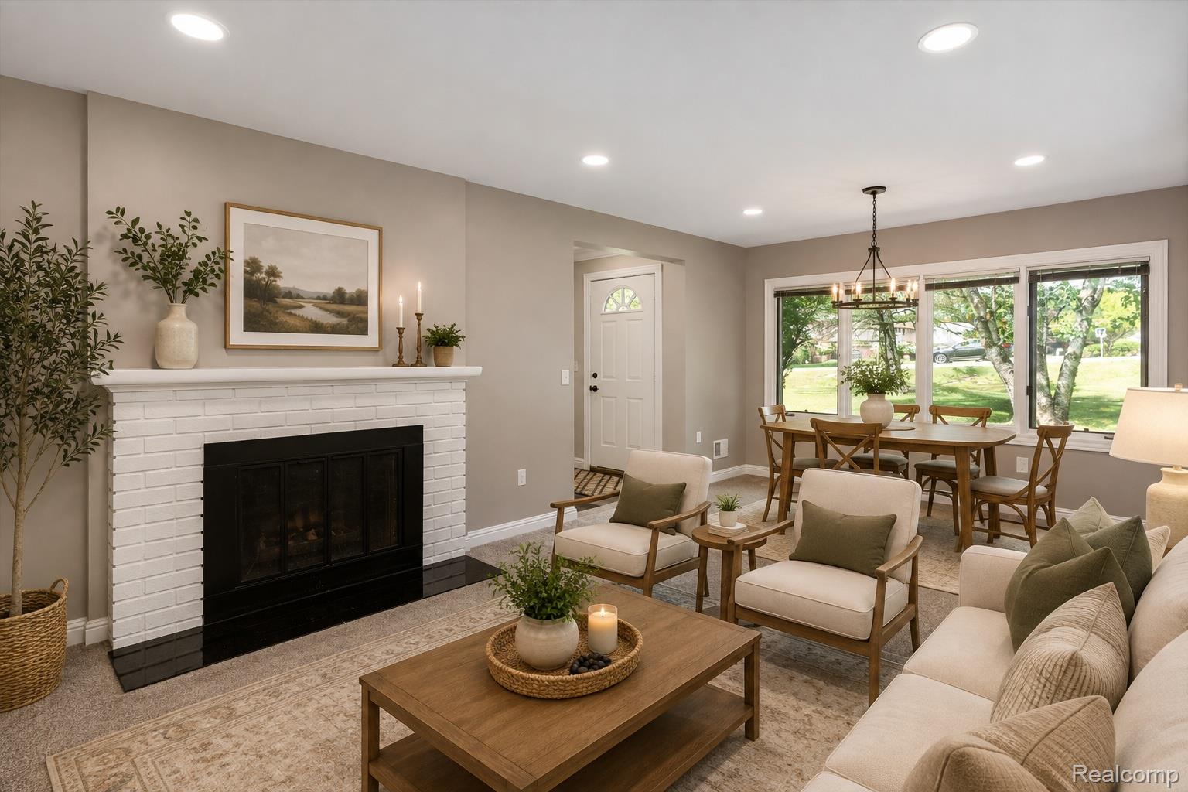
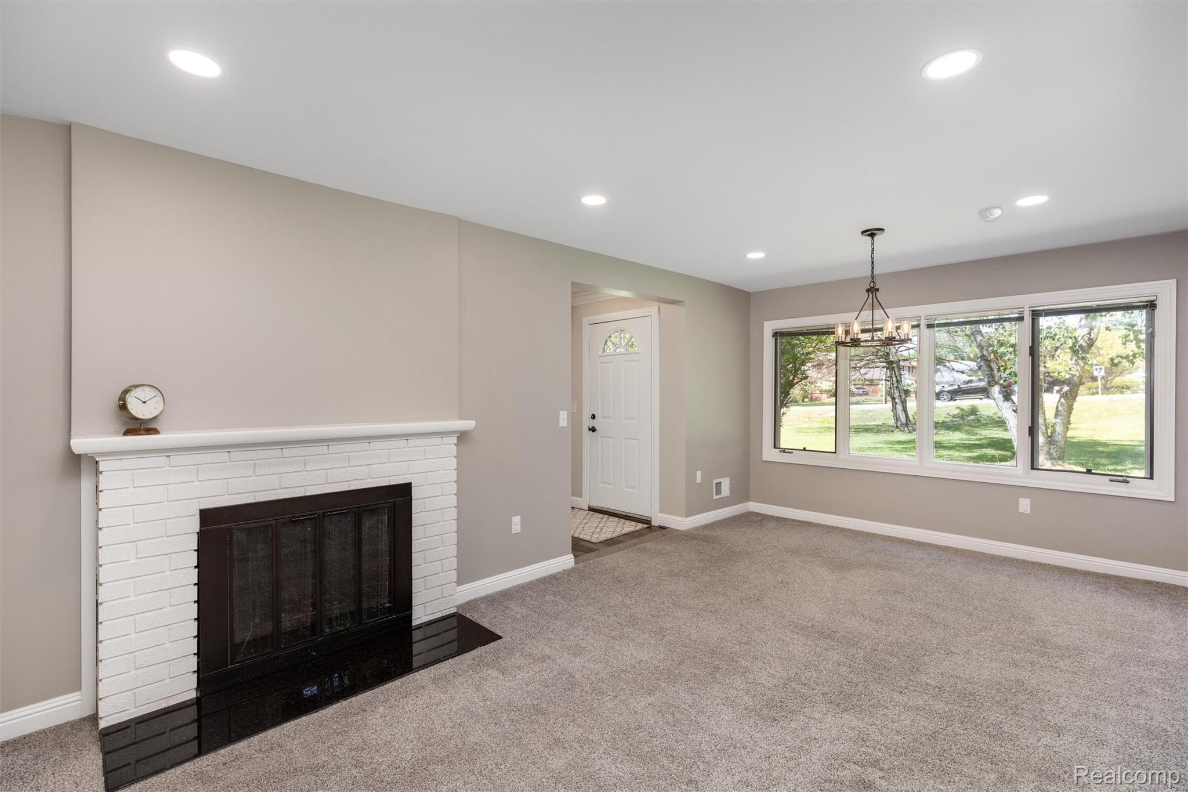
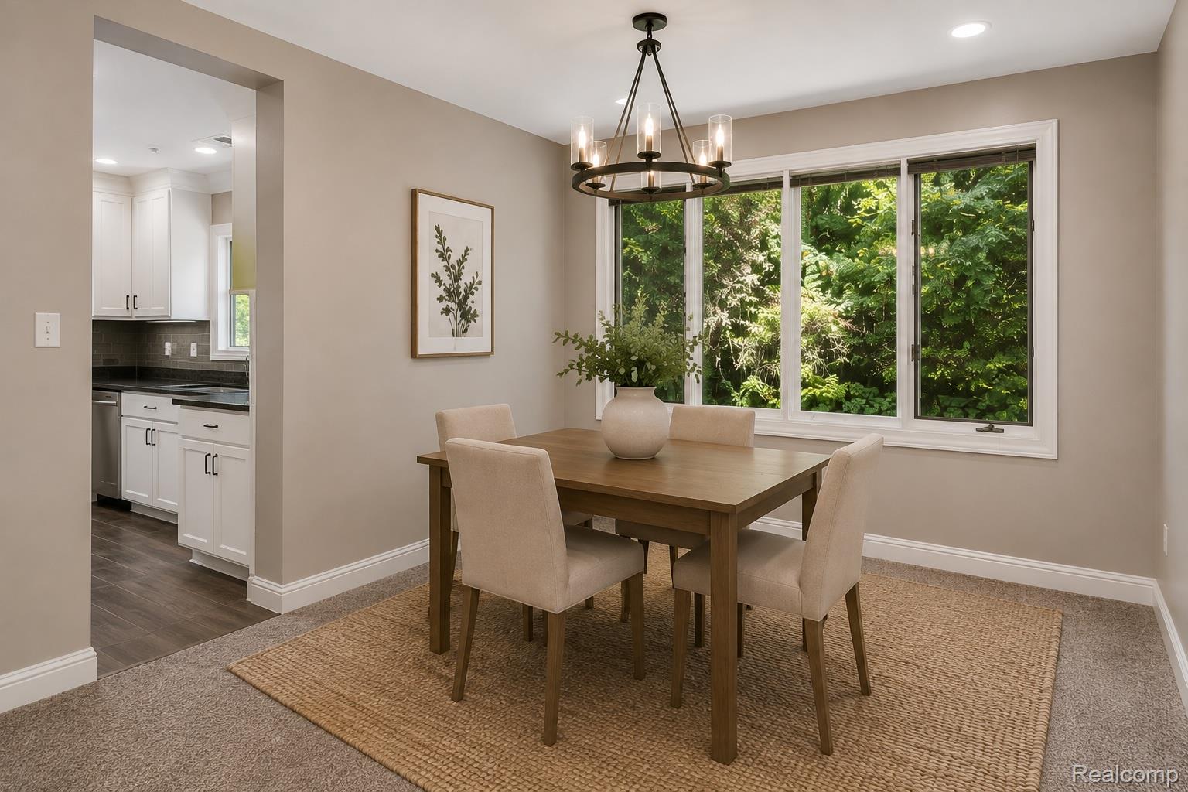
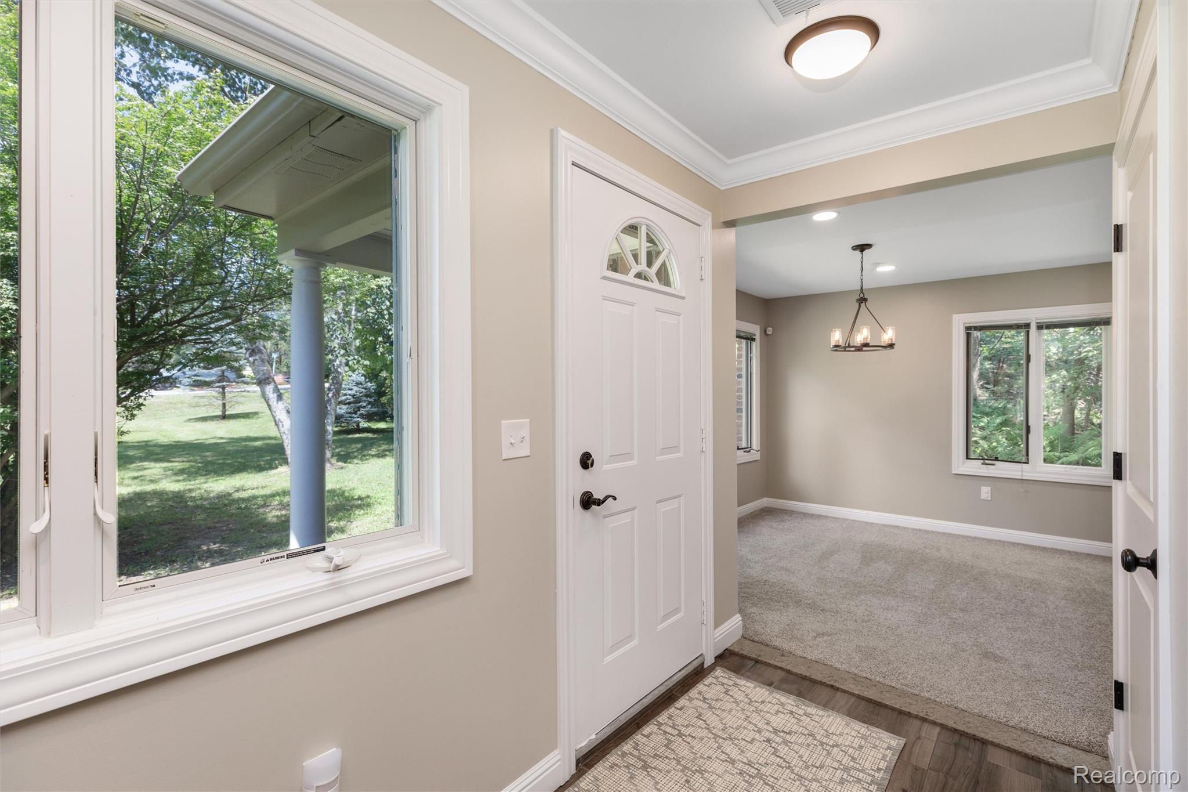
Welcome to this beautifully renovated ranch situated on a picturesque 1-acre lot in the heart of West Bloomfield. Offering over 2,100 square feet of thoughtfully updated living space, this move-in ready home seamlessly blends timeless charm with modern finishes. The spacious living room features a striking white brick fireplace and flows effortlessly into the dining area, creating an ideal space for everyday living and entertaining. The spacious kitchen is the heart of the home, featuring abundant cabinetry, generous prep space, stainless steel appliances, and open flow to the rest of the home. A large family room provides additional living space with abundant natural light and access to the backyard. The primary suite offers a private retreat with an en-suite bath, while two additional bedrooms provide flexibility for family, guests, or a home office. Enjoy the unique four-season sunroom overlooking the private, tree-lined backyard—perfect for relaxing year-round. Outside, the expansive one-acre setting offers endless possibilities with mature landscaping, a detached two-car garage, and plenty of room for outdoor entertaining, gardening, or future expansion. Conveniently located near shopping, dining, parks, and award-winning West Bloomfield schools, this exceptional property offers the privacy of country living with all the conveniences of the city.

Save
Ask
Tour
Hide
Share
Listing Snapshot
Price 
$450,000
Days On Site 
1 Day
Bedrooms 
3
Inside Area (SqFt) 
2,167 sqft
Total Baths 
2
Full Baths 
2
Partial Baths 
N/A
Lot Size 
1 Acre
Year Built 
1954
MLS® Number 
20261051367
Status 
Active
Property Tax 
$6,433
HOA/Condo/Coop Fees 
N/A
Sq Ft Source 
Public Records
Friends & Family
Recent Activity
yesterdayListing first seen on site
yesterdayListing updated with changes from the MLS®
General Features
Acres 
1
Cross Street 
S of Walnut Lake and W of Orchard Lake
Disclosures 
Exclusions Do Not Exist, Taxes Homestead Exempt
Foundation 
Slab
Garage 
Yes
Garage Spaces 
2
Levels 
One
Parking 
DetachedGarage Door Opener
Property Sub Type 
Single Family Residence
Special Circumstances 
Standard
SqFt Above 
2167
Style 
Ranch
Utilities 
Cable AvailableSewer Available
Water Source 
Public
Interior Features
Appliances 
DishwasherDryerFree-Standing Electric OvenFree-Standing Electric RangeFree-Standing RefrigeratorMicrowaveStainless Steel Appliance(s)Washer
Fireplace 
Yes
Fireplace Features 
Living RoomWood Burning
Heating 
Forced AirNatural Gas
Laundry Features 
Gas Dryer HookupLaundry Room
BathFull 
Bedroom 
Dimensions - 14 X 12
Family Room 
Dimensions - 19 X 16
Kitchen 
Dimensions - 16 X 14
Laundry 
Dimensions - 10 X 10
Living Room 
Dimensions - 19 X 12
Master Bathroom 
Master Bedroom 
Dimensions - 15 X 19
MudRoom 
Dimensions - 9 X 12
Other 
Dimensions - 11 X 17
Save
Ask
Tour
Hide
Share
Exterior Features
Construction Details 
Brick
Exterior 
Lighting
Patio And Porch 
PatioPorch
Pool Features 
None
Roof 
Asphalt
Community Features
Building Access 
GroundLevel
Financing Terms Available 
CashConventional
MLS Area 
Area02181WestBloomfieldTwp
Roads 
Paved
School District 
WestBloomfield
Schools
School District
WestBloomfield
Elementary School
Unknown
Middle School
Unknown
High School
Unknown
Listing courtesy of KW Domain: [email protected]


IDX provided courtesy of Realcomp II Ltd. via RealcompIILtd. Copyright © 2026 Realcomp II Ltd. Shareholders.

IDX information is provided exclusively for consumers' personal, non-commercial use and may not be used for any purpose other than to identify prospective properties consumers may be interested in purchasing and that the data is deemed reliable but not guaranteed accurate by the MLS.

Neighborhood & Commute
Source: Walkscore
Save
Ask
Tour
Hide
Share