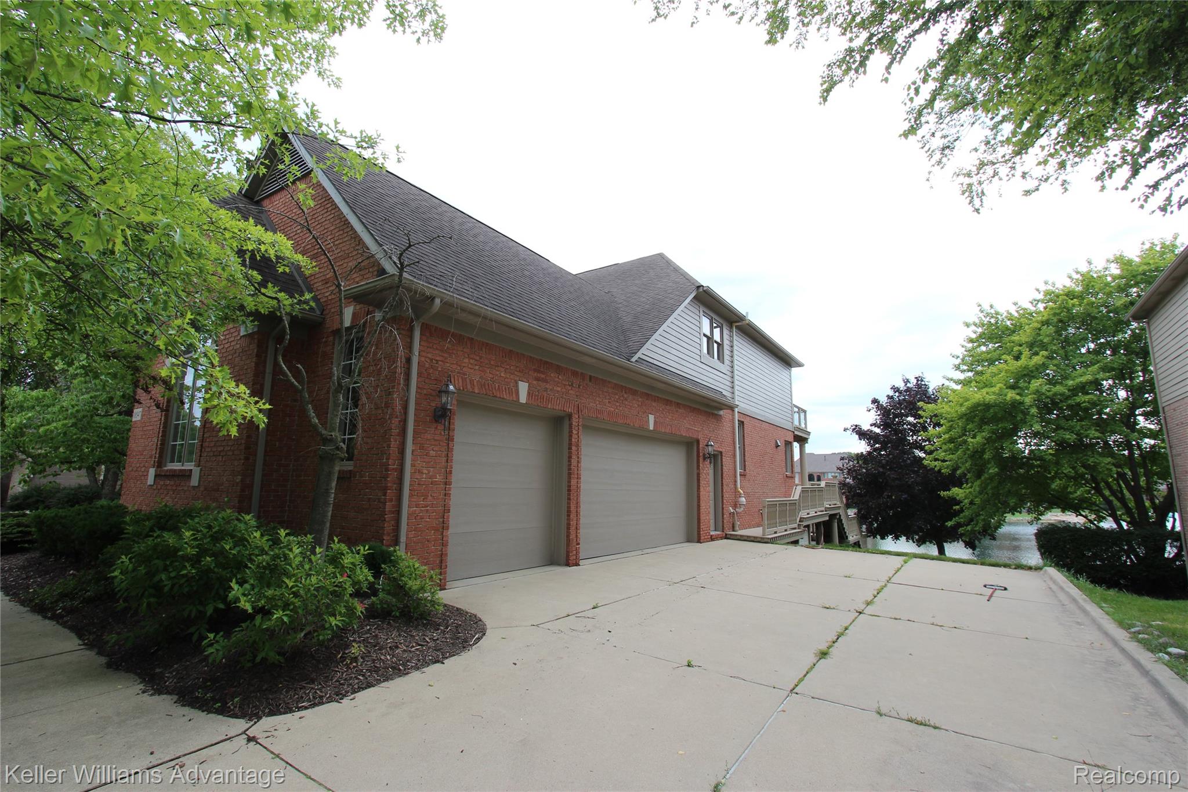
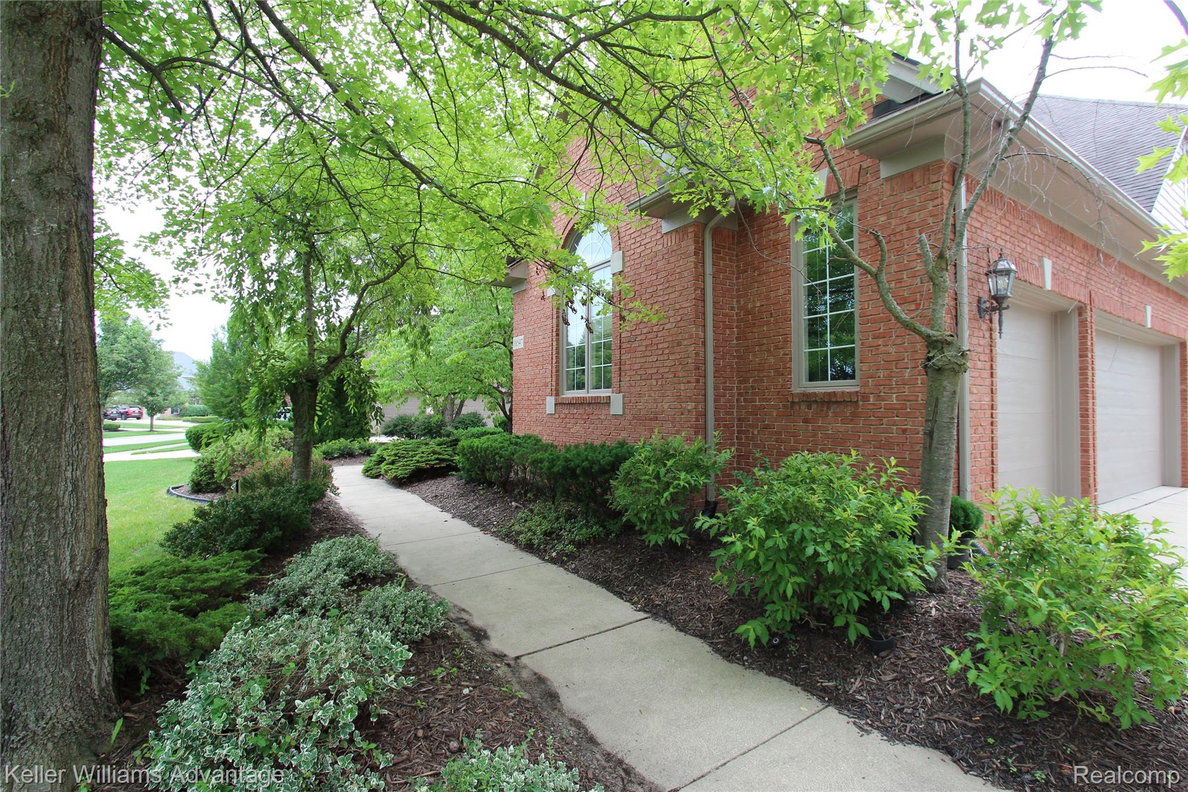
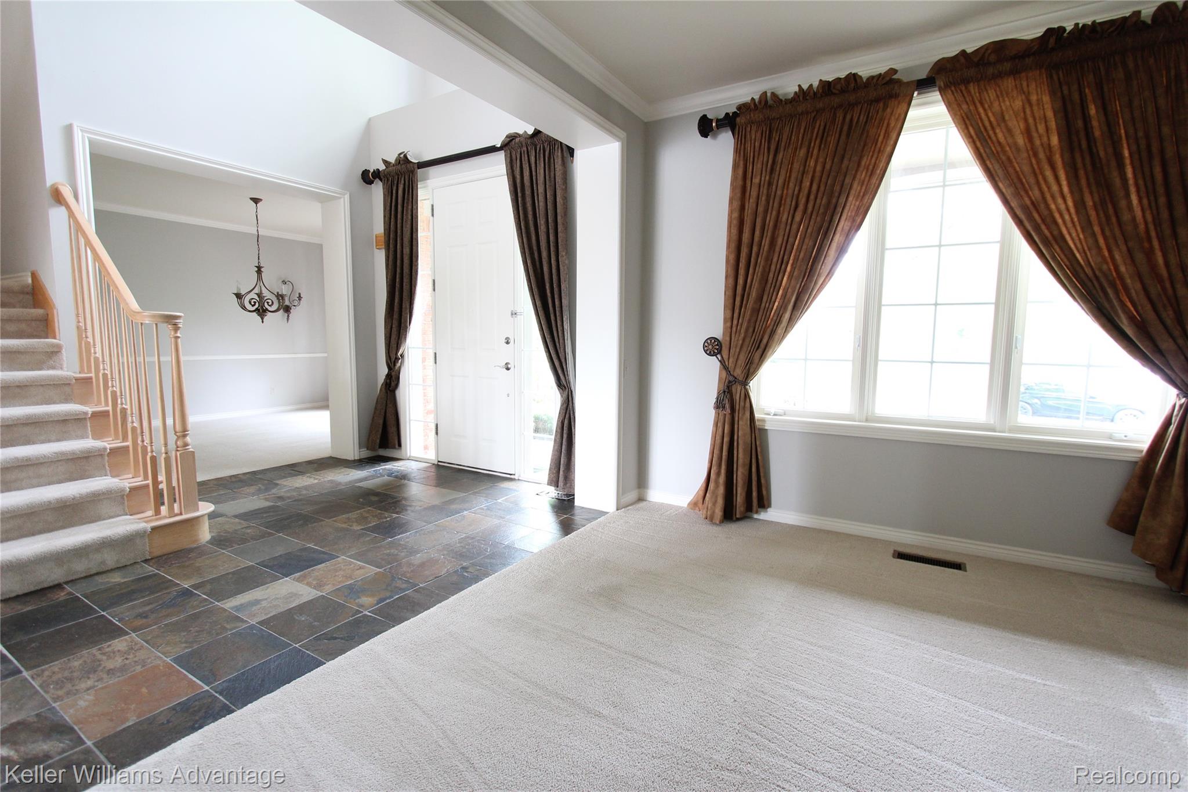
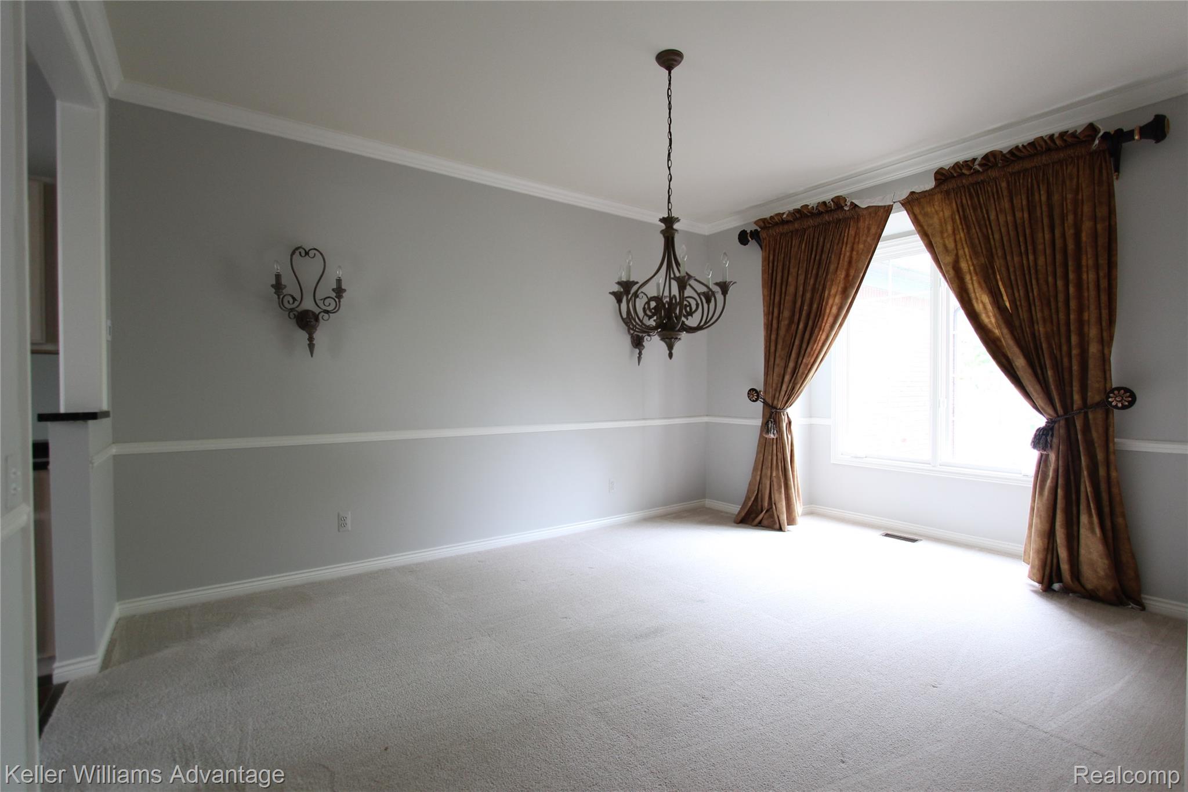
Amazing lake front home on Spring Hill lake with water views from almost every room. Located in one of Northville's premier neighborhood's Stonewater. Two story great room features large windows allowing for tons of natural light to pour through. Kitchen features double sided fireplace, ample cabinet and counter space and nice breakfast nook with doorwall to deck all overlooking the water. Completing 1st floor include 2 half baths, private library, formal dining room, and living room. Beautiful master suite on 2nd floor with double closets, private bath, fireplace and balcony overlooking the water. Princess suite and 2 additional bedrooms on 2nd floor. Fully finished lower level walkout with 5th bedroom, full bath, theatre room and family room. Award winning Northville schools!
Listing Snapshot
Inside Area (SqFt)
5,953 sqft
Sq Ft Source
Public Records
Recent Activity
| 3 weeks ago | | Listing first seen on site |
| 3 weeks ago | | Listing updated with changes from the MLS® |
General Features
Cross Street
North of 6 Mile E of Ridge
Disclosures
Exclusions Exist, No Smoking Allowed, Restrictions
Parking
AttachedDirect AccessDriveway
Property Sub Type
Single Family Residence
Special Circumstances
Standard
Utilities
Sewer AvailableWater Available
Interior Features
Appliances
RefrigeratorBuilt-In Electric RangeBuilt-In RefrigeratorDisposalDouble OvenFree-Standing Electric RangeMicrowaveStainless Steel Appliance(s)Wine Refrigerator
Basement
FinishedWalk-Out Access
Cooling
Ceiling Fan(s)Central Air
Fireplace Features
Double SidedFamily RoomGasKitchen
Heating
Forced AirNatural Gas
Interior
High Speed Internet
Laundry Features
Laundry Room
BathFull
Dimensions - 9 X 19Level - Basement
BathLav
Dimensions - 5 X 6
Bedroom
Dimensions - 11 X 14Level - Second
BreakfastNookRoom
Dimensions - 9 X 13
Dining Room
Dimensions - 12 X 16
Family Room
Dimensions - 13 X 15Level - Basement
Great Room
Dimensions - 16 X 23
Kitchen
Dimensions - 15 X 15
Laundry
Dimensions - 6 X 10
Library
Dimensions - 11 X 14
Living Room
Dimensions - 12 X 15
Master Bathroom
Dimensions - 13 X 15Level - Second
Master Bedroom
Dimensions - 20 X 22Level - Second
Exterior Features
Construction Details
Brick VeneerWood Siding
Waterfront Features
Lake FrontWaterfront
Community Features
Building Access
GroundLevel
Community Features
Sidewalks
Financing Terms Available
Lease Option
MLS Area
Area05011NorthvilleTwp
School District
Northville
Schools
School DistrictNorthville
Listing courtesy of Keller Williams Advantage:
[email protected]

IDX provided courtesy of Realcomp II Ltd. via
RealcompIILtd. Copyright © 2026 Realcomp II Ltd. Shareholders.
IDX information is provided exclusively for consumers' personal, non-commercial use and may not be used for any purpose other than to identify prospective properties consumers may be interested in purchasing and that the data is deemed reliable but not guaranteed accurate by the MLS.
Source: Walkscore

Did you know? You can invite friends and family to your search. They can join your search, rate and discuss listings with you.