Save
Ask
Tour
Hide
Share
$849,900
2 Days On Site

5129 Highmount Drive
Troy City, MI 48098

For Sale|Single Family Residence|Active
4
Beds
4
Total Baths
3
Full Baths
1
Partial Bath
5,529
SqFt
$154
/SqFt
1985
Built
Subdivision:
LONGVIEW ACRES
County:
Oakland
Upcoming Open Houses
Sat, Jul 18, 11:00 AM - 1:00 PM
5129 Highmount Drive5129 Highmount Drive5129 Highmount Drive5129 Highmount Drive
Save
Ask
Tour
Hide
Share

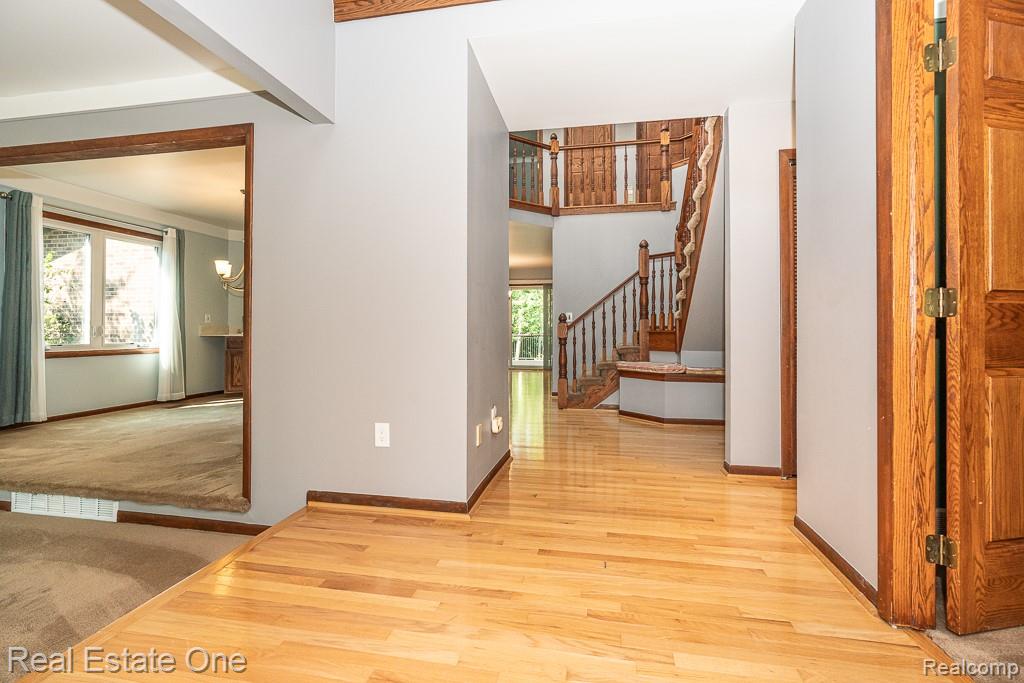
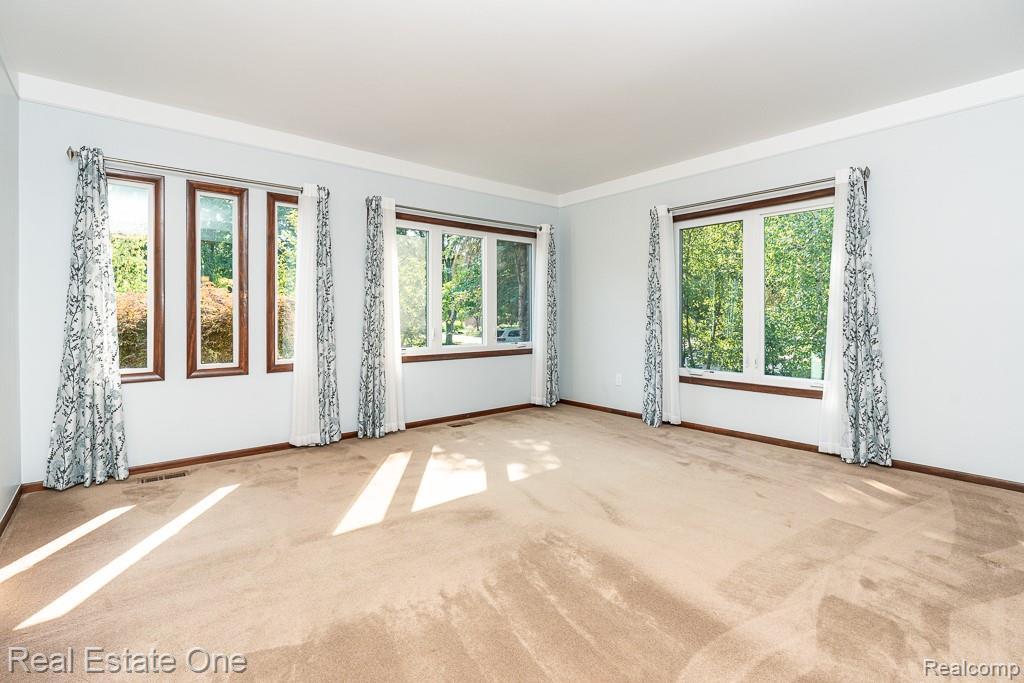
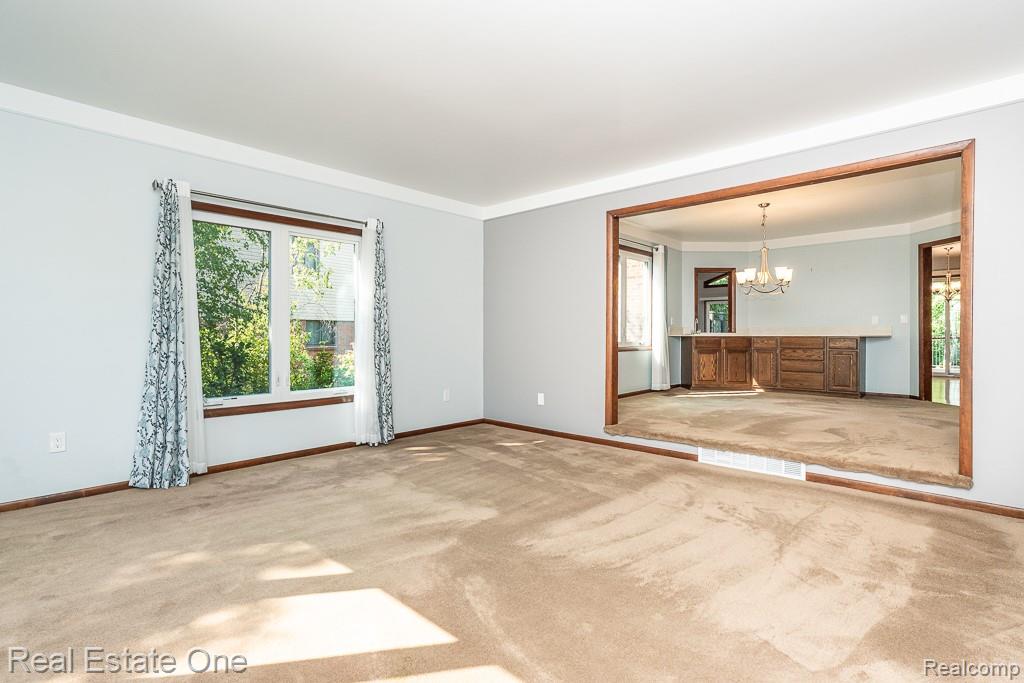
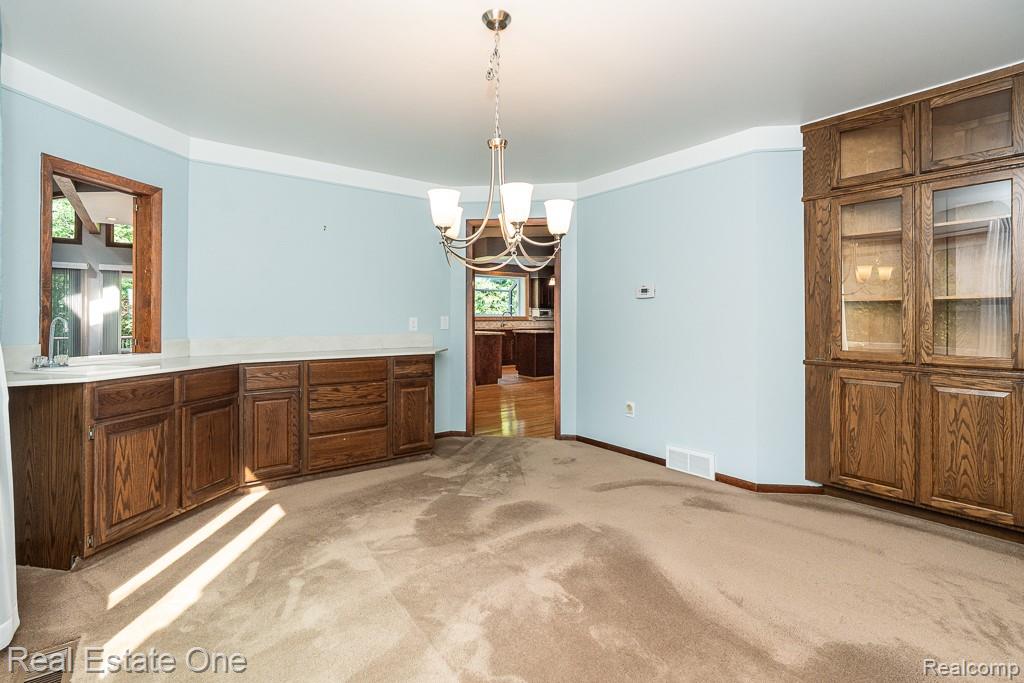
Come see this SPACIOUS home located in Longview Acres Subdivision in Troy with Bloomfield Hills Schools. Tucked in a Cul-De-Sac this is NOT your cookie-cutter colonial! You will be so PLEASED to see the CRAFTSMANSHIP, LIVING SPACE and CHARM it offers. Featuring 4 bedrooms (second floor), first-floor office with a door (possible 5th bedroom) and a bedroom in the fully-finished basement with egress. Formal dining room with wet bar as well as dining space in the kitchen. Enjoy multiple views of the gas fireplace in the Great Room. The finished basement has 10-foot ceilings and room for entertaining, workout or additional living space, YOU PICK! SPACIOUS laundry/mudroom off the 3-car attached garage for daily conveniences. Granite counters, stainless appliances and a walk-in pantry (8x4) complete the kitchen. All appliances are included. TimberTech maintenance-free deck (2025) with private, lush, mature landscape grace the backyard. Circular drive with stamped concrete ribbon. Newer windows, HVAC (2010), siding, roof (2016) Hot water heater (2026) Carpet in basement (2026). Best of all no maintenance on the exterior with brick, stone and vinyl siding!! Don't wait on this one there is so much to LOVE! IMMEDIATE OCCUPANCY! **Some photos are virtually staged**B&BATVAI

Save
Ask
Tour
Hide
Share
Listing Snapshot
Price 
$849,900
Days On Site 
2 Days
Bedrooms 
4
Inside Area (SqFt) 
5,529 sqft
Total Baths 
4
Full Baths 
3
Partial Baths 
1
Lot Size 
0.34 Acres
Year Built 
1985
MLS® Number 
20261051269
Status 
Active
Property Tax 
$8,871
HOA/Condo/Coop Fees 
$29.17 monthly
Sq Ft Source 
Public Records
Friends & Family
Recent Activity
3 days agoListing first seen on site
3 days agoListing updated with changes from the MLS®
General Features
Acres 
0.34
Cross Street 
Adams and West Long Lake
Disclosures 
Taxes Homestead Exempt
Garage 
Yes
Garage Spaces 
3
Levels 
Two
Parking 
AttachedCircular DrivewayDirect AccessGarage Door OpenerGarage Faces Side
Property Sub Type 
Single Family Residence
Sewer 
Public Sewer
Special Circumstances 
Standard
SqFt Above 
3515
SqFt Below 
2014
Style 
ColonialContemporary
Water Source 
Public
Interior Features
Appliances 
Electric Water HeaterBar FridgeDishwasherDisposalDouble OvenDryerElectric CooktopFree-Standing RefrigeratorWasher
Basement 
FinishedSump Pump
Cooling 
Ceiling Fan(s)Central Air
Fireplace 
Yes
Fireplace Features 
GasGreat Room
Heating 
Forced AirNatural Gas
BathFull 
Dimensions - 11 X 5Level - Second
BathLav 
Dimensions - 6 X 5
Bedroom 
Dimensions - 11 X 13Level - Second
Dining Room 
Dimensions - 14 X 12
FlexRoom 
Dimensions - 11 X 11
Great Room 
Dimensions - 17 X 22
Kitchen 
Dimensions - 25 X 14
Laundry 
Dimensions - 13 X 9
Living Room 
Dimensions - 16 X 16
Master Bathroom 
Dimensions - 11 X 9Level - Second
Master Bedroom 
Dimensions - 16 X 16Level - Second
Save
Ask
Tour
Hide
Share
Exterior Features
Construction Details 
BrickStoneVinyl Siding
Lot Features 
Cul-De-Sac
Patio And Porch 
DeckPorch
Pool Features 
None
Roof 
Asphalt
Community Features
Association Dues 
350
Building Access 
GroundLevelwSteps
Financing Terms Available 
CashConventional
HOA Fee Frequency 
Annually
MLS Area 
Area02203Troy
Roads 
Paved
School District 
BloomfieldHills
Schools
School District
BloomfieldHills
Elementary School
Unknown
Middle School
Unknown
High School
Unknown
Listing courtesy of Real Estate One-Rochester: [email protected]


IDX provided courtesy of Realcomp II Ltd. via RealcompIILtd. Copyright © 2026 Realcomp II Ltd. Shareholders.

IDX information is provided exclusively for consumers' personal, non-commercial use and may not be used for any purpose other than to identify prospective properties consumers may be interested in purchasing and that the data is deemed reliable but not guaranteed accurate by the MLS.

Neighborhood & Commute
Source: Walkscore
Save
Ask
Tour
Hide
Share