Save
Ask
Tour
Hide
Share
$400,000
1 Day On Site

3961 Chablis Street
West Bloomfield Charter Township, MI 48323
Condominium|Coming Soon
3
Beds
3
Total Baths
2
Full Baths
1
Partial Bath
3,603
SqFt
$111
/SqFt
1973
Built
Subdivision:
CLOISTER ON THE LAKES OCCPN 86
County:
Oakland
3961 Chablis Street3961 Chablis Street3961 Chablis Street3961 Chablis Street
Save
Ask
Tour
Hide
Share

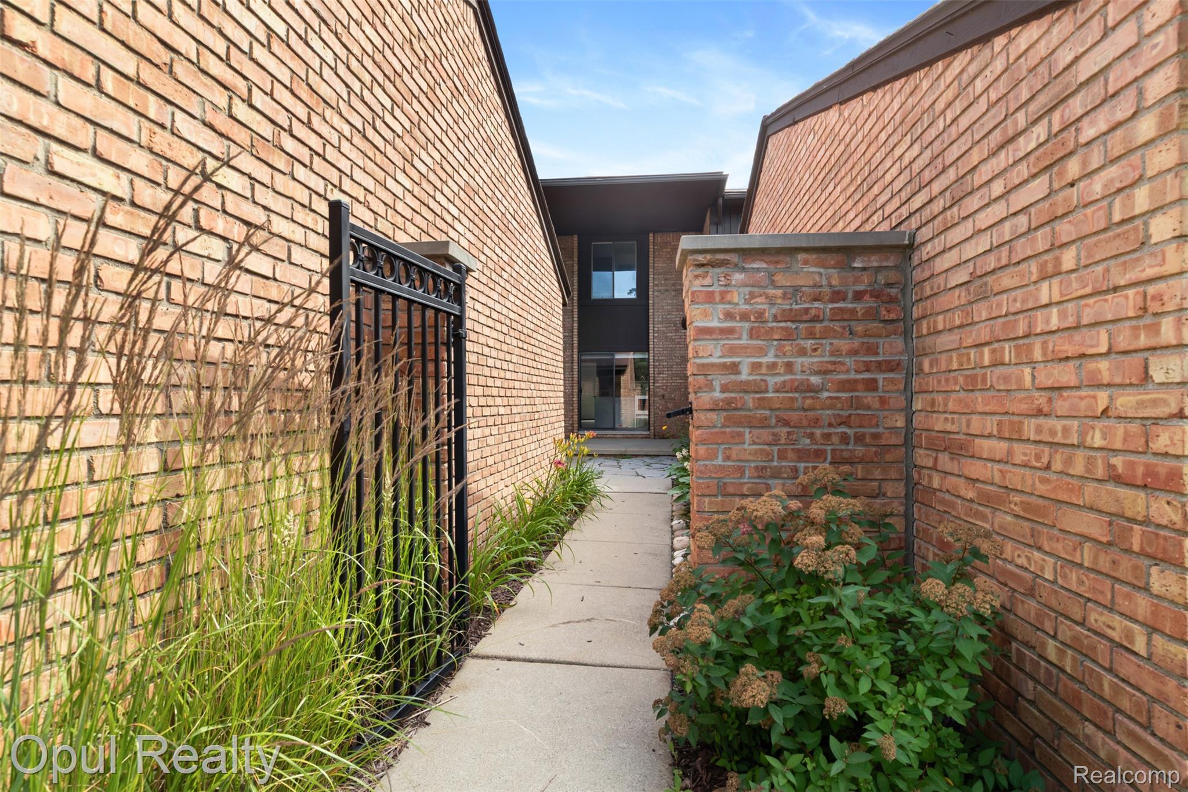
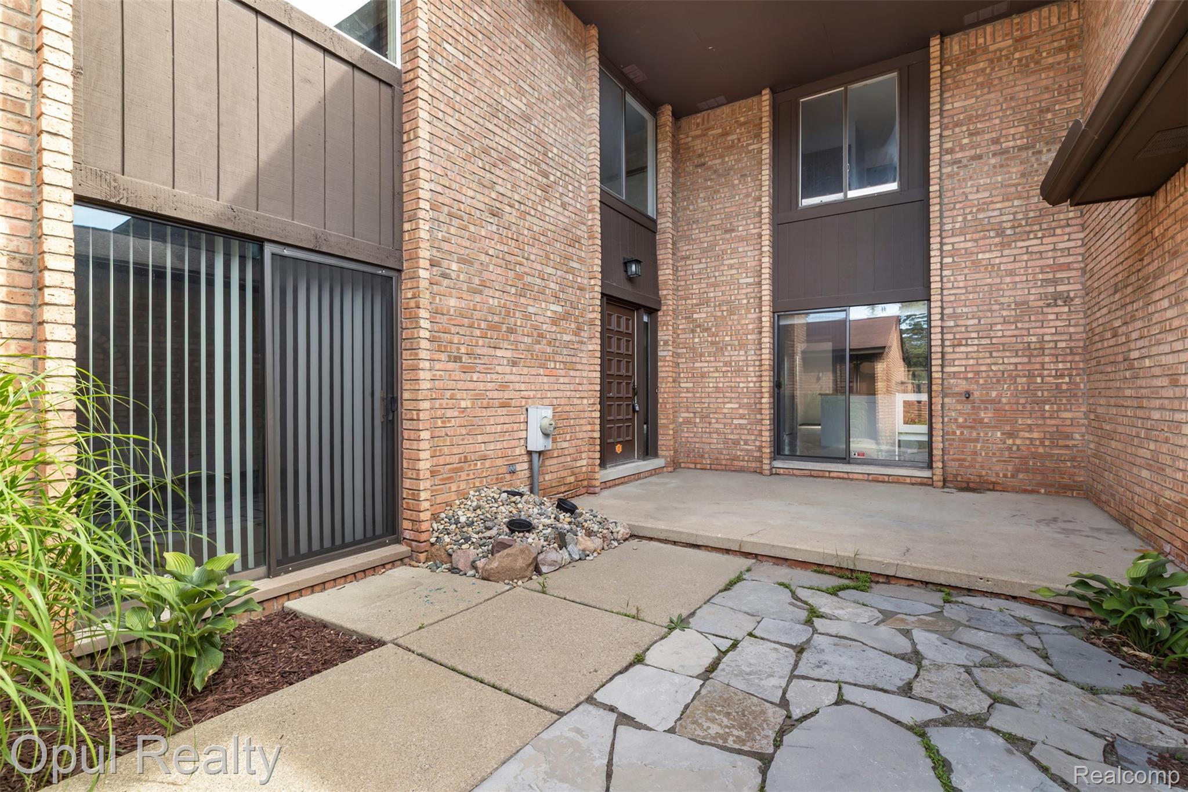
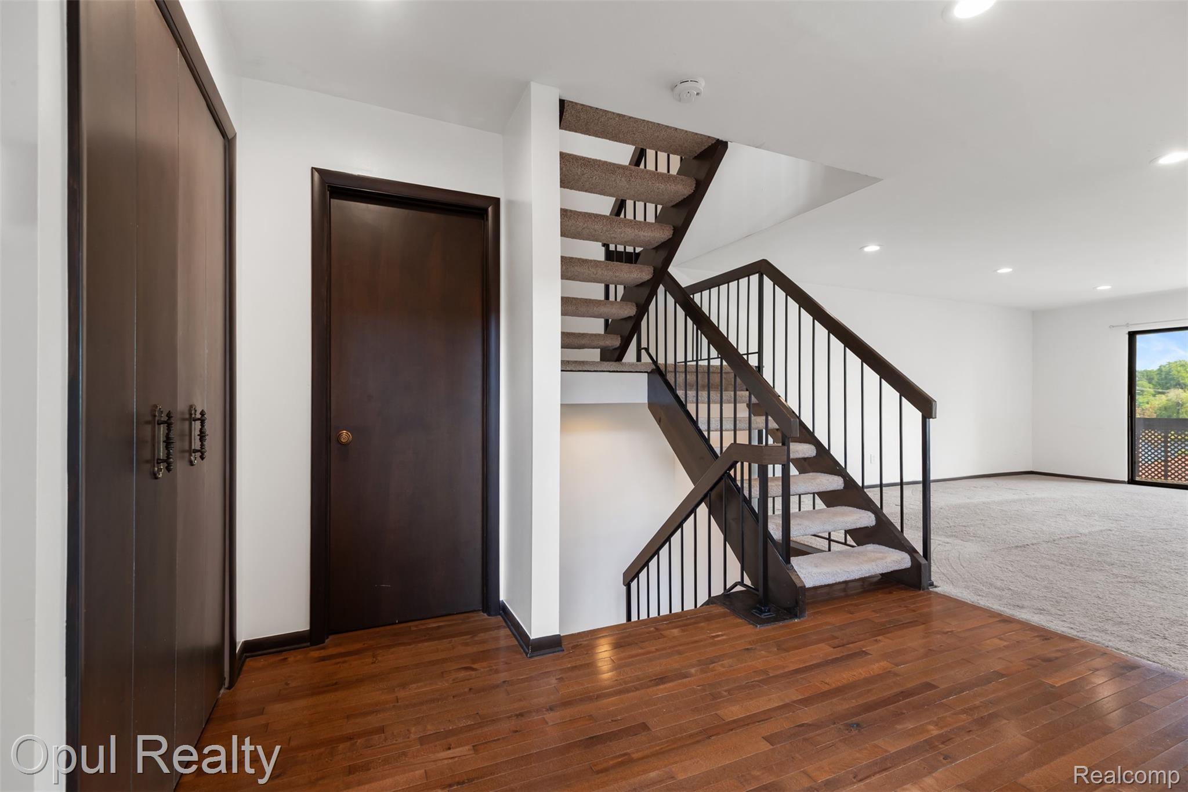
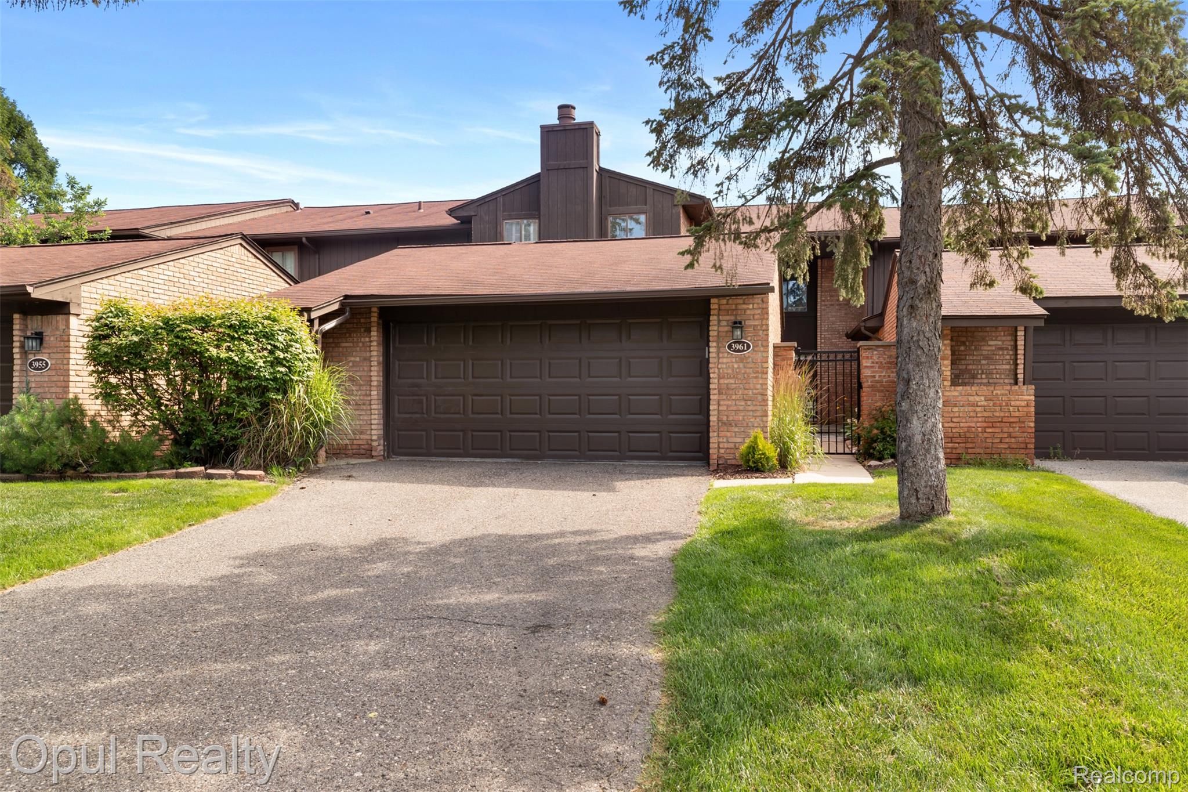
Step right up to 3961 Chablis ST, a delightful condominium in West Bloomfield Twp, that’s in great shape and ready for its next big adventure! This attractive property is more than just a home; it’s a playful launchpad for your best life. The kitchen is a culinary playground, featuring a double oven perfect for baking grand feasts or simply reheating last night's pizza in style. A convenient peninsula offers ample space for casual breakfasts, homework duty, or even a mini-cocktail bar for your next gathering. If you like to start your day on a good note, you can enjoy a beautiful sunrise over the lake right from your balcony while drinking that first cup of coffee in the morning. This beautiful Condo also features a fully finished basement with a walk-out access and a pool table! Beyond the walls of your charming abode, this community offers an inground swimming pool, hot tub, and a fantastic tennis court where you can perfect your serve or just have a good old-fashioned rally with friends. And for your trusty chariot, an attached garage means no more battling the elements when bringing in groceries. So, if you're ready to add a dash of fun to your daily routine, this condominium is calling your name!

Save
Ask
Tour
Hide
Share
Listing Snapshot
Price 
$400,000
Days On Site 
1 Day
Bedrooms 
3
Inside Area (SqFt) 
3,603 sqft
Total Baths 
3
Full Baths 
2
Partial Baths 
1
Lot Size 
N/A
Year Built 
1973
MLS® Number 
20261051199
Status 
Coming Soon
Property Tax 
$7,008
HOA/Condo/Coop Fees 
$534 monthly
Sq Ft Source 
Public Records
Friends & Family
Recent Activity
yesterdayListing first seen on site
yesterdayListing updated with changes from the MLS®
General Features
Attached Garage 
Yes
Cross Street 
Middlebelt / Long Lake Rd
Disclosures 
Exclusions Do Not Exist, Taxes Homestead Exempt
Garage 
Yes
Garage Spaces 
2.5
Levels 
Two
Parking 
Attached
Pets 
CallYes
Property Sub Type 
Condominium
Sewer 
Public Sewer
Special Circumstances 
Standard
SqFt Above 
2594
SqFt Below 
1009
Style 
Colonial
Water Source 
Public
Interior Features
Appliances 
Gas Water HeaterDishwasherDouble OvenDryerElectric CooktopFree-Standing RefrigeratorMicrowaveStainless Steel Appliance(s)Washer
Basement 
FinishedWalk-Out Access
Fireplace 
Yes
Fireplace Features 
Family RoomGas
Heating 
Forced AirNatural Gas
Laundry Features 
Laundry Room
BathFull 
Dimensions - 7 X 7Level - Second
BathLav 
Dimensions - 6 X 5
Bedroom 
Dimensions - 12 X 14Level - Second
BreakfastNookRoom 
Dimensions - 7 X 14
Dining Room 
Dimensions - 12 X 14
Family Room 
Dimensions - 20 X 14
Great Room 
Dimensions - 29 X 29Level - Basement
Kitchen 
Dimensions - 9 X 12
Laundry 
Dimensions - 7 X 3Level - Second
Living Room 
Dimensions - 20 X 14
Master Bathroom 
Dimensions - 8 X 6Level - Second
Master Bedroom 
Dimensions - 22 X 19Level - Second
Save
Ask
Tour
Hide
Share
Exterior Features
Construction Details 
Brick
Exterior 
Balcony
Patio And Porch 
DeckPorch
Pool Features 
CommunityIn Ground
Roof 
Asphalt
Waterfront Features 
Pond
Community Features
Association Dues 
534
Building Access 
GroundLevel
Community Features 
PoolClubhouseTennis Court(s)
Financing Terms Available 
CashConventional
HOA Fee Frequency 
Monthly
MLS Area 
Area02181WestBloomfieldTwp
Roads 
Paved
School District 
BloomfieldHills
Schools
School District
BloomfieldHills
Elementary School
Unknown
Middle School
Unknown
High School
Unknown
Listing courtesy of Opul Realty: [email protected]


IDX provided courtesy of Realcomp II Ltd. via RealcompIILtd. Copyright © 2026 Realcomp II Ltd. Shareholders.

IDX information is provided exclusively for consumers' personal, non-commercial use and may not be used for any purpose other than to identify prospective properties consumers may be interested in purchasing and that the data is deemed reliable but not guaranteed accurate by the MLS.

Neighborhood & Commute
Source: Walkscore
Save
Ask
Tour
Hide
Share