
5717 Sussex DriveTroy City, MI 48098
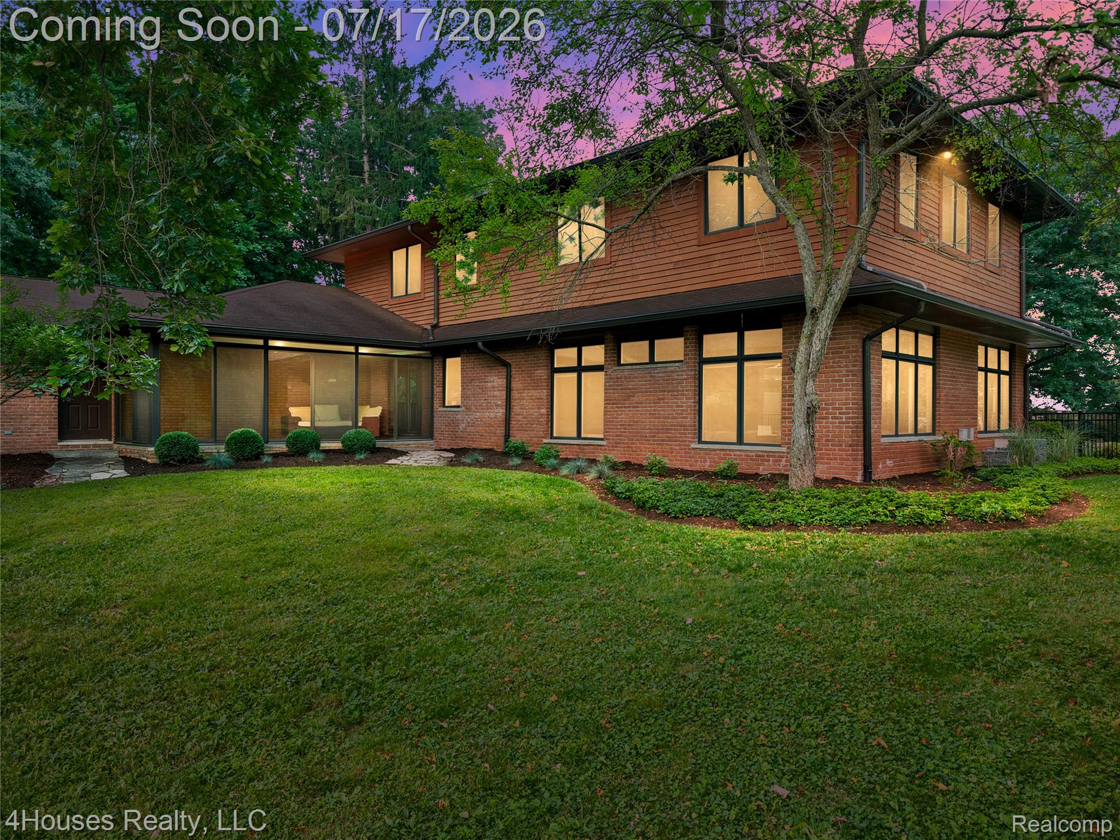
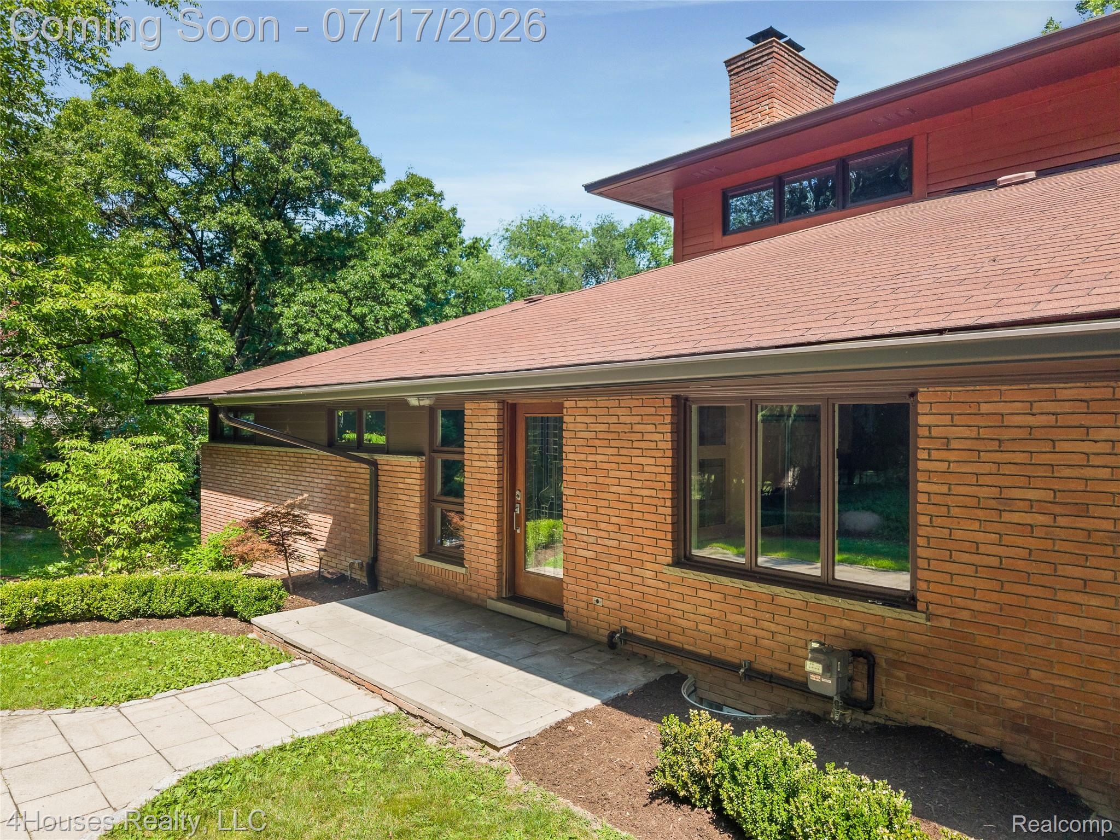
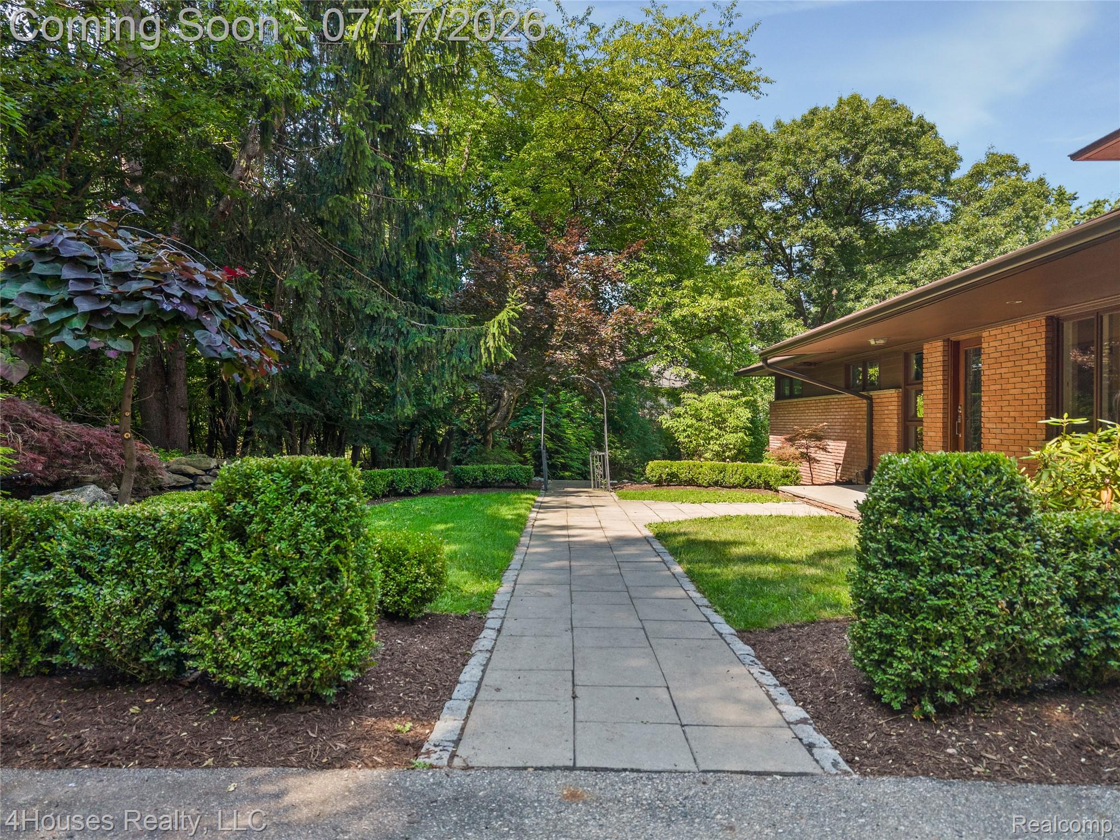
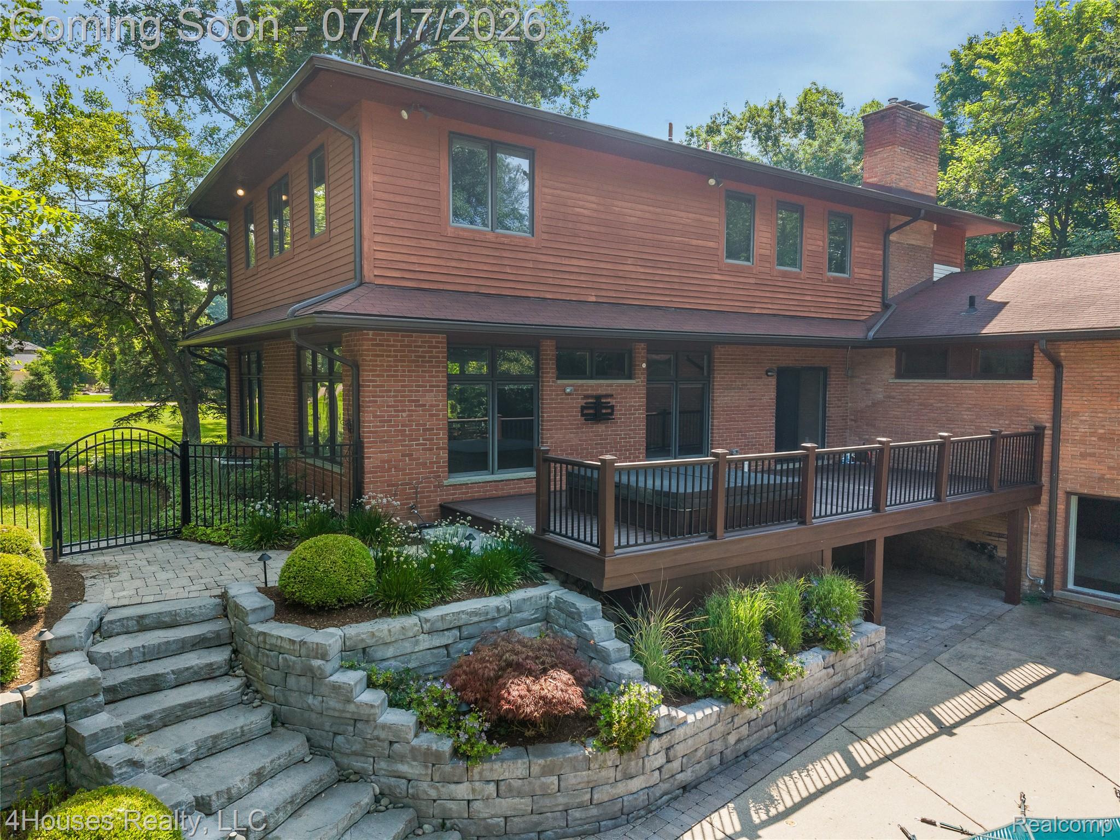
Welcome to this fabulous retreat that perfectly blends country living with modern convenience! This Troy colonial sits on rare 1.5-acre and offers tranquility with "up north" vibes while just moments from the freeway, parks, Birmingham and close somerset mall with highly desirable award winning Bloomfield Hills schools. This stunning residence boasts an open floor plan designed for today's lifestyle. Step inside to discover a spacious kitchen featuring granite countertops, stainless steel appliances, and plenty of natural light with an island - perfect for entertaining friends and family. This 5-bedroom, 5-bath home has seen many updates over the years. The large primary bedroom is a sanctuary with a wall of windows for ample sunlight, and a spacious walk-in closet. The large great room is the heart of the home, creating a cozy ambiance for gatherings or quiet evenings overlooking beautifully landscaped scenic backyard, and in-ground pool. The walk-out finished basement provides extra living space with a game room, theater, full bathroom and wet bar for entertaining. This home lives large and the total square footage of living space exceeds 6,000sf. The sunroom provides beautiful relaxing space for enjoyment. Trex deck off great room with hot tub. Spacious mud room off large three car garage with insulated doors. Zoned heating for convenience with smart thermostats for energy efficiency. Conveniently located close to major highways, prime shopping, premier restaurants. Many updates throughout like carpets, both furnaces, both hot water heaters, pool heater and pump, hardwood flooring, light fixtures including chandeliers and extensive landscaping on the entire exterior of the home. This property is truly a hidden gem, which combines the peace of modern, vacation vibes and living with easy access to everything you need! Come see this beautiful home before it’s gone! Welcome Home! BATVAI
| yesterday | Status changed to Active | |
| yesterday | Listing updated with changes from the MLS® | |
| 2 days ago | Listing first seen on site |

IDX provided courtesy of Realcomp II Ltd. via RealcompIILtd. Copyright © 2026 Realcomp II Ltd. Shareholders.
IDX information is provided exclusively for consumers' personal, non-commercial use and may not be used for any purpose other than to identify prospective properties consumers may be interested in purchasing and that the data is deemed reliable but not guaranteed accurate by the MLS.
Did you know? You can invite friends and family to your search. They can join your search, rate and discuss listings with you.