
50951 Sevilla CircleNovi City, MI 48374
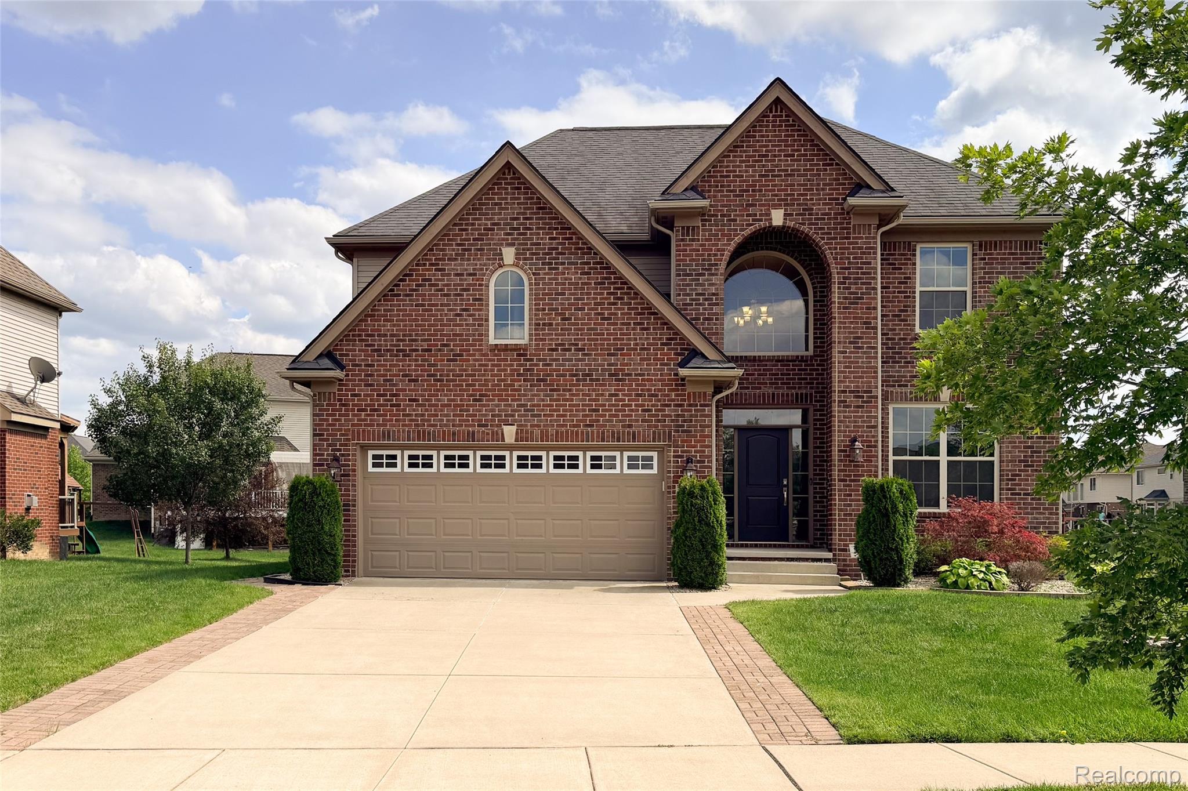
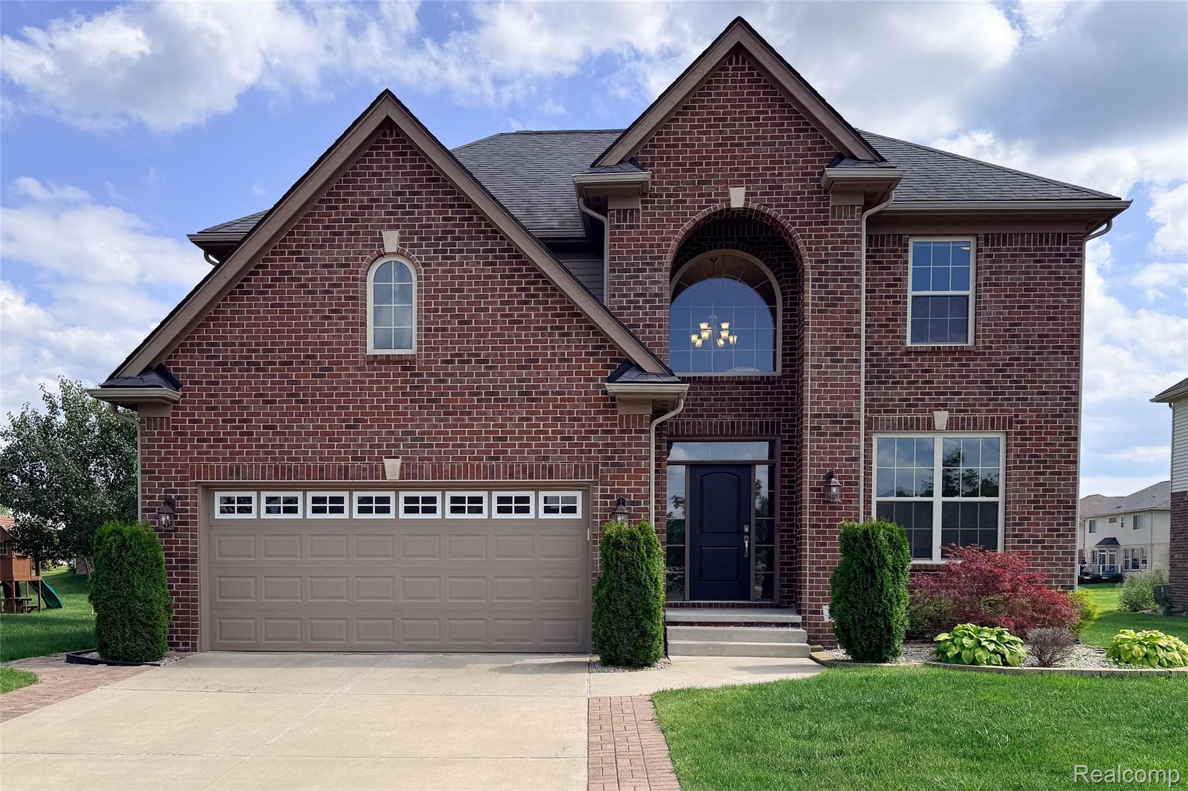
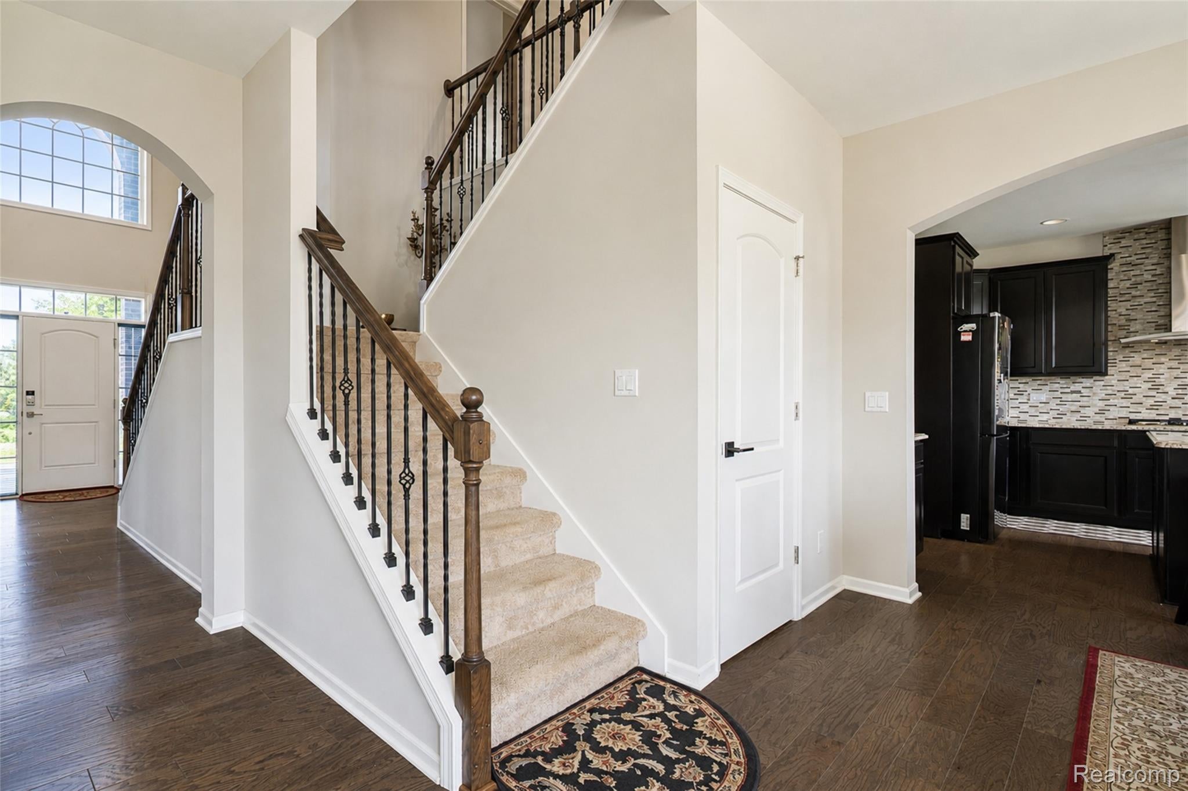
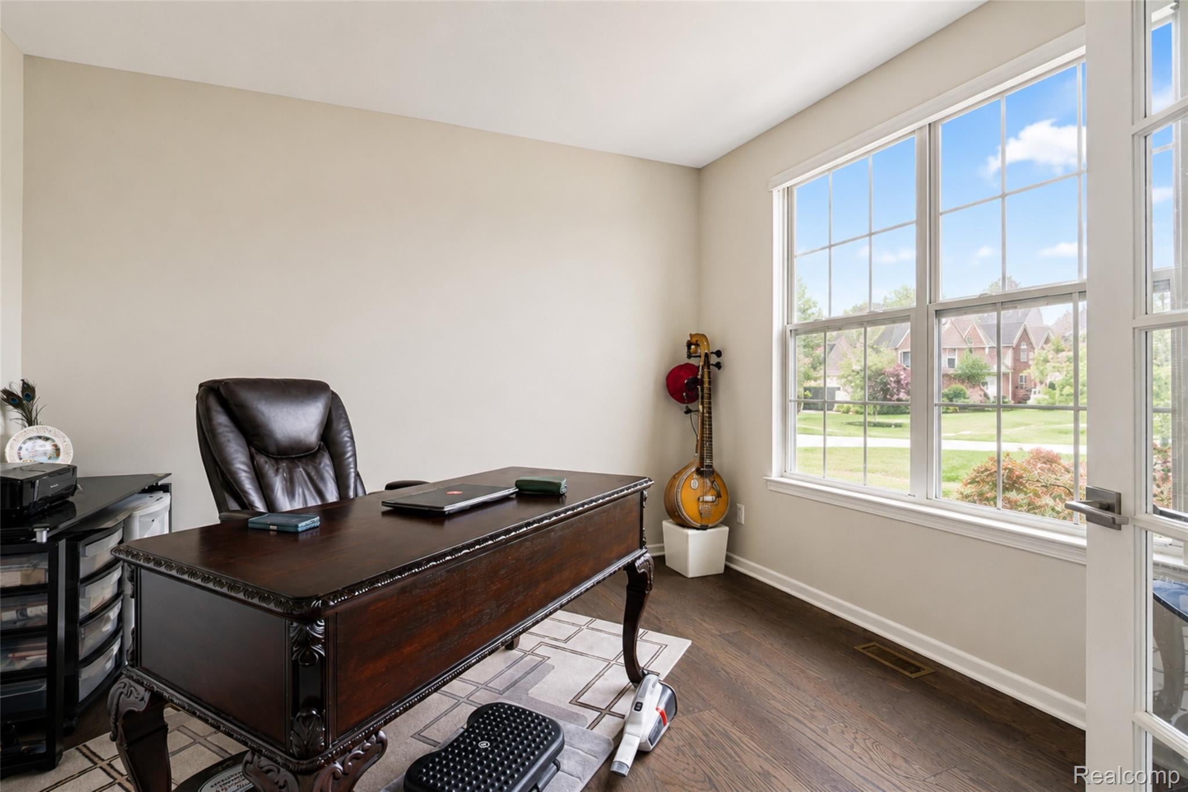
Open House 8/08/2026, Sat, 2:30 PM to 4:30 PM. North-facing and beautifully designed, this home in Andelina Ridge is situated in the highly sought-after Novi area, known for its excellent Lyon Schools. This stunning four-bedroom, two-and-a-half-bath Colonial is loaded with upgrades and crafted for both elegance and everyday living. Guests are welcomed through an impressive two-story foyer that features a dual-access staircase with decorative iron spindles, complemented by beautiful wood floors throughout the first floor. The home boasts a custom arched doorway and quality finishes that enhance its timeless appeal. The spacious kitchen is a chef's dream, equipped with stainless steel appliances, granite countertops, a gas cooktop, double ovens, a hood fan, and a stylish backsplash. It also includes a walk-in pantry, an island, and ample cabinet and counter space, making it ideal for culinary creations. The inviting family room features a cozy gas fireplace, perfect for gatherings and relaxing evenings. A first-floor library or study provides an ideal space for a home office, reading room, or quiet retreat. The luxurious primary suite is a true sanctuary, complete with a tray ceiling, a huge walk-in closet, and a beautifully appointed en-suite bath that features ceramic tile flooring, a tiled shower, and custom higher-height vanities. Three additional oversized bedrooms offer plenty of space for family or guests, and both full bathrooms include upgraded custom cabinetry with granite countertops. Conveniently, there’s a spacious first-floor laundry room equipped with a sink and a window for natural light. The basement features an egress window and is ready for your finishing touches, allowing you to create additional living space. The inviting sunroom adds an extra layer of charm to this exceptional home. A must-see!
| 4 weeks ago | Status changed to Active | |
| 4 weeks ago | Listing updated with changes from the MLS® | |
| 4 weeks ago | Listing first seen on site |

IDX provided courtesy of Realcomp II Ltd. via RealcompIILtd. Copyright © 2026 Realcomp II Ltd. Shareholders.
IDX information is provided exclusively for consumers' personal, non-commercial use and may not be used for any purpose other than to identify prospective properties consumers may be interested in purchasing and that the data is deemed reliable but not guaranteed accurate by the MLS.
Did you know? You can invite friends and family to your search. They can join your search, rate and discuss listings with you.