
39582 Burton DriveNovi City, MI 48375
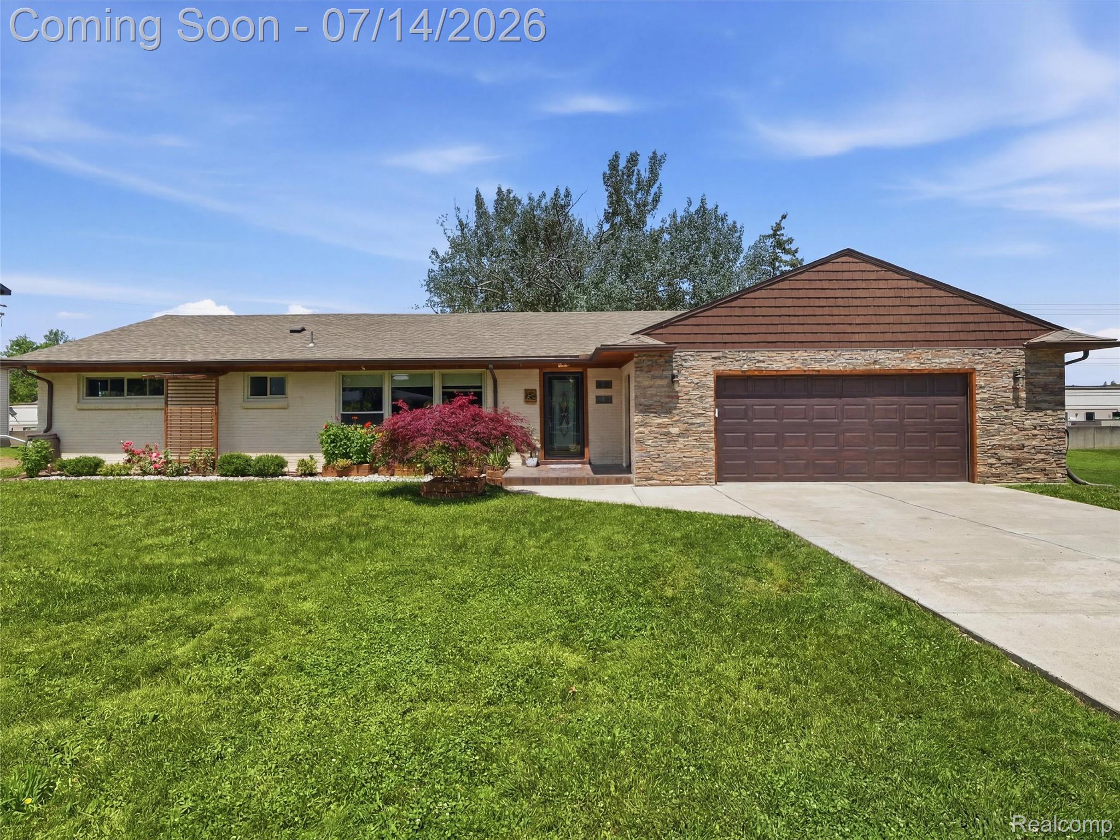
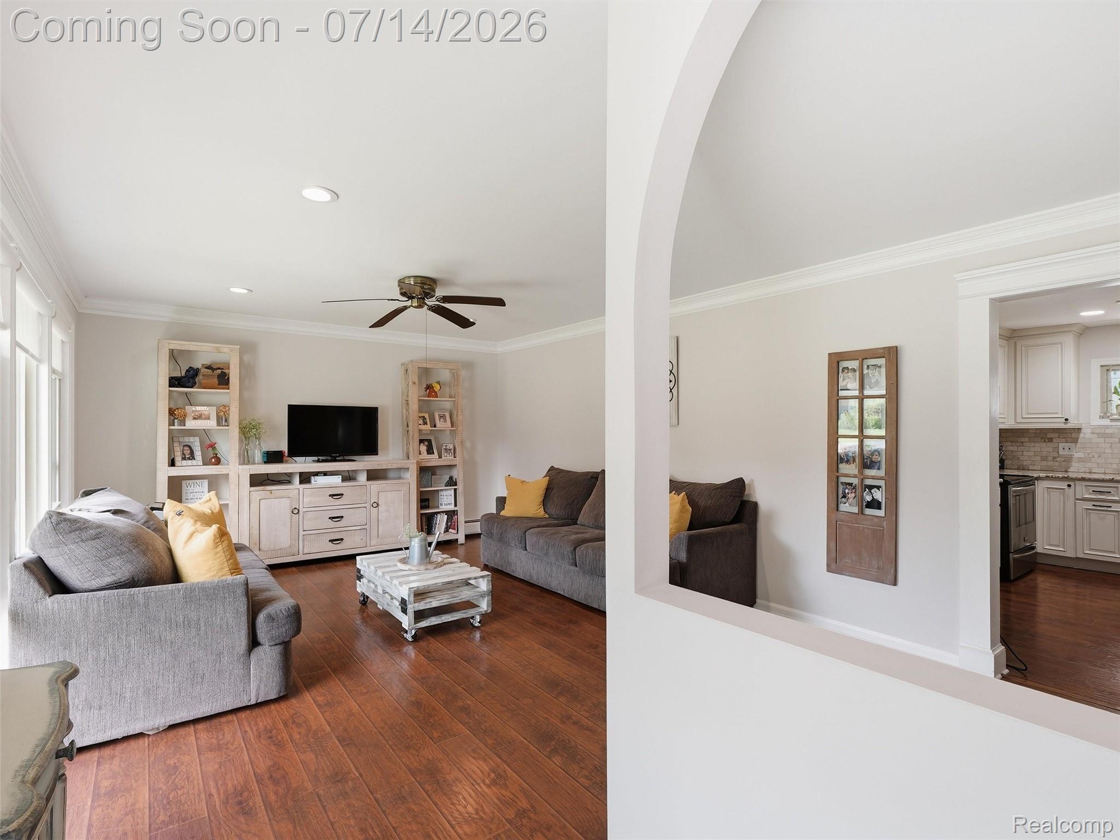
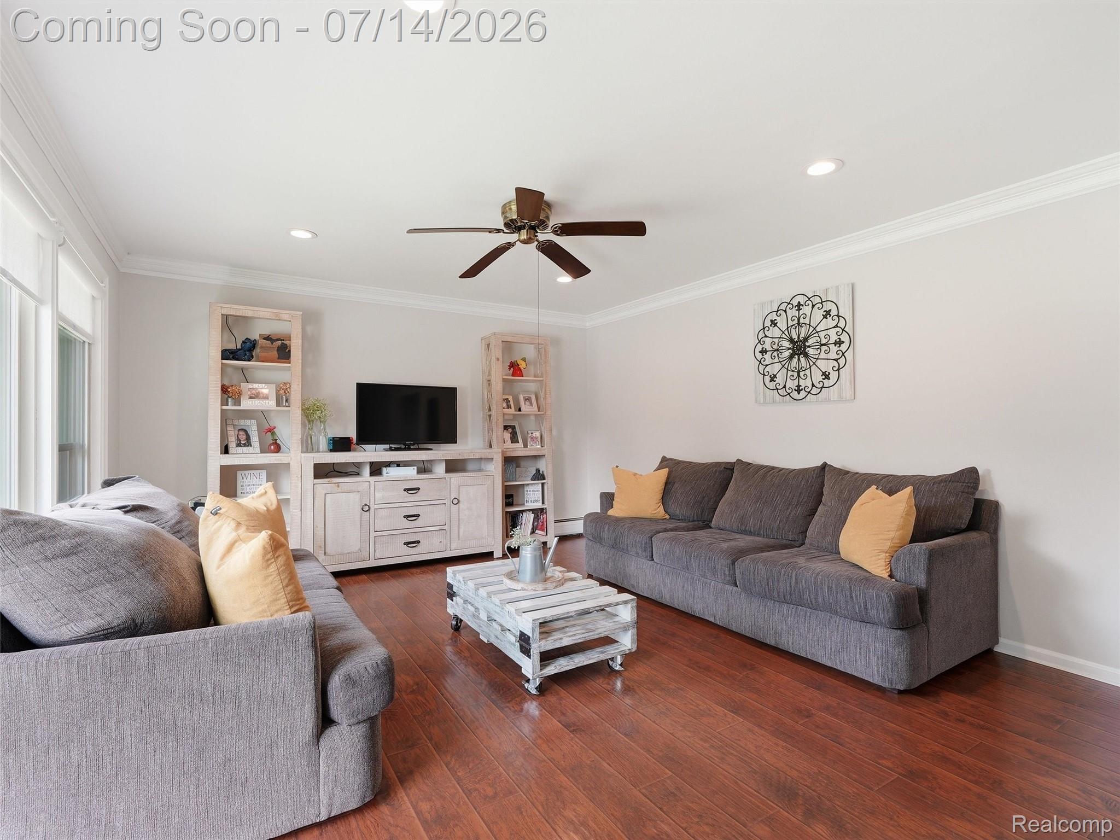
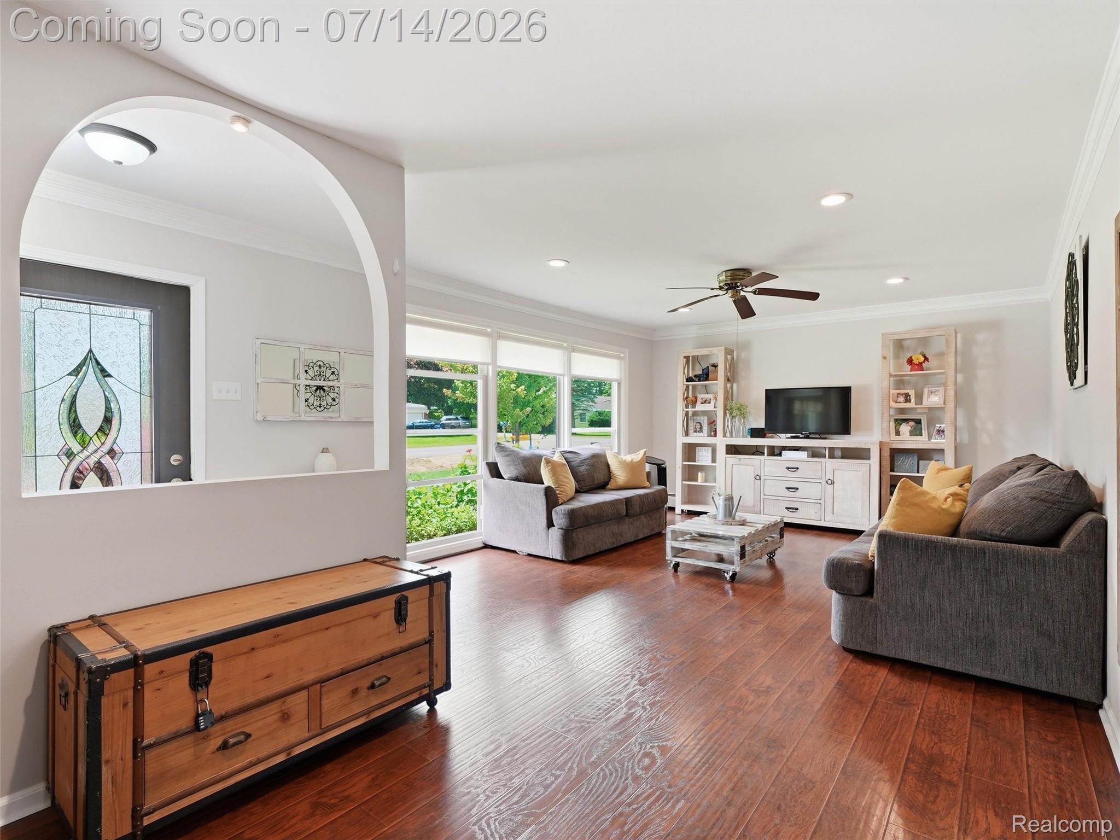
Beautifully remodeled and truly move-in ready, this stunning home in the heart of Novi sits on a spacious lot and showcases stylish updates from top to bottom! Every detail has been thoughtfully designed, offering the perfect blend of modern finishes, quality craftsmanship, and everyday comfort. The heart of the home is the gorgeous kitchen featuring granite countertops, a large center island, stainless steel appliances, and a subway travertine tile backsplash—perfect for both entertaining and daily living. Two beautifully renovated bathrooms offer granite countertops, contemporary fixtures, and timeless finishes. The bright, open floor plan is highlighted by beautiful laminate flooring, elegant crown molding, updated lighting, and abundant natural light throughout. Step outside and enjoy the spacious yard complete with a pergola/gazebo (2023)—the perfect space for relaxing or entertaining family and friends. The home's curb appeal has been completely transformed with new roof, siding, and stone front exterior (2024), a new front door (2024), and a new driveway (2022), creating a striking first impression. Additional updates include laminate flooring (2020), making this home truly turnkey with all the big-ticket improvements already completed. Located in a highly desirable Novi neighborhood close to award-winning schools, shopping, dining, parks, and expressways, this home offers the perfect combination of style, convenience, and value. Just unpack and enjoy—everything has already been done for you!
| 4 days ago | Status changed to Active | |
| 4 days ago | Listing updated with changes from the MLS® | |
| a week ago | Listing first seen on site |

IDX provided courtesy of Realcomp II Ltd. via RealcompIILtd. Copyright © 2026 Realcomp II Ltd. Shareholders.
IDX information is provided exclusively for consumers' personal, non-commercial use and may not be used for any purpose other than to identify prospective properties consumers may be interested in purchasing and that the data is deemed reliable but not guaranteed accurate by the MLS.
Did you know? You can invite friends and family to your search. They can join your search, rate and discuss listings with you.