
35 N Hulbert StreetWhite Lake Charter Township, MI 48386
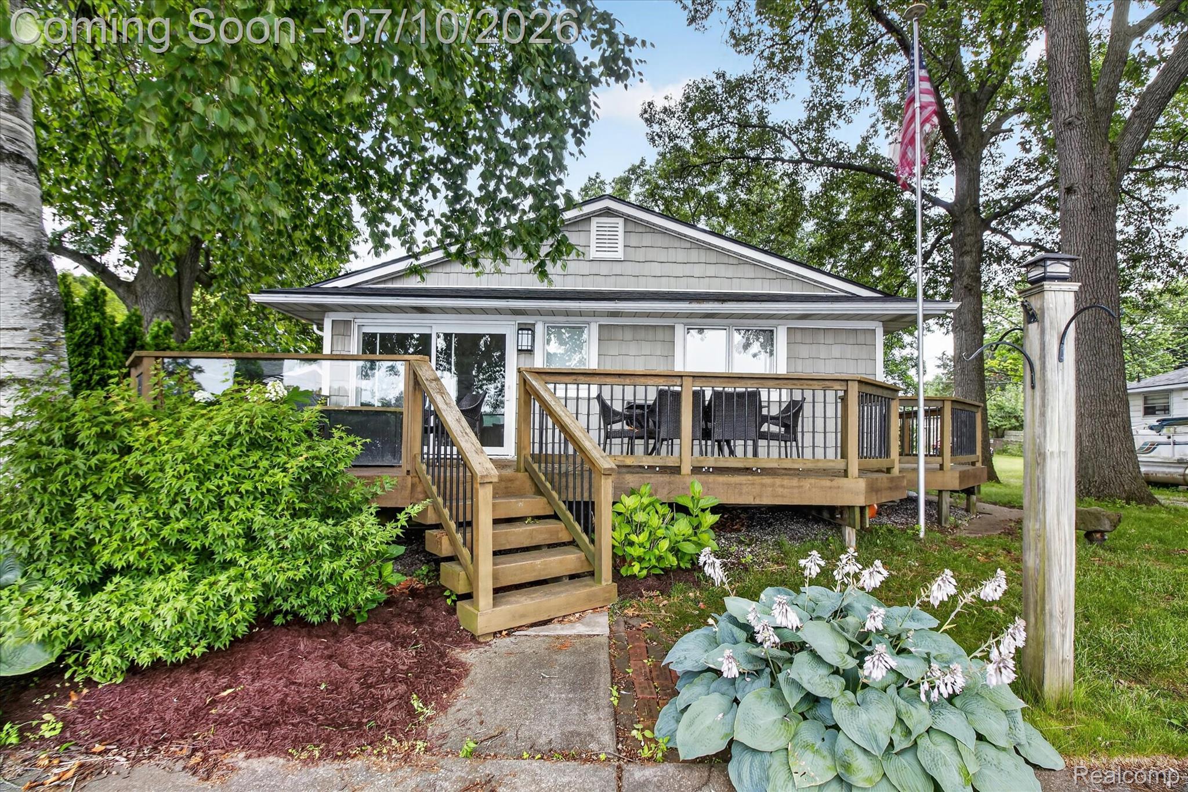
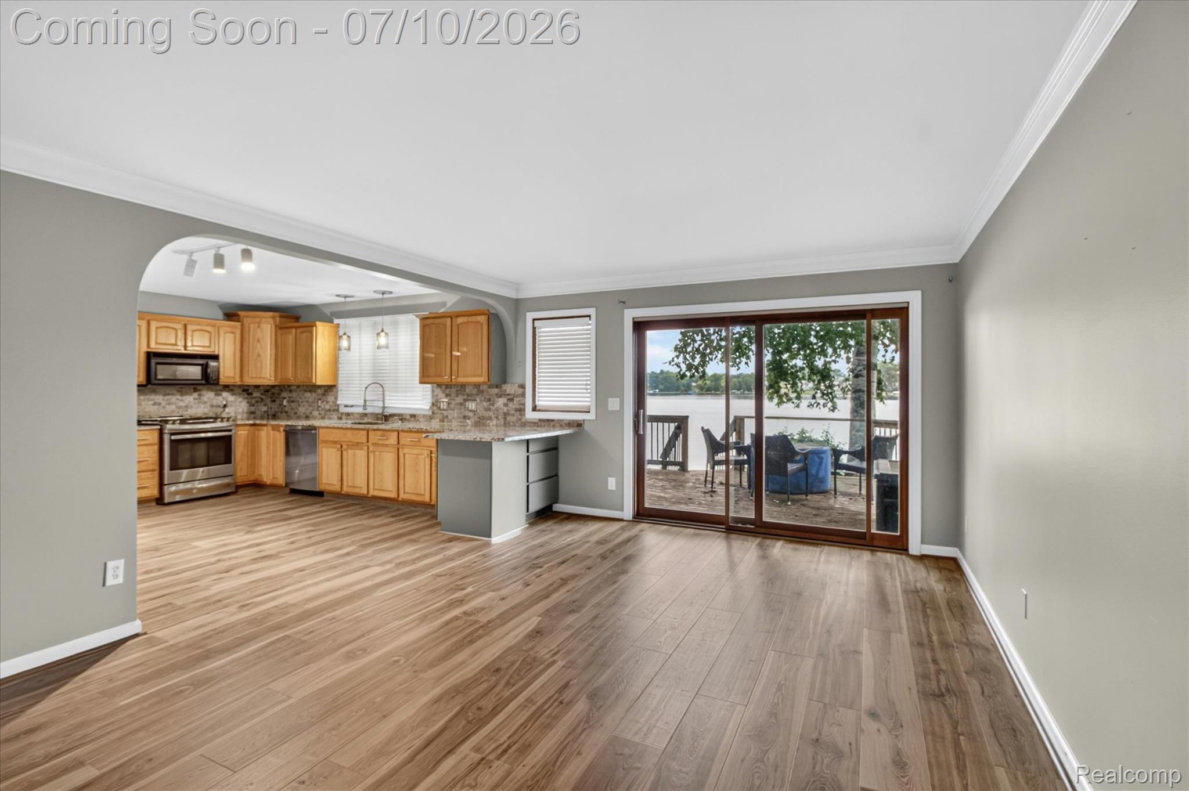
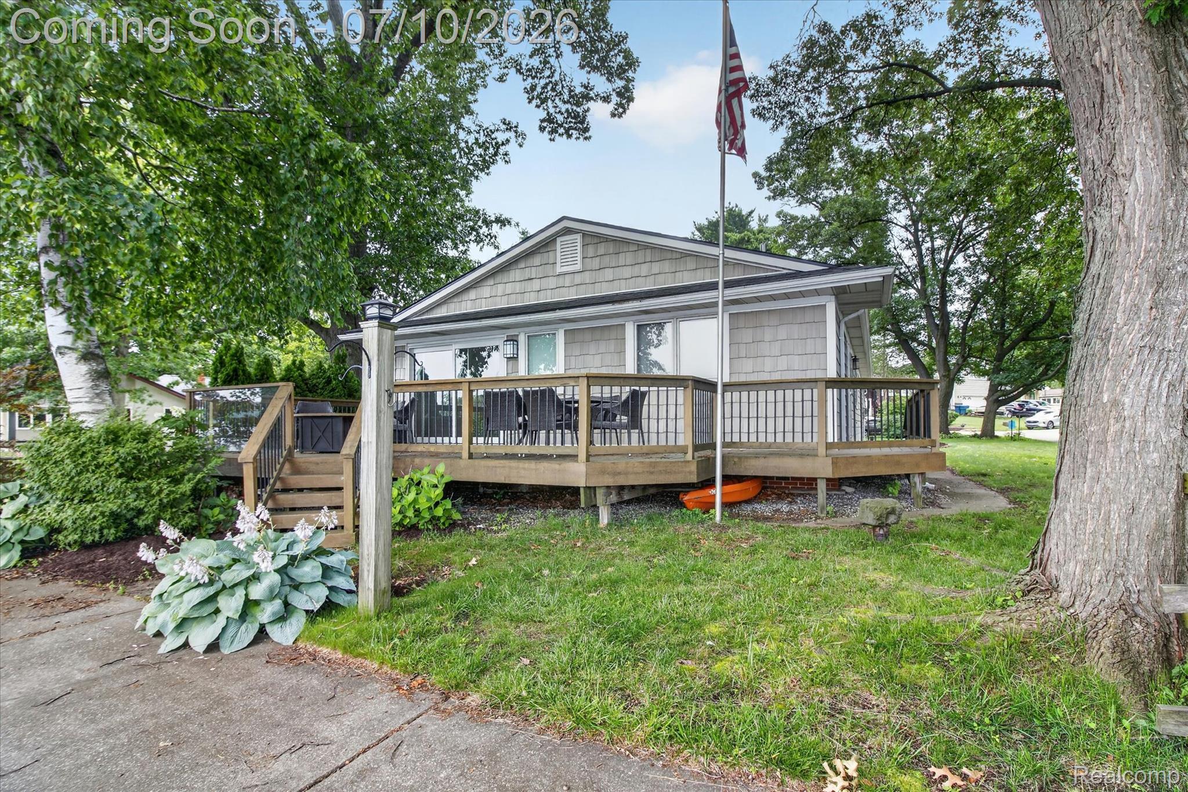
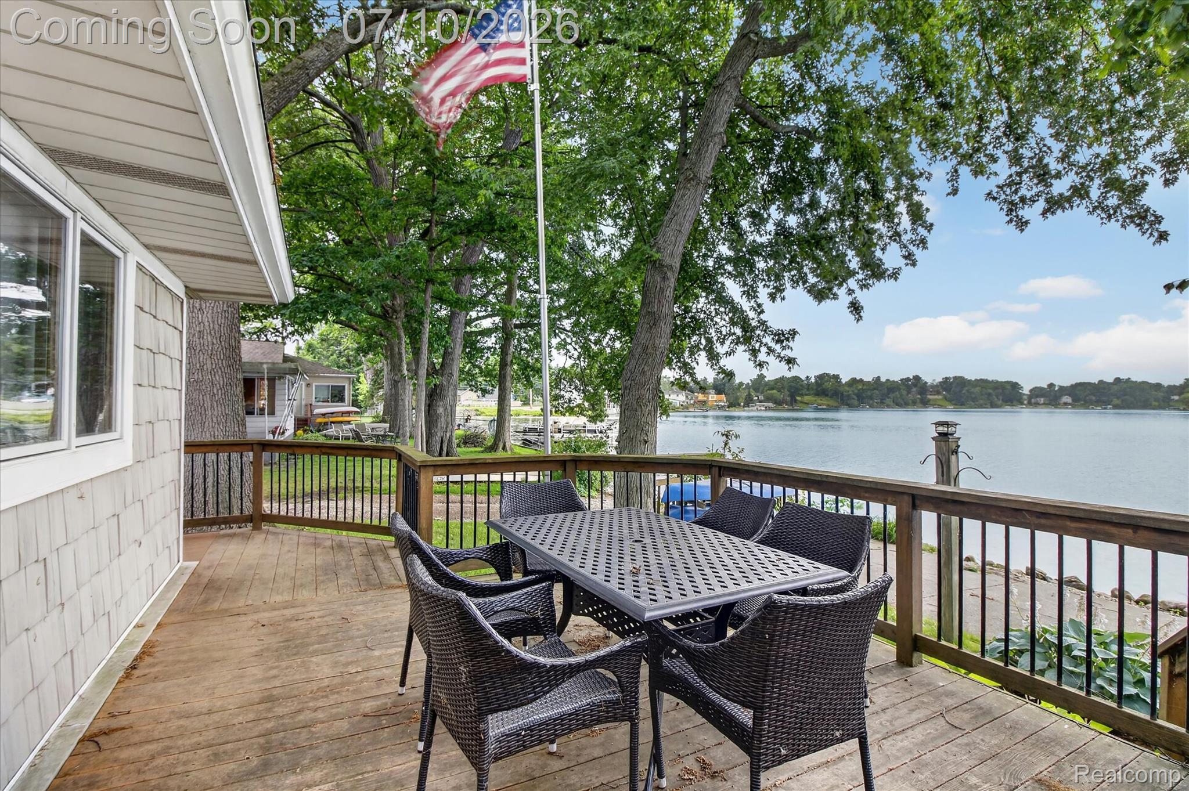
Experience lakeside living at its finest on the waterfront of Oxbow Lake. This beautiful home features hardwood floors throughout, creating a warm and timeless feel in every room. An oversized garage provides plenty of space for vehicles, and/or storage, making it as practical as it is inviting. Step outside to an expansive wood deck, perfect for entertaining, relaxing, or taking in the peaceful lake views. A charming lakeside patio offers the ideal spot to unwind by the water, enjoy your morning coffee, or watch breathtaking sunsets over the lake each evening. Whether you're hosting or seeking a quiet escape, this home offers the perfect balance of comfort and outdoor living. The picturesque waterfront setting creates a tranquil backdrop for every season, while the thoughtful features make everyday living effortless. Ideal as a year-round residence or a weekend getaway, this exceptional waterfront property combines timeless charm, natural beauty, and an unbeatable location on Oxbow Lake. Don't miss this opportunity to own your own slice of lakeside paradise!
| a week ago | Status changed to Pending | |
| a week ago | Listing updated with changes from the MLS® | |
| 2 weeks ago | Listing first seen on site |

IDX provided courtesy of Realcomp II Ltd. via RealcompIILtd. Copyright © 2026 Realcomp II Ltd. Shareholders.
IDX information is provided exclusively for consumers' personal, non-commercial use and may not be used for any purpose other than to identify prospective properties consumers may be interested in purchasing and that the data is deemed reliable but not guaranteed accurate by the MLS.
Did you know? You can invite friends and family to your search. They can join your search, rate and discuss listings with you.