Save
Ask
Tour
Hide
Share
$559,900
13 Days On Site

43479 Prospect Lane
Novi City, MI 48375

For Sale|Condominium|Active
3
Beds
4
Total Baths
3
Full Baths
1
Partial Bath
2,681
SqFt
$209
/SqFt
2021
Built
Subdivision:
EMERSON PARK
County:
Oakland
43479 Prospect Lane43479 Prospect Lane43479 Prospect Lane43479 Prospect Lane
Save
Ask
Tour
Hide
Share

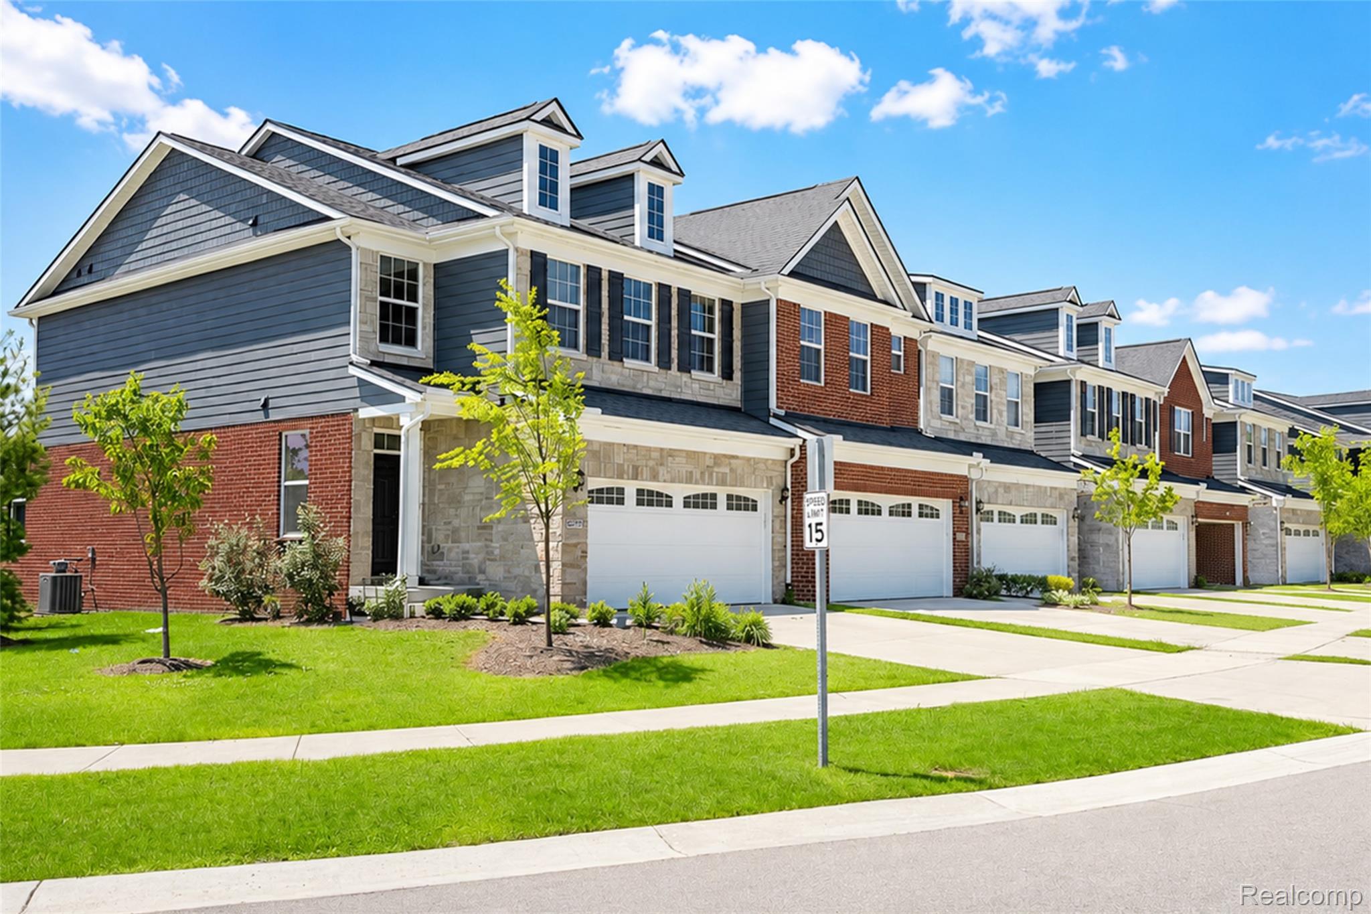
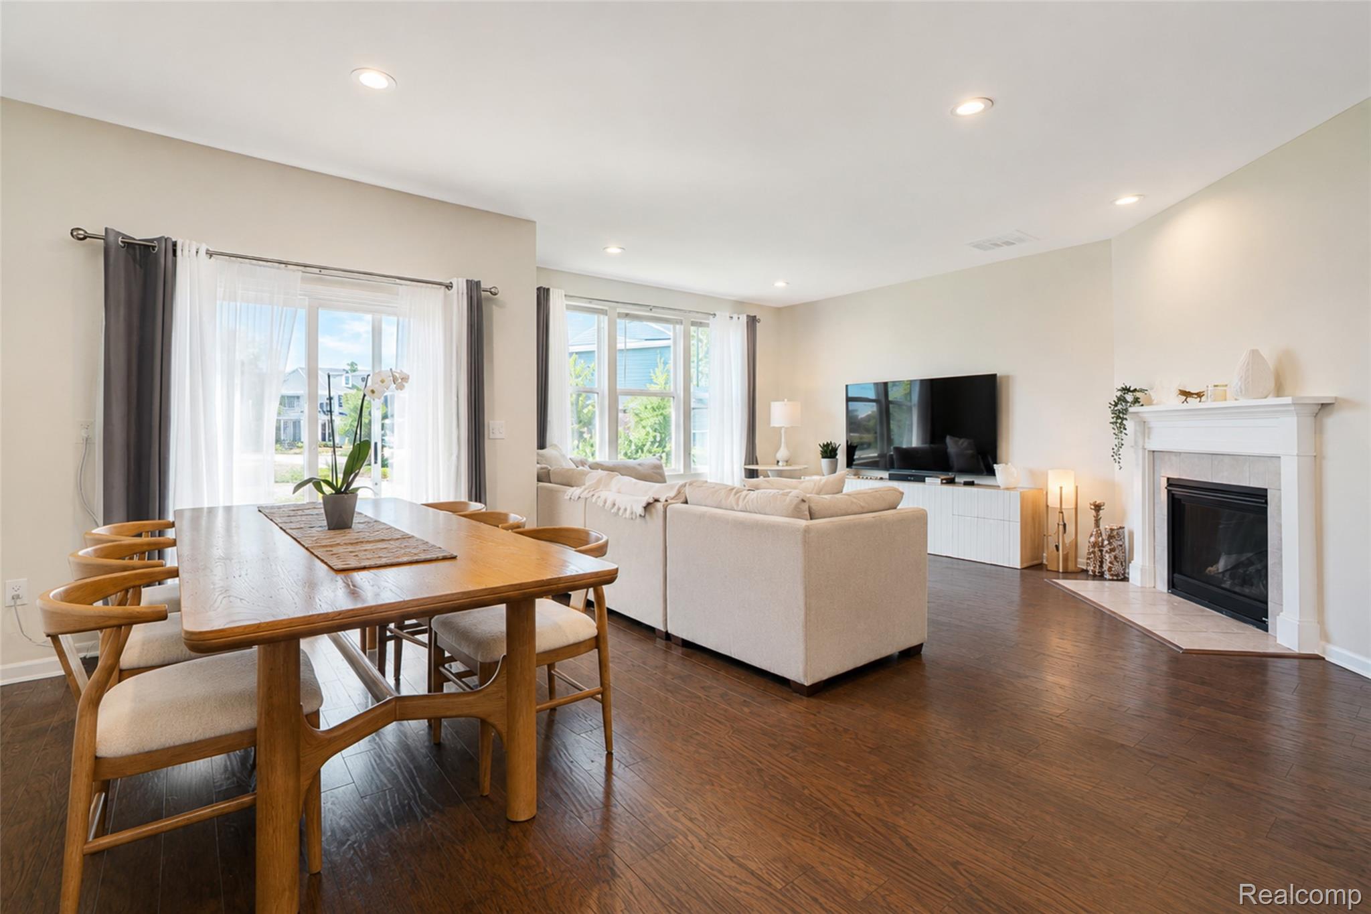
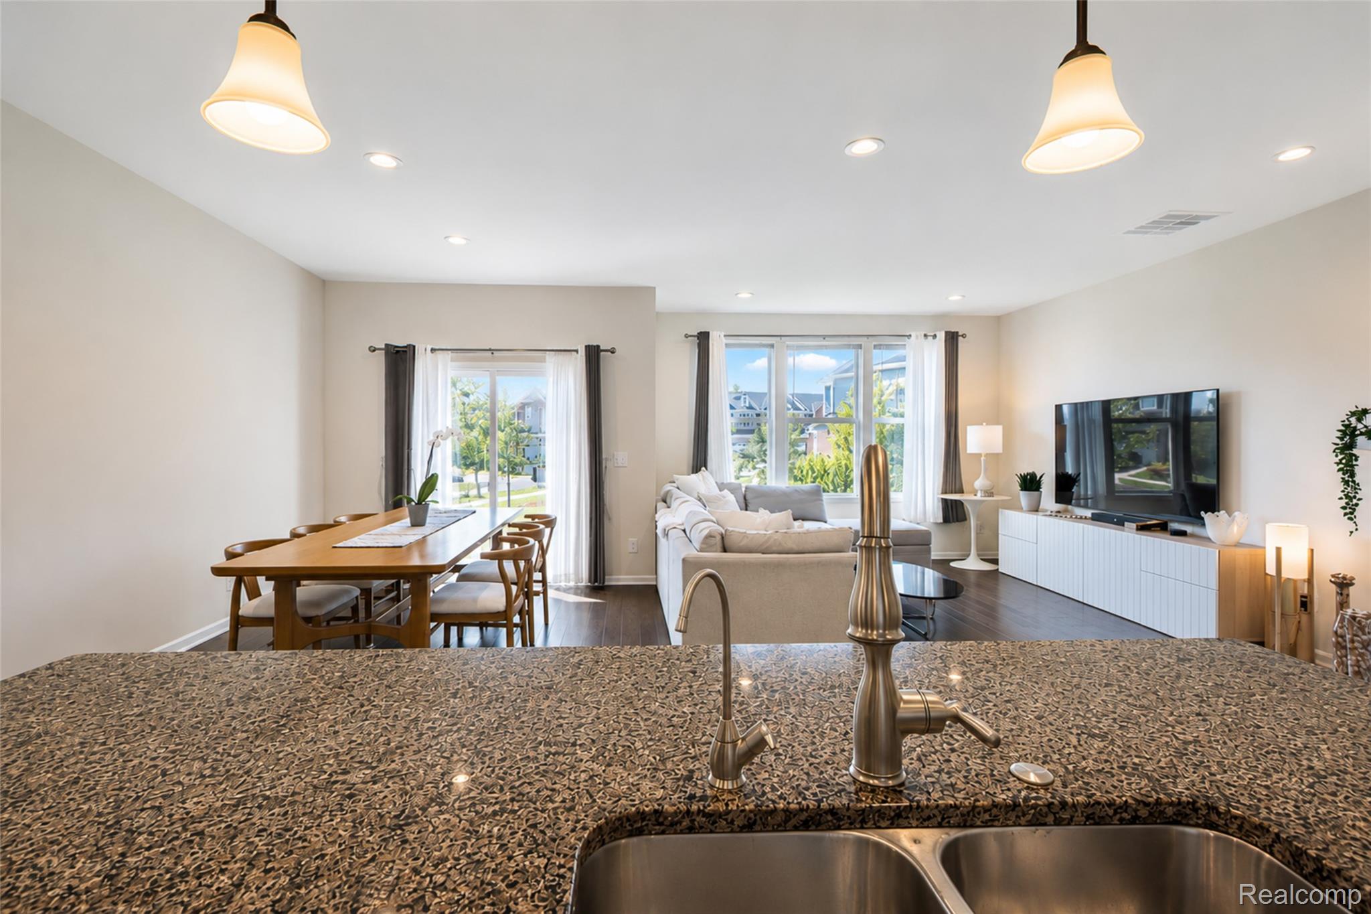
Open House: Sat Jul 11, 2:30PM-4:30PM, Novi Schools, North Facing, This well-maintained two-story condo features three bedrooms, three full baths, and one half bath, along with a finished basement that adds valuable living space. A cozy fireplace creates a warm ambiance, perfect for relaxing evenings. Enjoy the durability and style of engineered wood flooring throughout the first floor. The beautiful kitchen is equipped with stylish countertops, ample cabinetry, stainless steel appliances, and a pantry, complete with a breakfast area. Patio doors lead to a private backyard, ideal for outdoor enjoyment. With a two-car attached garage, this condo offers convenience and easy access to Highway 96, placing shopping, dining, and highly regarded Novi Schools just moments away. A 10-year builder warranty from the completion of construction provides peace of mind. All appliances are included, ensuring a move-in-ready experience. This condo combines comfort, style, and location, making it an exceptional opportunity. BATVI.

Save
Ask
Tour
Hide
Share
Listing Snapshot
Price 
$559,900
Days On Site 
13 Days
Bedrooms 
3
Inside Area (SqFt) 
2,681 sqft
Total Baths 
4
Full Baths 
3
Partial Baths 
1
Lot Size 
N/A
Year Built 
2021
MLS® Number 
20261050887
Status 
Active
Property Tax 
$8,354
HOA/Condo/Coop Fees 
$210 monthly
Sq Ft Source 
Public Records
Friends & Family
Recent Activity
2 weeks agoListing first seen on site
2 weeks agoListing updated with changes from the MLS®
General Features
Attached Garage 
Yes
Cross Street 
Grand River & Novi Rd
Disclosures 
Taxes Not Homestead Exempt
Garage 
Yes
Garage Spaces 
2
Levels 
Two
Parking 
Attached
Pets 
Cats OKDogs OK
Property Sub Type 
Condominium
Special Circumstances 
Standard
SqFt Above 
1931
SqFt Below 
750
Style 
Colonial
Utilities 
Sewer AvailableWater Available
Interior Features
Appliances 
DishwasherDouble OvenDryerElectric CooktopFree-Standing RefrigeratorRange HoodWasher
Basement 
Finished
Cooling 
Central Air
Fireplace 
Yes
Fireplace Features 
Family RoomGas
Heating 
Forced AirNatural Gas
BathFull 
Level - Basement
BathLav 
Bedroom 
Dimensions - 10 X 11Level - Second
Dining Room 
Dimensions - 11 X 12
Great Room 
Dimensions - 14 X 16
Kitchen 
Dimensions - 13 X 19
Laundry 
Dimensions - 7 X 6Level - Second
Master Bathroom 
Level - Second
Master Bedroom 
Dimensions - 11 X 12Level - Second
Save
Ask
Tour
Hide
Share
Exterior Features
Construction Details 
BrickOther
Community Features
Association Dues 
210
Building Access 
GroundLevel
Financing Terms Available 
CashConventional
HOA Fee Frequency 
Monthly
MLS Area 
Area02223Novi
Roads 
Paved
School District 
Novi
Schools
School District
Novi
Elementary School
Unknown
Middle School
Unknown
High School
Unknown
Listing courtesy of Community Choice Realty Associates, LLC: [email protected]


IDX provided courtesy of Realcomp II Ltd. via RealcompIILtd. Copyright © 2026 Realcomp II Ltd. Shareholders.

IDX information is provided exclusively for consumers' personal, non-commercial use and may not be used for any purpose other than to identify prospective properties consumers may be interested in purchasing and that the data is deemed reliable but not guaranteed accurate by the MLS.

Neighborhood & Commute
Source: Walkscore
Save
Ask
Tour
Hide
Share