Save
Ask
Tour
Hide
Share
$575,000
3 Days On Site

5963 Barnstable Court
West Bloomfield Charter Township, MI 48322
For Sale|Single Family Residence|Active
4
Beds
3
Total Baths
2
Full Baths
1
Partial Bath
3,600
SqFt
$160
/SqFt
1968
Built
Subdivision:
POTOMAC GREEN 1
County:
Oakland
5963 Barnstable Court5963 Barnstable Court5963 Barnstable Court5963 Barnstable Court
Save
Ask
Tour
Hide
Share

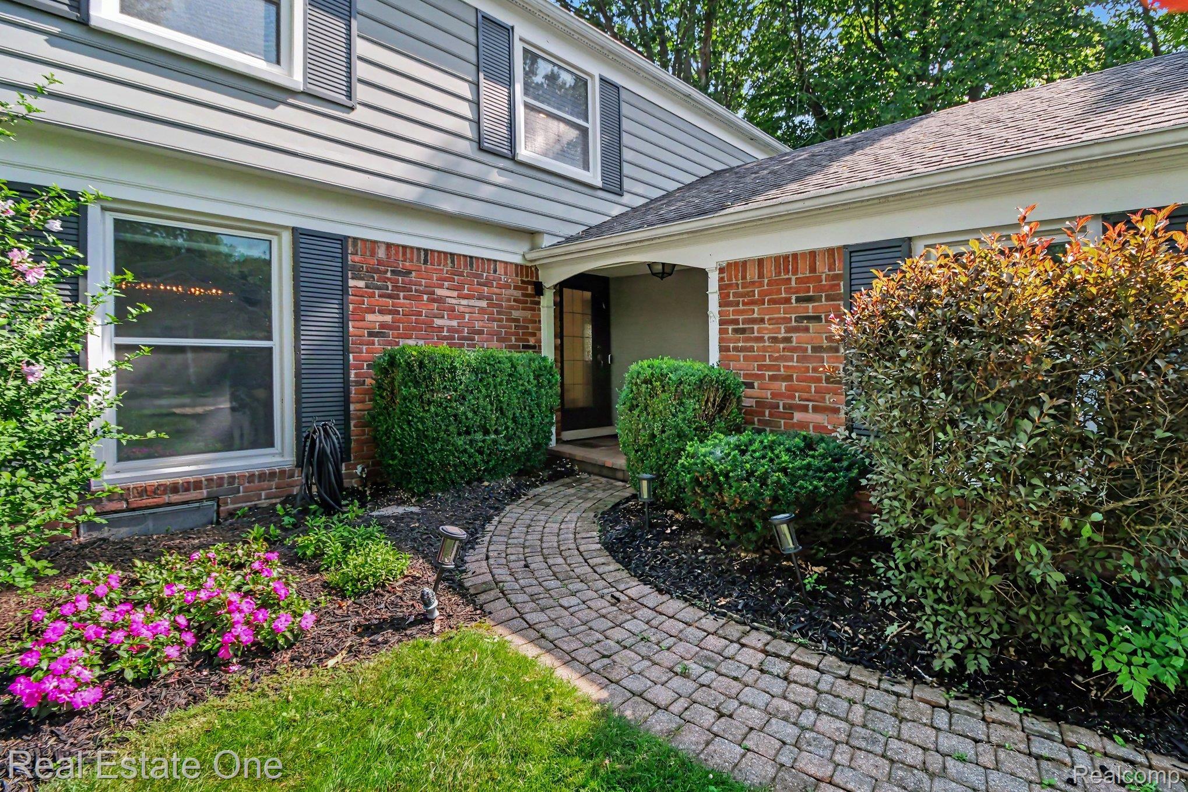
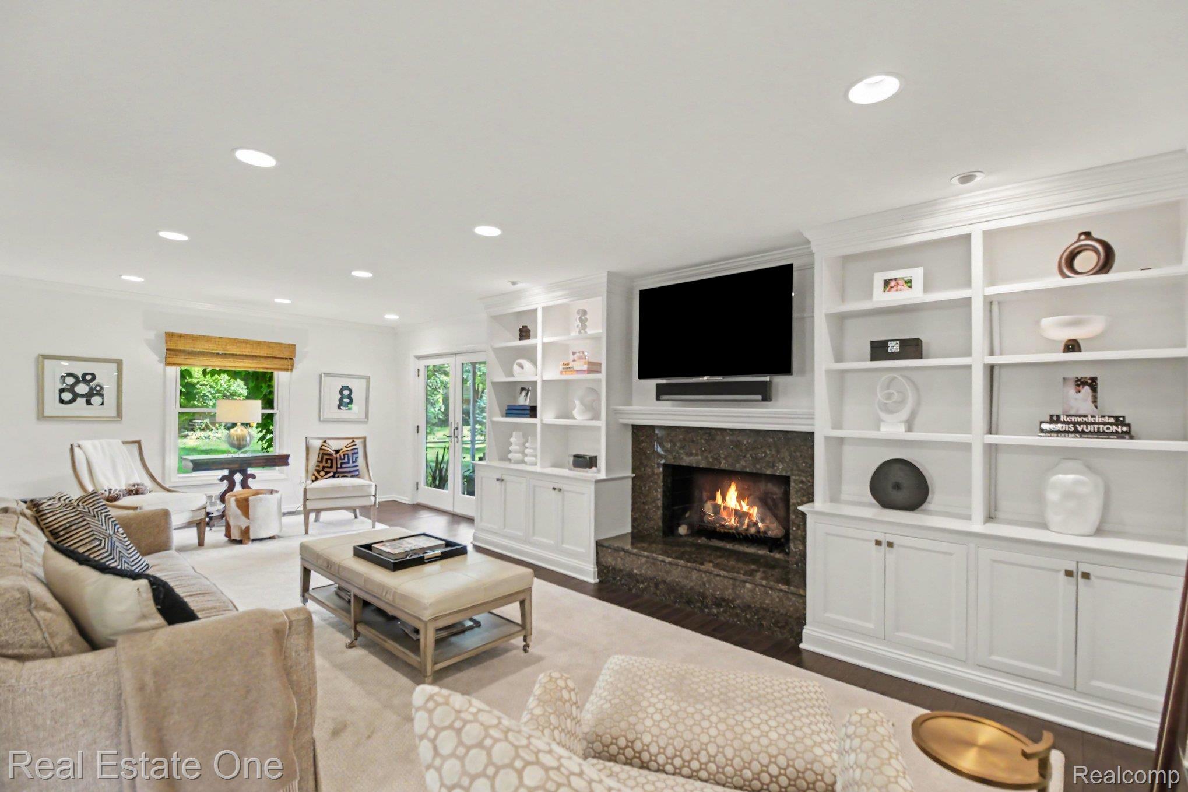
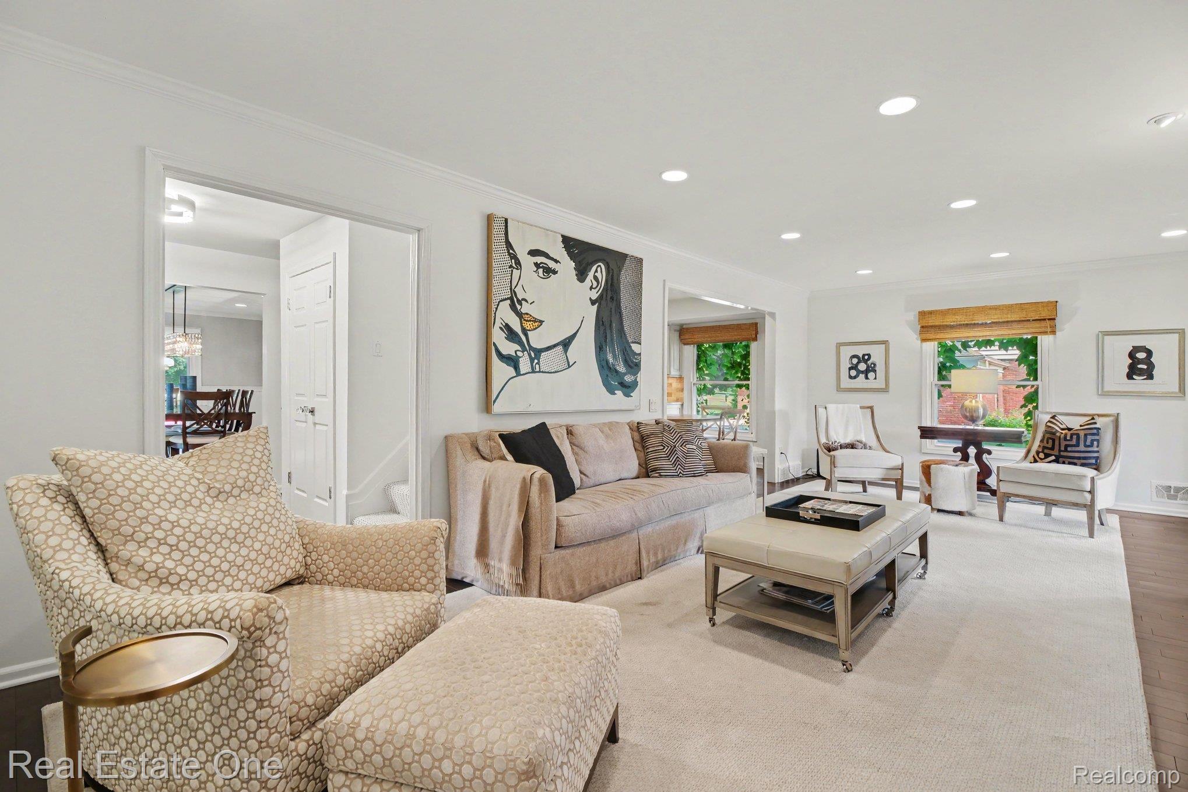
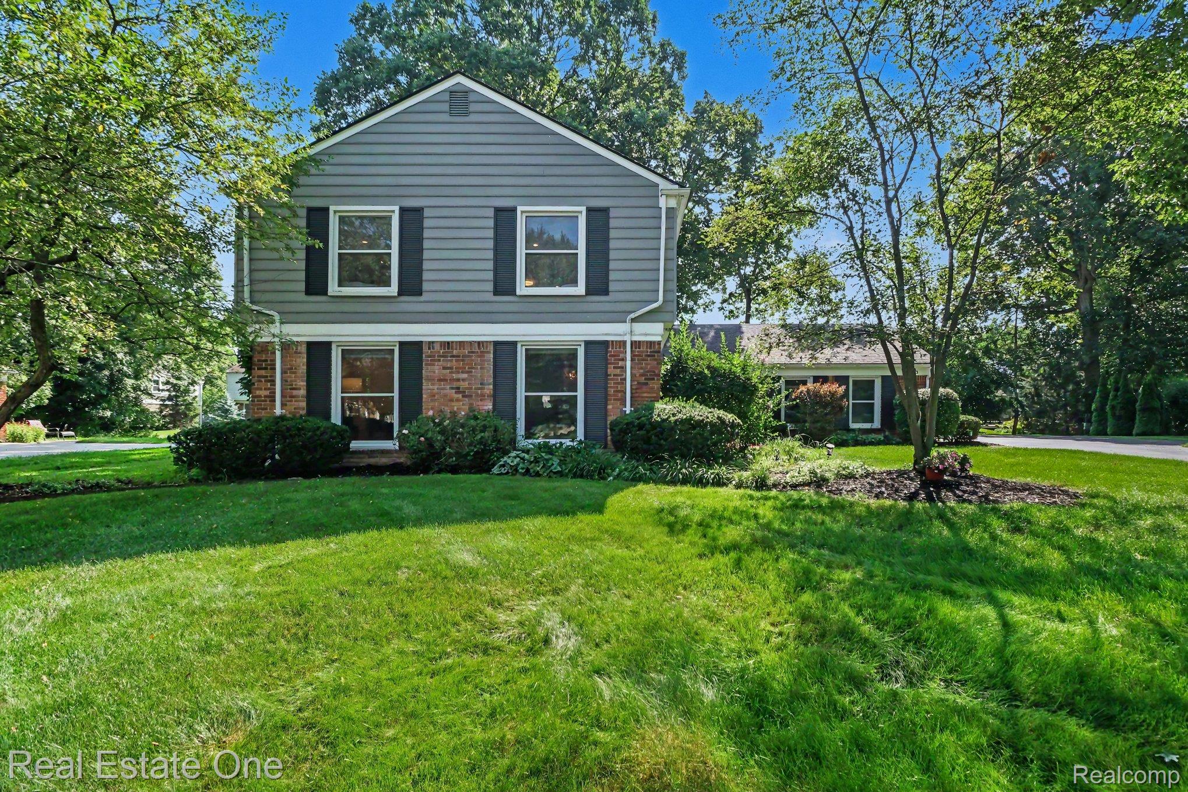
Decorator-designed and beautifully updated, this exceptional home has been thoughtfully renovated with meticulous attention to detail. Every space reflects quality craftsmanship, thoughtful design, and meticulous care. Rich hardwood flooring extends throughout the main level, while new carpeting enhances the upper level and finished basement. Crown molding and recessed lighting add to the appeal of the main living areas. Filled with natural light, the spacious living room flows seamlessly into the formal dining room, creating an inviting flow from one room to the next. The impressive eat-in kitchen features granite countertops, a center island, custom stone backsplash, a farmhouse sink, stainless steel appliances, and abundant cabinetry. Open to the kitchen, the inviting family room offers a gas fireplace with granite surround, custom built-in cabinetry, and plenty of space to gather. Just beyond, the Florida Room overlooks the professionally landscaped backyard, providing the perfect setting for everyday living and entertaining. Enjoy evenings around the fire pit, relax by the charming garden, and appreciate the private outdoor setting. Upstairs, the spacious primary suite features a huge walk-in California Closet. The enlarged, spa-inspired primary bath offers dual sinks and a luxurious oversized shower. Three additional generously sized bedrooms complete the upper level, including one currently designed as a custom dressing room with a deluxe closet system, which is attached to the Primary Suite and can easily be converted back into a fourth bedroom. The finished basement adds valuable living space with a large recreation area and a private office. Additional highlights include custom window treatments, a whole-house generator, backup sump pump, hardwood flooring beneath the upstairs carpet, and a prime location in the heart of West Bloomfield close to top-rated schools, parks, walking trails, and the library.

Save
Ask
Tour
Hide
Share
Listing Snapshot
Price 
$575,000
Days On Site 
3 Days
Bedrooms 
4
Inside Area (SqFt) 
3,600 sqft
Total Baths 
3
Full Baths 
2
Partial Baths 
1
Lot Size 
0.34 Acres
Year Built 
1968
MLS® Number 
20261050869
Status 
Active
Property Tax 
$4,741
HOA/Condo/Coop Fees 
$10.42 monthly
Sq Ft Source 
Estimated
Friends & Family
Recent Activity
3 days agoListing first seen on site
3 days agoListing updated with changes from the MLS®
General Features
Acres 
0.34
Attached Garage 
Yes
Cross Street 
West/Orchard Lake; South of Walnut Lake Rd
Disclosures 
Taxes Homestead Exempt
Garage 
Yes
Garage Spaces 
2
Levels 
Two
Parking 
AttachedElectric Vehicle Charging Station(s)Direct AccessGarage Door OpenerPaver BlockGarage Faces Side
Property Sub Type 
Single Family Residence
Security 
Carbon Monoxide Detector(s)Smoke Detector(s)
Sewer 
Public Sewer
Special Circumstances 
Standard
SqFt Above 
2600
SqFt Below 
1000
Style 
Colonial
Utilities 
Cable Available
Water Source 
Public
Interior Features
Appliances 
Gas Water HeaterDishwasherDisposalFree-Standing Gas RangeFree-Standing RefrigeratorHumidifierStainless Steel Appliance(s)
Basement 
FinishedFullSump Pump
Cooling 
Ceiling Fan(s)Central Air
Electric 
Circuit BreakersGenerator
Fireplace 
Yes
Fireplace Features 
Family RoomGas
Heating 
Forced AirNatural Gas
Interior 
High Speed InternetSmart Thermostat
Laundry Features 
Laundry Room
BathFull 
Dimensions - 10 X 8Level - Second
BathLav 
Dimensions - 5 X 4
Bedroom 
Dimensions - 14 X 13Level - Second
Dining Room 
Dimensions - 12 X 11
Family Room 
Dimensions - 25 X 13
Game Room 
Dimensions - 21 X 20Level - Basement
Kitchen 
Dimensions - 19 X 12
Laundry 
Dimensions - 12 X 9
Library 
Dimensions - 16 X 6Level - Basement
Living Room 
Dimensions - 19 X 12
Master Bathroom 
Dimensions - 10 X 7Level - Second
Master Bedroom 
Dimensions - 20 X 14Level - Second
ThreeSeasonRoom 
Dimensions - 16 X 13
Save
Ask
Tour
Hide
Share
Exterior Features
Construction Details 
Brick
Exterior 
Lighting
Patio And Porch 
CoveredPatioPorch
Pool Features 
None
Roof 
Asphalt
Community Features
Association Dues 
125
Building Access 
GroundLevel
Financing Terms Available 
CashConventional
HOA Fee Frequency 
Annually
MLS Area 
Area02181WestBloomfieldTwp
Roads 
Paved
School District 
WestBloomfield
Schools
School District
WestBloomfield
Elementary School
Unknown
Middle School
Unknown
High School
Unknown
Listing courtesy of Real Estate One-WB/FH: [email protected]


IDX provided courtesy of Realcomp II Ltd. via RealcompIILtd. Copyright © 2026 Realcomp II Ltd. Shareholders.

IDX information is provided exclusively for consumers' personal, non-commercial use and may not be used for any purpose other than to identify prospective properties consumers may be interested in purchasing and that the data is deemed reliable but not guaranteed accurate by the MLS.

Neighborhood & Commute
Source: Walkscore
Save
Ask
Tour
Hide
Share