Save
Ask
Tour
Hide
Share
$345,000
11 Days On Site

830 WOODHAVEN
Commerce Charter Township, MI 48390

For Sale|Condominium|Active
2
Beds
2
Total Baths
2
Full Baths
1,392
SqFt
$248
/SqFt
2003
Built
Subdivision:
OAKBROOK POINTE CONDO
County:
Oakland
830 WOODHAVEN830 WOODHAVEN830 WOODHAVEN830 WOODHAVEN
Save
Ask
Tour
Hide
Share

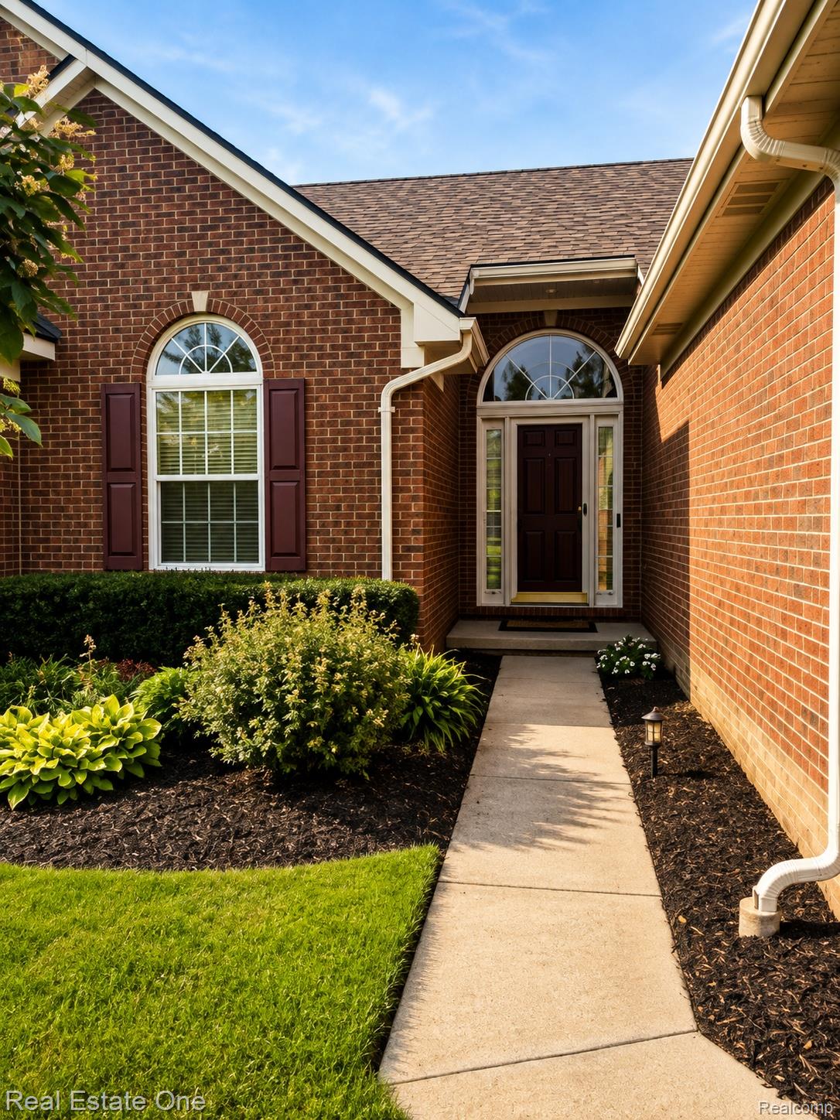
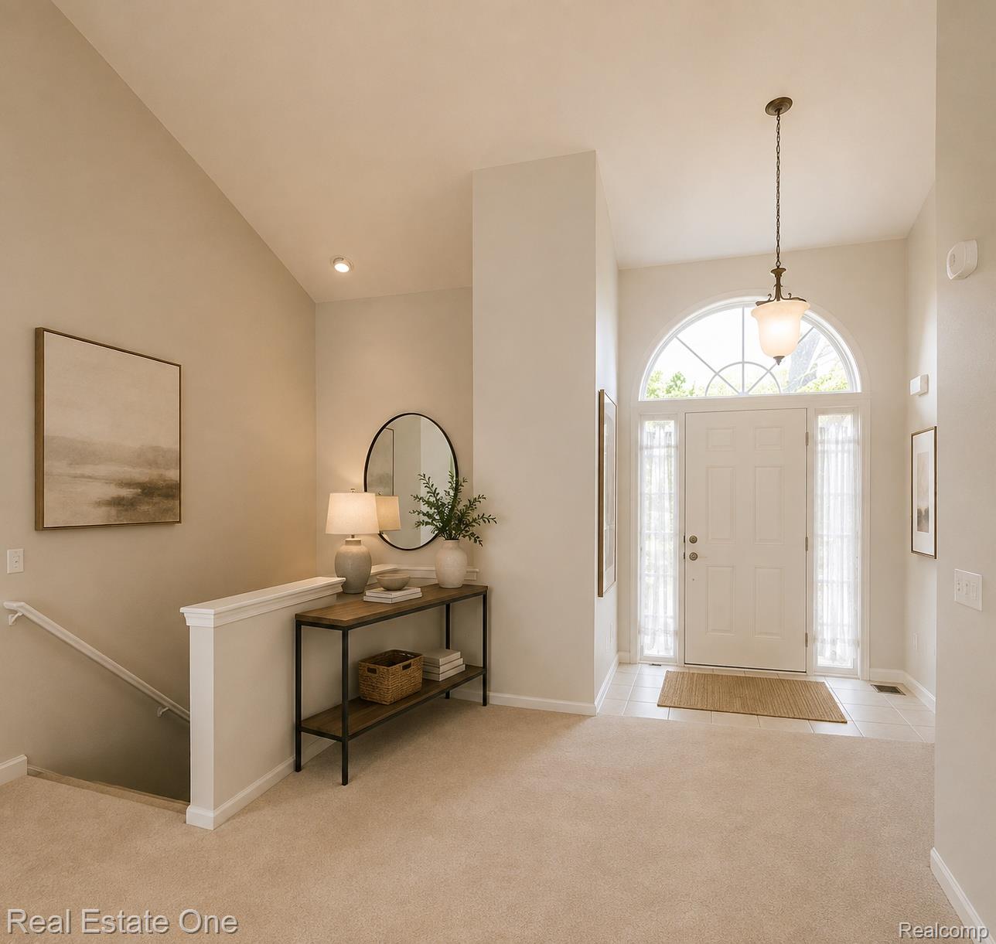
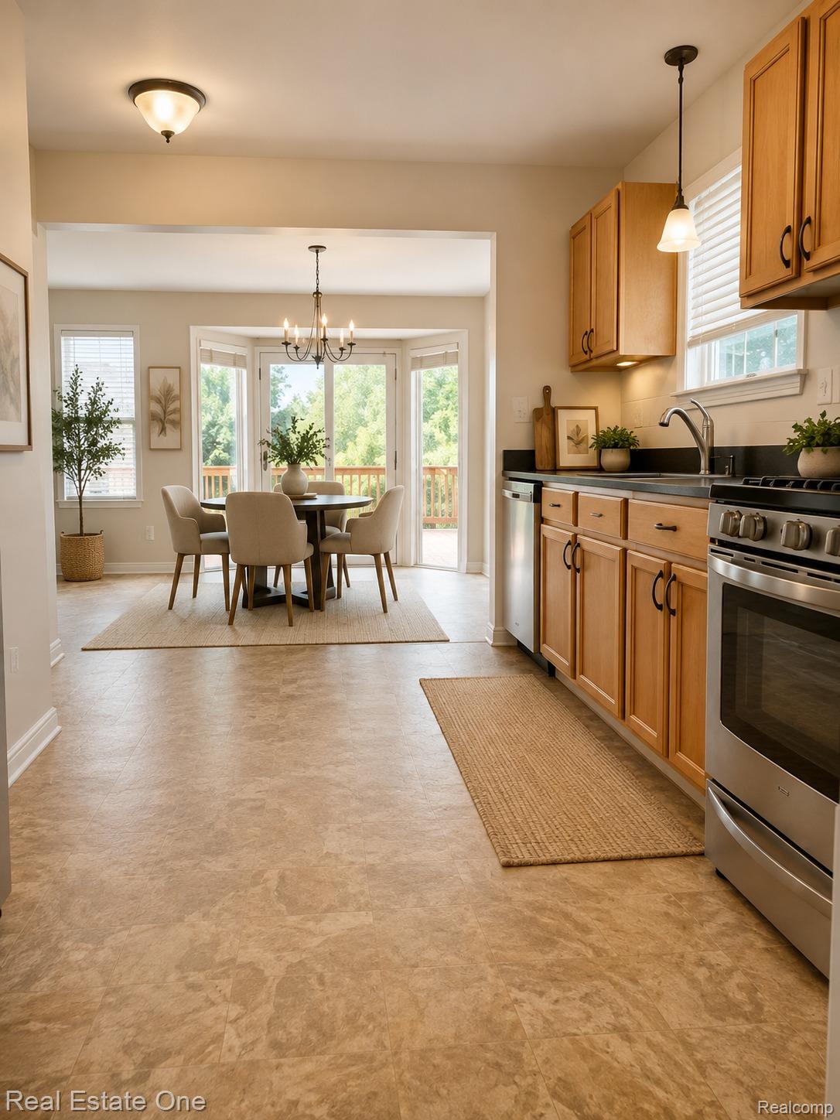
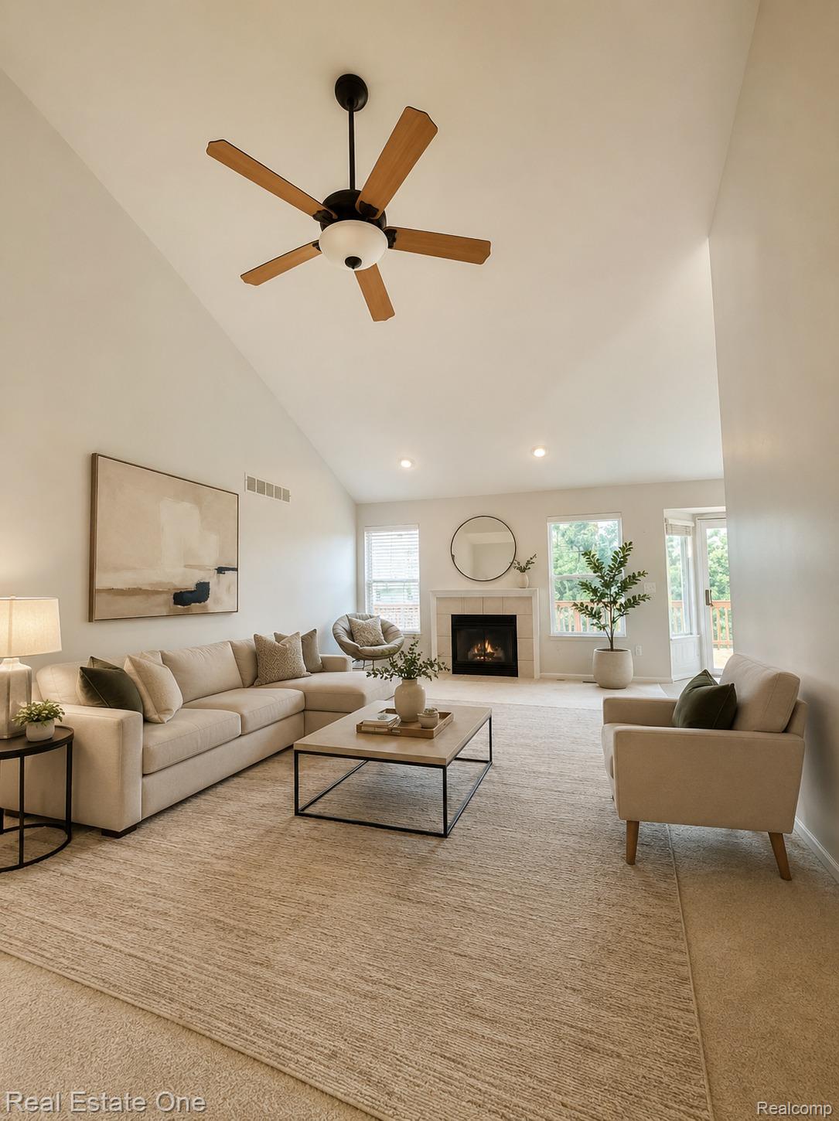
Welcome home to this move in ready private -entry condo built in 2003 featuring 2 bdrms, and 2 full bathrooms in desirable Oakbrook Pointe. The open floor plan is enhanced by soaring cathedral ceiling creating a bright and spacious feel throughout. Relax in the inviting great room with cozy gas fireplace or step outside to your private backyard with deck-perfect for entertaining. The spacious kitchen offers a stainless-steel stove and dishwasher, and an eating area. First-floor laundry room with washer and dryer and closet and cabinets adds everyday convenience, and the 2-car garage provides plenty of storage for easy access. The condo is located near restaurants, shopping and easy freeway access. Taxes are non-homestead.

Save
Ask
Tour
Hide
Share
Listing Snapshot
Price 
$345,000
Days On Site 
11 Days
Bedrooms 
2
Inside Area (SqFt) 
1,392 sqft
Total Baths 
2
Full Baths 
2
Partial Baths 
N/A
Lot Size 
N/A
Year Built 
2003
MLS® Number 
20261050606
Status 
Active
Property Tax 
$6,112.12
HOA/Condo/Coop Fees 
$400 monthly
Sq Ft Source 
Public Records
Friends & Family
Recent Activity
2 weeks agoListing first seen on site
2 weeks agoListing updated with changes from the MLS®
General Features
Attached Garage 
Yes
Cross Street 
S OF 15 MILE RD
Disclosures 
Taxes Not Homestead Exempt
Foundation 
Block
Garage 
Yes
Garage Spaces 
2
Levels 
One
Parking 
AttachedDriveway
Pets 
Yes
Property Sub Type 
Condominium
Sewer 
Public Sewer
Special Circumstances 
Standard
SqFt Above 
1392
Style 
Ranch
Water Source 
Public
Interior Features
Appliances 
Electric Water HeaterDisposalDryerFree-Standing Electric OvenFree-Standing Gas RangeFree-Standing RefrigeratorMicrowaveWasher
Basement 
Unfinished
Cooling 
Central Air
Fireplace 
Yes
Fireplace Features 
GasGreat Room
Heating 
Forced AirNatural Gas
Laundry Features 
Laundry Room
BathFull 
Dimensions - 9 X 8
Bedroom 
Dimensions - 12 X 12
BreakfastNookRoom 
Dimensions - 12 X 11
Great Room 
Dimensions - 26 X 14
Kitchen 
Dimensions - 12 X 10
Laundry 
Dimensions - 7 X 8
Master Bathroom 
Dimensions - 14 X 13
Master Bedroom 
Dimensions - 14 X 12
Save
Ask
Tour
Hide
Share
Exterior Features
Construction Details 
BrickVinyl Siding
Patio And Porch 
Deck
Roof 
Asphalt
Community Features
Association Amenities 
Maintenance Grounds
Association Dues 
400
Building Access 
GroundLevel
Financing Terms Available 
CashConventional
HOA Fee Frequency 
Monthly
MLS Area 
Area02171CommerceTwp
Roads 
Paved
School District 
WalledLake
Schools
School District
WalledLake
Elementary School
Unknown
Middle School
Unknown
High School
Unknown
Listing courtesy of Real Estate One-W Blmfld: [email protected]


IDX provided courtesy of Realcomp II Ltd. via RealcompIILtd. Copyright © 2026 Realcomp II Ltd. Shareholders.

IDX information is provided exclusively for consumers' personal, non-commercial use and may not be used for any purpose other than to identify prospective properties consumers may be interested in purchasing and that the data is deemed reliable but not guaranteed accurate by the MLS.

Neighborhood & Commute
Source: Walkscore
Save
Ask
Tour
Hide
Share