Save
Ask
Tour
Hide
Share
$550,000
4 Days On Site

3180 Viking Drive
Commerce Charter Township, MI 48390

Single Family Residence|Coming Soon
5
Beds
4
Total Baths
3
Full Baths
1
Partial Bath
3,361
SqFt
$164
/SqFt
1997
Built
Subdivision:
COMMERCE PINESNO 3
County:
Oakland
3180 Viking Drive3180 Viking Drive3180 Viking Drive3180 Viking Drive
Save
Ask
Tour
Hide
Share

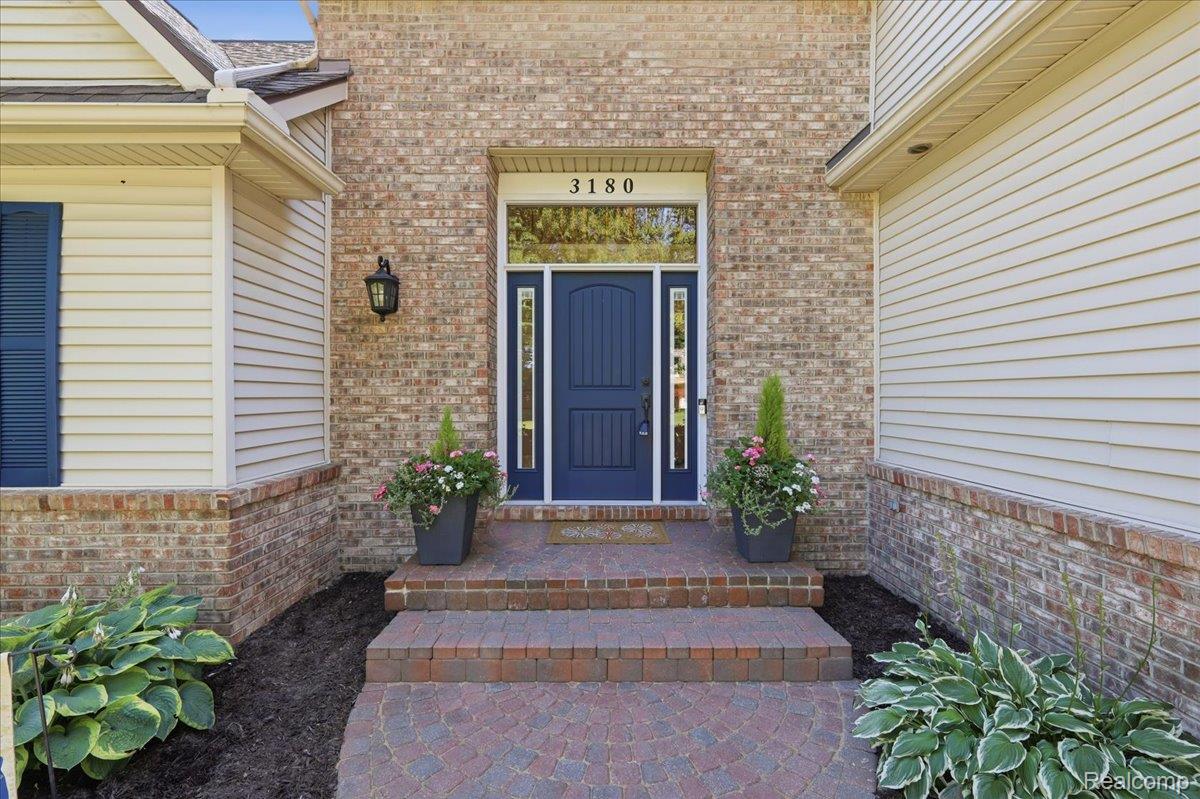
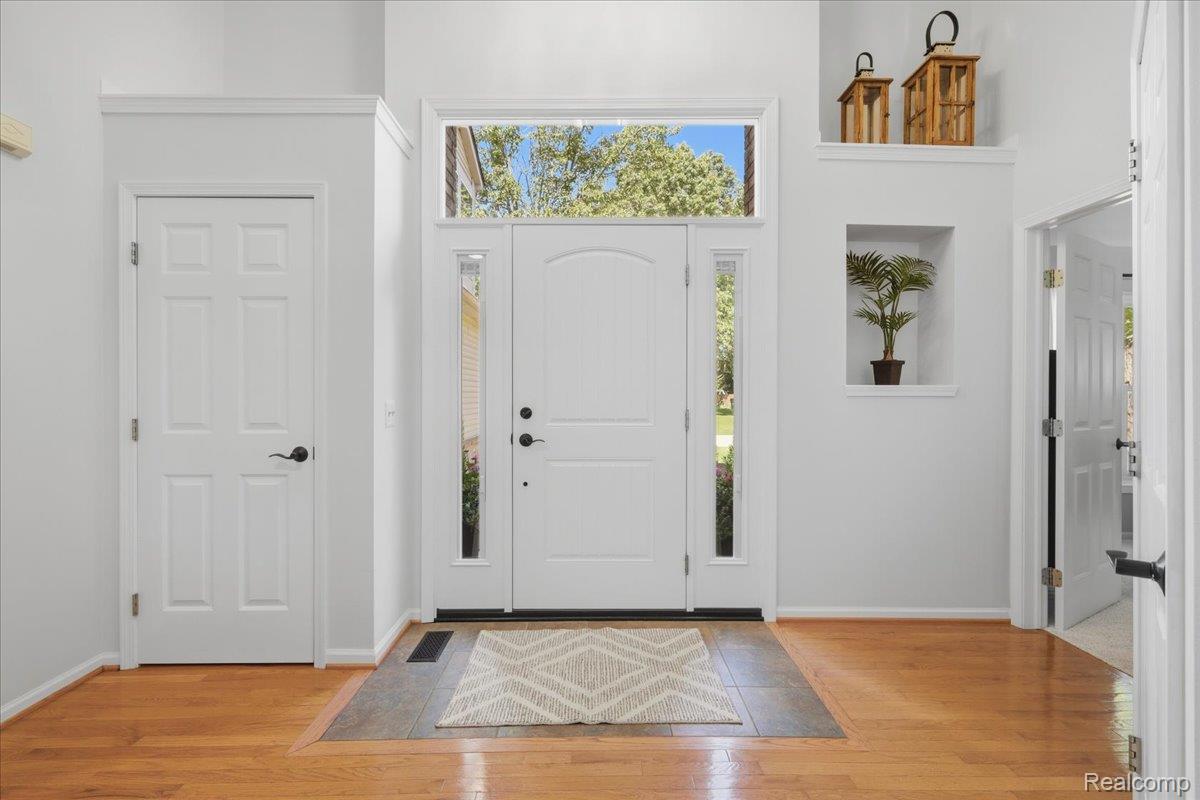
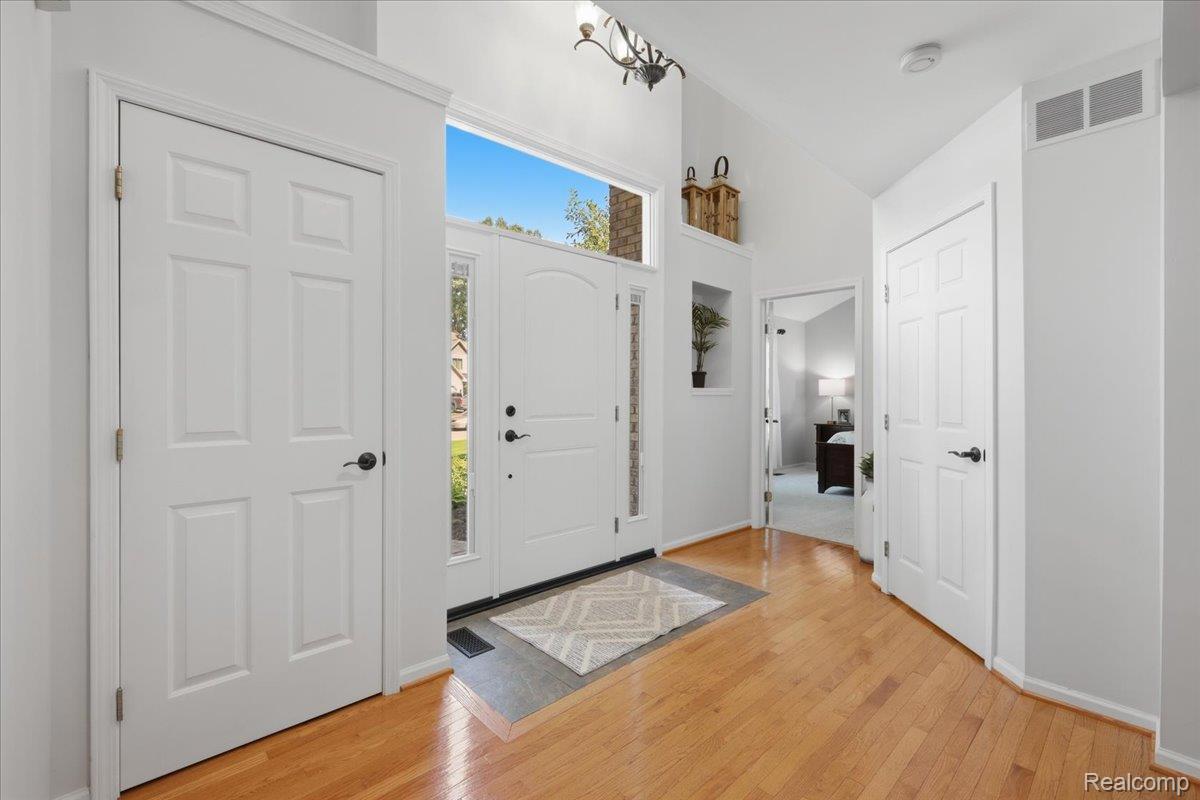
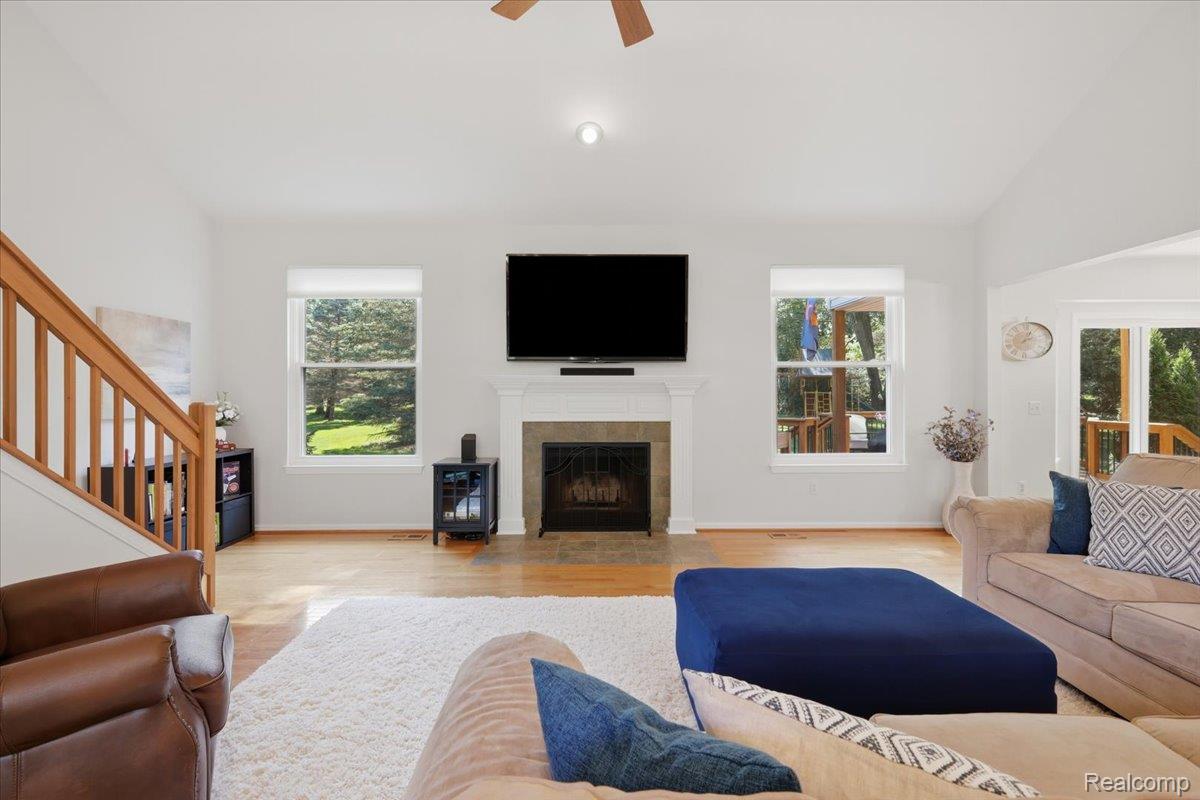
Turn-key Commerce Pines gem on a private, park-like wooded lot with beautiful landscaping and an in-ground sprinkler system. The open main level features rich hardwoods, a grand 2-story Great Room with cathedral ceilings and a natural fireplace, and a seamless flow into the kitchen and breakfast area with a bayed doorwall to the expanded cedar deck ('17). The chef's kitchen features a center island, cherry cabinets, granite, a premium Bosch dishwasher, and a new Samsung range ('25). Enjoy a main-floor primary suite with a walk-in closet, new carpet ('25), and an en-suite with a jetted tub/glass shower. A separate laundry/mudroom with custom pantry storage ('20) accesses the 2-car garage with a smart MyQ wifi motor ('21). Upstairs, an impressive catwalk overlooks the great room and foyer entrance, leading to a sitting loft, full bath, and 3 nice-sized bedrooms with vaulted ceilings (3 upper windows being replaced summer '26). The spectacular lower level by Finished Basements Plus ('21) is fully waterproofed with premium LVT, featuring a stone wall with an electric fireplace, surround sound, wet bar with wine fridge, a 5th bedroom with egress, full glass-shower bath, and a French-door playroom. Enjoy absolute peace of mind with a new furnace/AC ('20), water heater ('22), fresh paint ('26), new disposal ('26), and a transferrable radon fan warranty ('26). Amazing location within walking distance to the elementary school. Truly has it all- schedule your private tour today!

Save
Ask
Tour
Hide
Share
Listing Snapshot
Price 
$550,000
Days On Site 
4 Days
Bedrooms 
5
Inside Area (SqFt) 
3,361 sqft
Total Baths 
4
Full Baths 
3
Partial Baths 
1
Lot Size 
0.35 Acres
Year Built 
1997
MLS® Number 
20261050556
Status 
Coming Soon
Property Tax 
$5,926
HOA/Condo/Coop Fees 
$16.67 monthly
Sq Ft Source 
Public Records
Friends & Family
Recent Activity
4 days agoListing first seen on site
4 days agoListing updated with changes from the MLS®
General Features
Acres 
0.35
Attached Garage 
Yes
Cross Street 
S/Oakley Park & E/S Commerce
Disclosures 
Exclusions Do Not Exist, No Restrictions, Taxes Homestead Exempt
Garage 
Yes
Garage Spaces 
2
Levels 
One and One Half
Parking 
AttachedDirect AccessDrivewayGarage Faces FrontGarage Door OpenerGarage Faces Side
Property Sub Type 
Single Family Residence
Sewer 
Public Sewer
Special Circumstances 
Standard
SqFt Above 
2361
SqFt Below 
1000
Style 
CapeCod
Water Source 
Public
Interior Features
Appliances 
Gas Water HeaterDishwasherDisposalDryerFree-Standing Gas RangeFree-Standing RefrigeratorMicrowaveStainless Steel Appliance(s)Washer
Basement 
FinishedSump Pump
Cooling 
Ceiling Fan(s)Central Air
Fireplace 
Yes
Fireplace Features 
Great Room
Heating 
Forced AirNatural Gas
Interior 
Entrance Foyer
BathFull 
Dimensions - 9 X 8Level - Second
BathLav 
Dimensions - 5 X 5
Bedroom 
Dimensions - 12 X 15Level - Basement
BreakfastNookRoom 
Dimensions - 12 X 11
Game Room 
Dimensions - 22 X 23Level - Basement
Kitchen 
Dimensions - 12 X 16
Laundry 
Dimensions - 8 X 5
Living Room 
Dimensions - 22 X 15
Master Bathroom 
Dimensions - 13 X 12
Master Bedroom 
Dimensions - 13 X 15
SittingRoom 
Dimensions - 12 X 13Level - Basement
Save
Ask
Tour
Hide
Share
Exterior Features
Construction Details 
BrickVinyl Siding
Exterior 
Lighting
Patio And Porch 
CoveredDeckPorch
Pool Features 
None
Community Features
Accessibility Features 
Therapeutic Whirlpool
Association Dues 
200
Building Access 
GroundLevelwSteps
Financing Terms Available 
CashConventional
HOA Fee Frequency 
Annually
MLS Area 
Area02171CommerceTwp
Roads 
Paved
School District 
WalledLake
Schools
School District
WalledLake
Elementary School
Unknown
Middle School
Unknown
High School
Unknown
Listing courtesy of EXP Realty Nagy Group: [email protected]


IDX provided courtesy of Realcomp II Ltd. via RealcompIILtd. Copyright © 2026 Realcomp II Ltd. Shareholders.

IDX information is provided exclusively for consumers' personal, non-commercial use and may not be used for any purpose other than to identify prospective properties consumers may be interested in purchasing and that the data is deemed reliable but not guaranteed accurate by the MLS.

Neighborhood & Commute
Source: Walkscore
Save
Ask
Tour
Hide
Share