Save
Ask
Tour
Hide
Share
$6,400,000
8 Days On Site

1099 N Glenhurst Drive
Birmingham City, MI 48009

For Sale|Single Family Residence|Active
5
Beds
8
Total Baths
6
Full Baths
2
Partial Baths
8,558
SqFt
$748
/SqFt
2021
Built
Subdivision:
HARROWGATE
County:
Oakland
1099 N Glenhurst Drive1099 N Glenhurst Drive1099 N Glenhurst Drive1099 N Glenhurst Drive
Save
Ask
Tour
Hide
Share

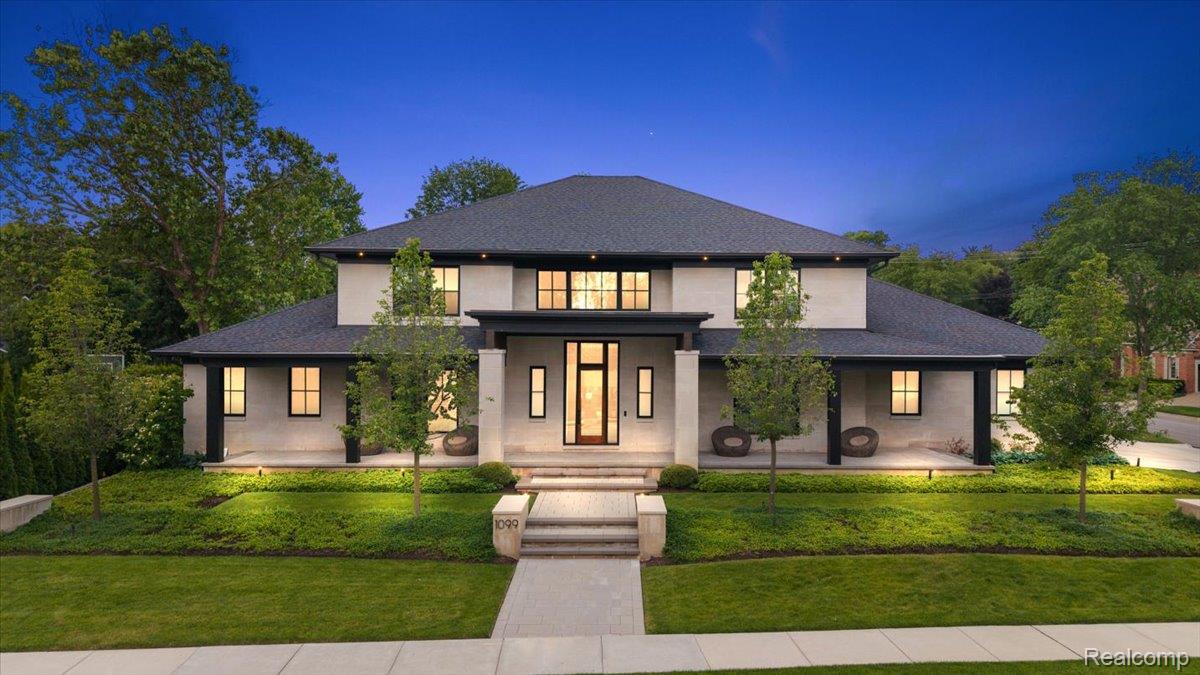
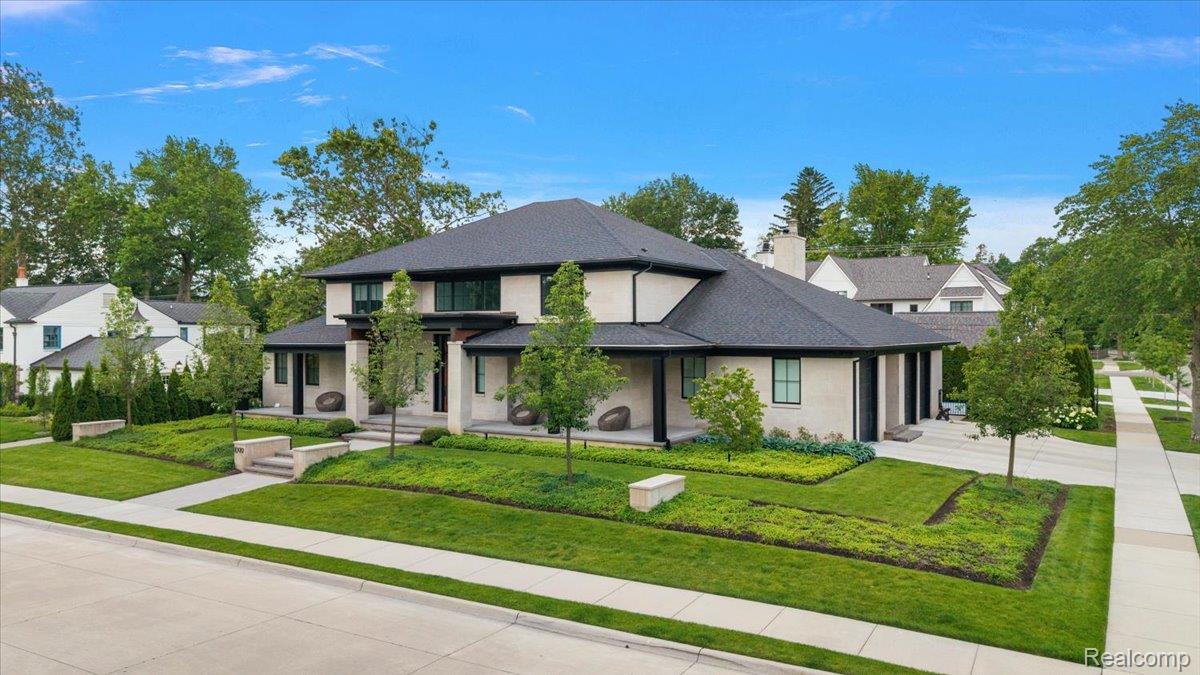
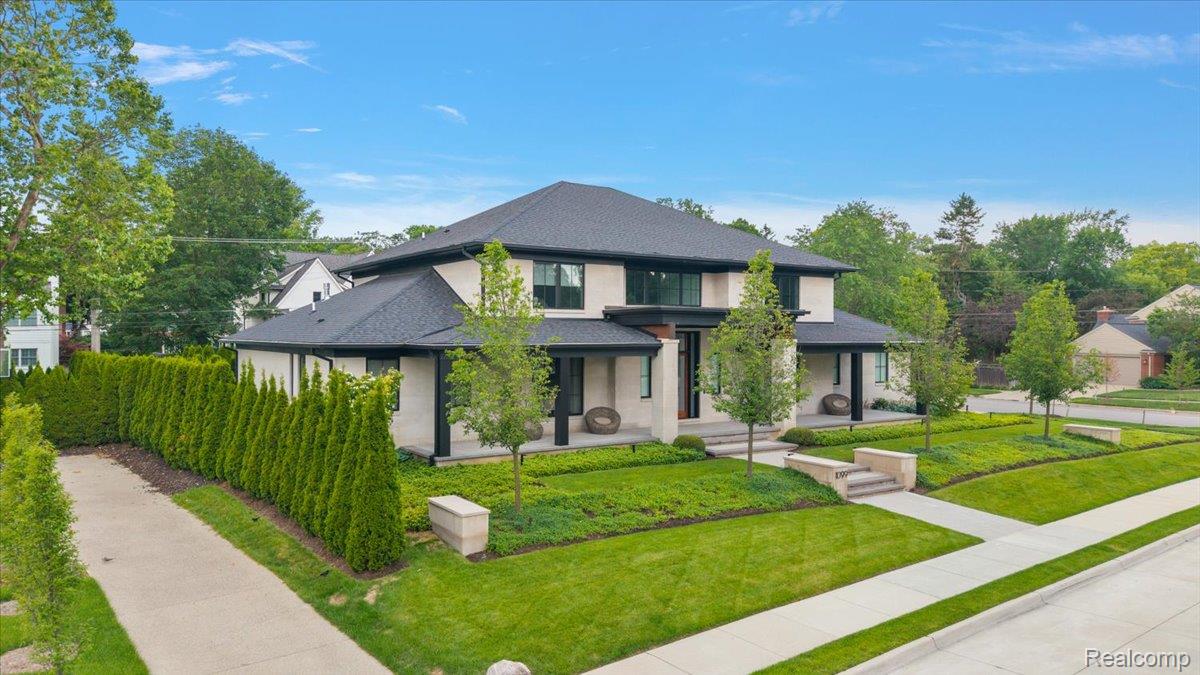
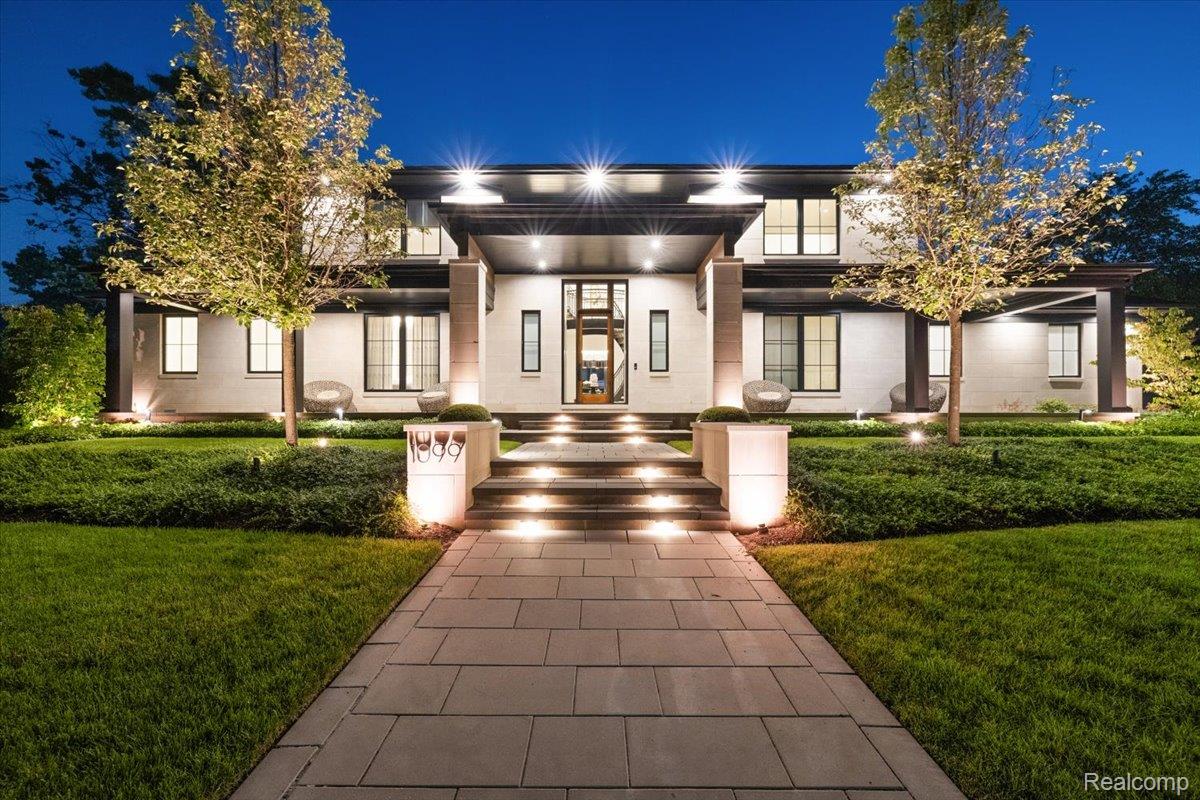
A rare 2021 custom-built masterpiece, 1099 N. Glenhurst is a professionally curated showpiece where hand-cut limestone, bespoke finishes and exceptional craftsmanship set the tone for uncompromising quality throughout. Built by MHB Custom Homes and thoughtfully brought to life through the work of Michael Willoughby & Associates, Dana Jacob Design, and Vogue Interiors, this 5,558 SF Birmingham residence offers 5 bedrooms, 6.2 baths, and a 3-car garage. A soaring foyer with a custom French chandelier and hand-stitched leather floating staircase creates a dramatic arrival and flows into the luxurious main-floor primary suite, featuring a spa-inspired bath with heated floors and a steam shower, along with LED-lit walk-in closets. The chef’s kitchen and Vogue-designed great room are designed for effortless everyday living and entertaining. The kitchen features Sub-Zero refrigeration, a Wolf 6-burner range, steam oven, built-in espresso bar, temperature-controlled wine room and Nano windows opening to the four-season room. The great room showcases a custom fireplace wall and beveled tray ceilings, creating a refined yet inviting gathering space. Three additional ensuite bedrooms, a media room and a finished lower level with a state-of-the-art gym, bedroom suite and kitchenette round out this extraordinary interior. Retractable wall systems dissolve the boundary between indoors and out, opening to a stunning four-season sunroom with radiant heat, a gas fireplace and a one-of-a-kind EarthStone wood-burning pizza oven. Beyond, an unrivaled outdoor entertainment complex awaits with a custom saltwater pool, a fully equipped outdoor kitchen with a Lynx grill and smoker beneath a pergola with a retractable roof, a full poolside bathroom, a private sports court and a raised fire table seating area perfectly positioned to overlook the pool and kitchen. Control4 smart home technology, Lutron motorized shades, a whole-house generator, surround sound inside and out and EV charging complete this truly exceptional offering.

Save
Ask
Tour
Hide
Share
Listing Snapshot
Price 
$6,400,000
Days On Site 
8 Days
Bedrooms 
5
Inside Area (SqFt) 
8,558 sqft
Total Baths 
8
Full Baths 
6
Partial Baths 
2
Lot Size 
0.37 Acres
Year Built 
2021
MLS® Number 
20261050372
Status 
Active
Property Tax 
$57,458
HOA/Condo/Coop Fees 
N/A
Sq Ft Source 
Public Records
Friends & Family
Recent Activity
a week agoListing first seen on site
a week agoListing updated with changes from the MLS®
General Features
Acres 
0.37
Attached Garage 
Yes
Cross Street 
S of Quarton Road / E of Covington Rd
Disclosures 
Taxes Homestead Exempt
Garage 
Yes
Garage Spaces 
3.5
Levels 
Two
Parking 
AttachedElectric Vehicle Charging Station(s)Direct AccessHeated GarageGarage Door OpenerGarage Faces Side
Pets 
Yes
Property Sub Type 
Single Family Residence
Security 
Carbon Monoxide Detector(s)Security System OwnedSmoke Detector(s)Closed Circuit Camera(s)
Sewer 
Public Sewer
Special Circumstances 
Standard
SqFt Above 
5558
SqFt Below 
3000
Style 
ContemporaryOther
Utilities 
Cable AvailableUnderground Utilities
Water Source 
Public
Interior Features
Appliances 
RefrigeratorOvenGas Water HeaterBuilt-In FreezerBuilt-In Gas OvenBuilt-In RefrigeratorBar FridgeDisposalENERGY STAR Qualified DryerENERGY STAR Qualified DishwasherENERGY STAR Qualified WasherFree-Standing FreezerFree-Standing Gas RangeHumidifierMicrowaveOtherRange HoodSelf Cleaning OvenStainless Steel Appliance(s)Vented Exhaust FanWasher/Dryer StackedWine CoolerWine Refrigerator
Basement 
FinishedSump Pump
Cooling 
Central Air
Electric 
Generator220 Volts
Fireplace 
Yes
Fireplace Features 
GasGreat RoomWood Burning Stove
Furnished 
Negotiable
Heating 
Exhaust FanWood StoveForced AirGeothermalNatural GasZoned
Interior 
Central VacuumEntrance FoyerHigh Speed InternetSound SystemWet BarSmart Thermostat
Laundry Features 
Laundry Room
Window Features 
ENERGY STAR Qualified Windows
BathFull 
BathLav 
Dimensions - 8 X 6
Bedroom 
Dimensions - 21 X 14Level - Basement
ButlersPantry 
Dimensions - 10 X 8
Dining Room 
Dimensions - 18 X 16
FourSeasonRoom 
Dimensions - 18 X 18
Kitchen 
Dimensions - 20 X 16
Laundry 
Dimensions - 10 X 8
Library 
Dimensions - 8 X 6
Living Room 
Dimensions - 22 X 18
Master Bathroom 
Dimensions - 14 X 14
Master Bedroom 
Dimensions - 16 X 16
MudRoom 
Dimensions - 20 X 8
SittingRoom 
Dimensions - 10 X 10
Save
Ask
Tour
Hide
Share
Exterior Features
Construction Details 
StoneICFs (Insulated Concrete Forms)
Exterior 
Awning(s)BarbecueBasketball CourtLighting
Fencing 
Fenced
Lot Features 
Corner Lot
Other Structures 
Other
Patio And Porch 
CoveredPorchTerrace
Pool Features 
In Ground
Roof 
AsphaltMetal
Windows/Doors 
ENERGY STAR Qualified Windows
Community Features
Association Amenities 
Maintenance Grounds
Building Access 
GroundLevelwSteps
Community Features 
Sidewalks
Financing Terms Available 
CashConventional
MLS Area 
Area02192Birmingham
Roads 
Paved
School District 
Birmingham
Schools
School District
Birmingham
Elementary School
Unknown
Middle School
Unknown
High School
Unknown
Listing courtesy of DOBI Real Estate: [email protected]


IDX provided courtesy of Realcomp II Ltd. via RealcompIILtd. Copyright © 2026 Realcomp II Ltd. Shareholders.

IDX information is provided exclusively for consumers' personal, non-commercial use and may not be used for any purpose other than to identify prospective properties consumers may be interested in purchasing and that the data is deemed reliable but not guaranteed accurate by the MLS.

Neighborhood & Commute
Source: Walkscore
Save
Ask
Tour
Hide
Share