Save
Ask
Tour
Hide
Share
$849,900
3 Days On Site

725 S Sashabaw Road
Brandon Charter Township, MI 48462

For Sale|Single Family Residence|Active
5
Beds
3
Total Baths
3
Full Baths
4,490
SqFt
$189
/SqFt
1990
Built
County:
Oakland
Upcoming Open Houses
Sun, Aug 2, 1:00 PM - 3:00 PM
725 S Sashabaw Road725 S Sashabaw Road725 S Sashabaw Road725 S Sashabaw Road
Save
Ask
Tour
Hide
Share

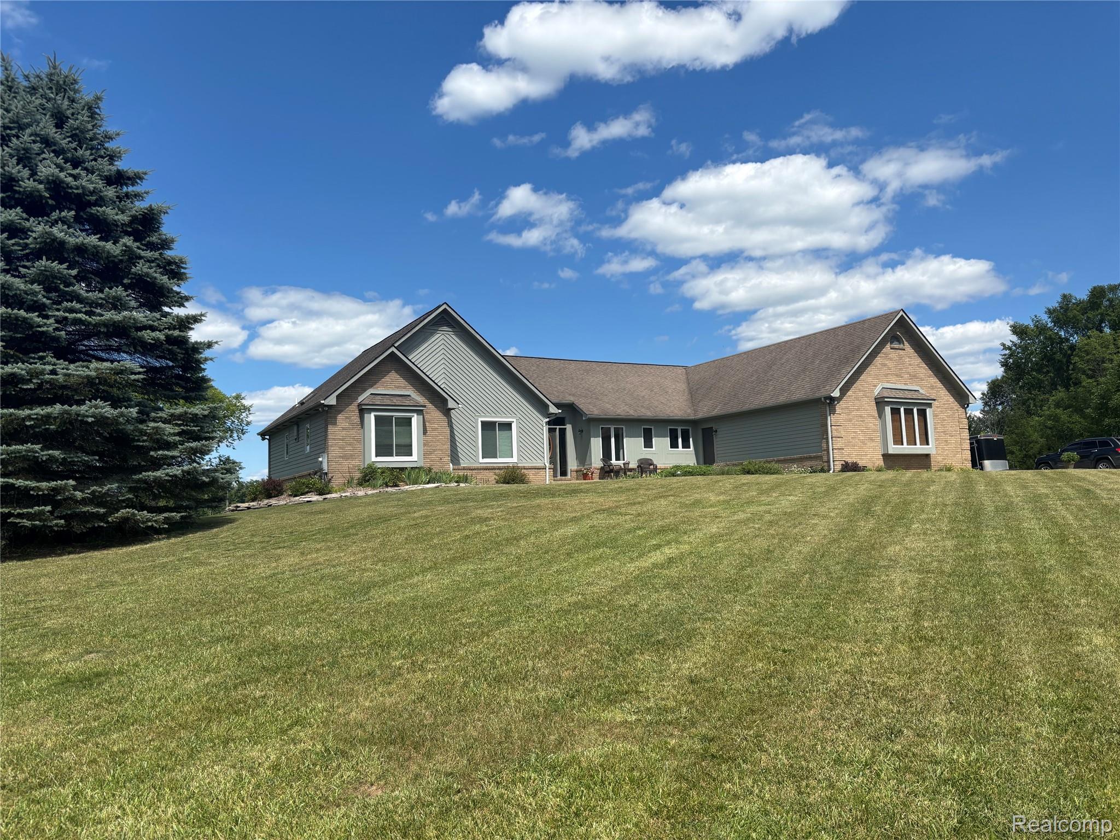
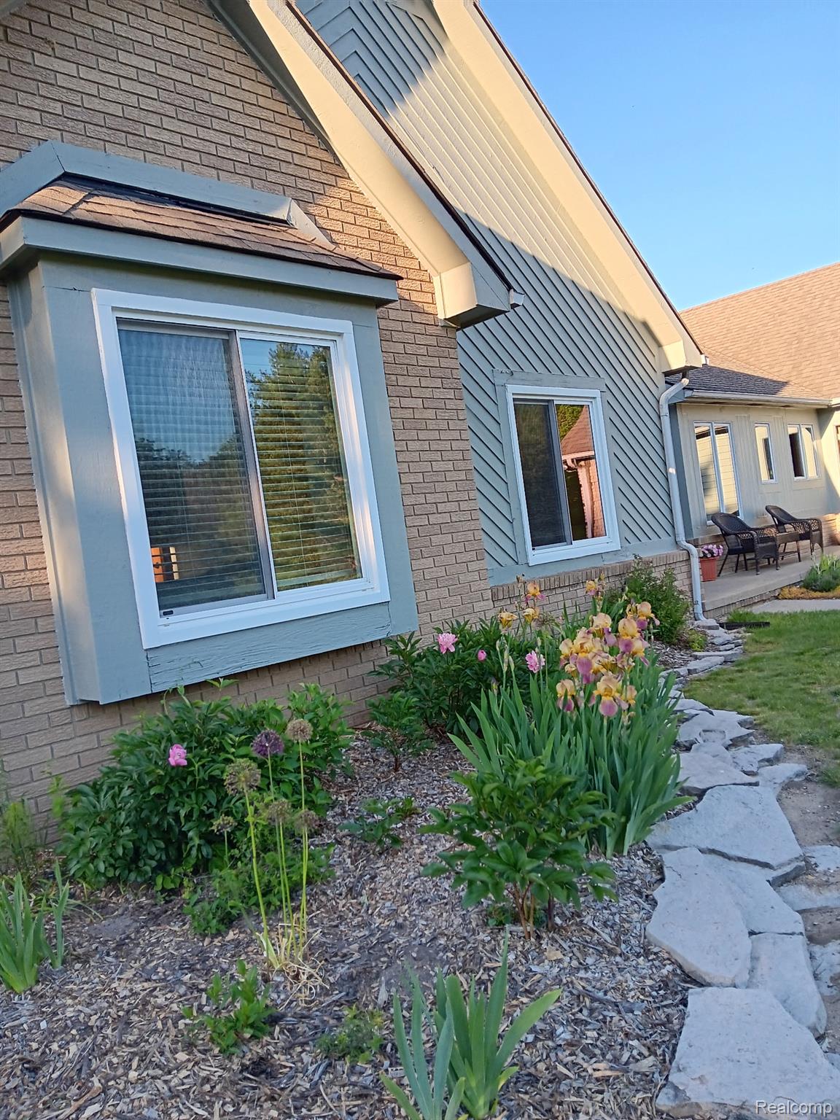
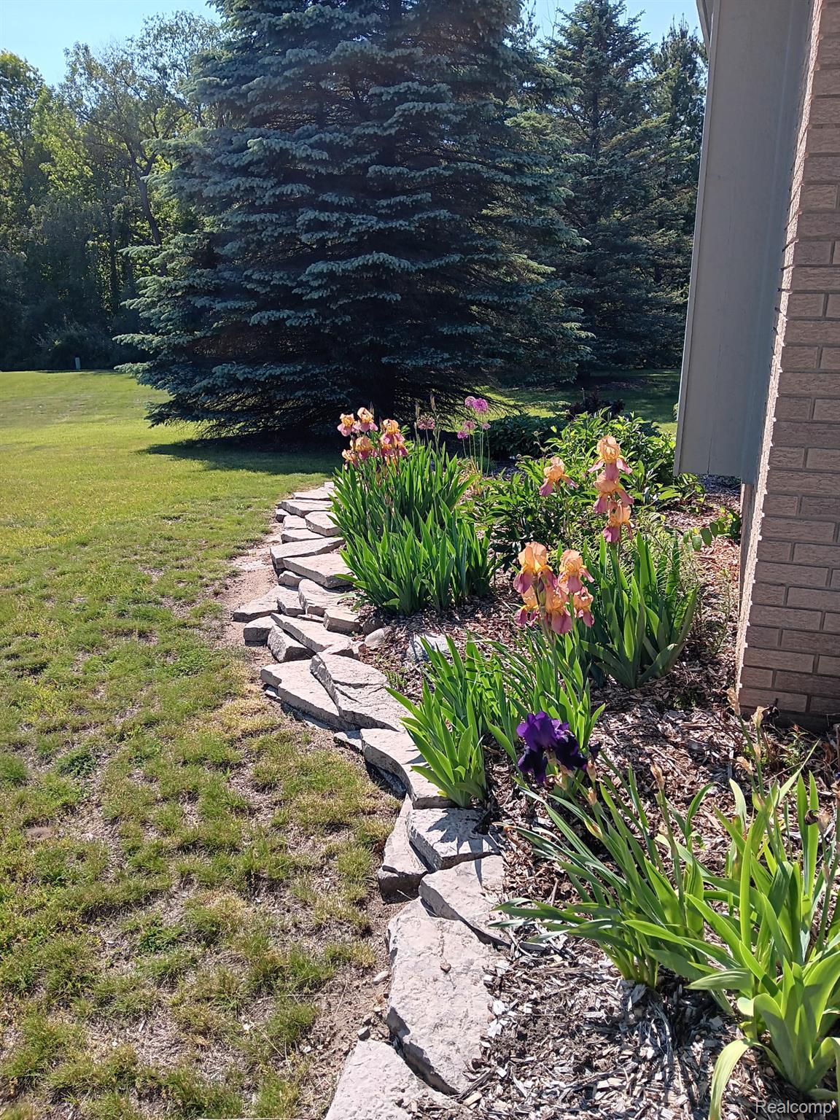
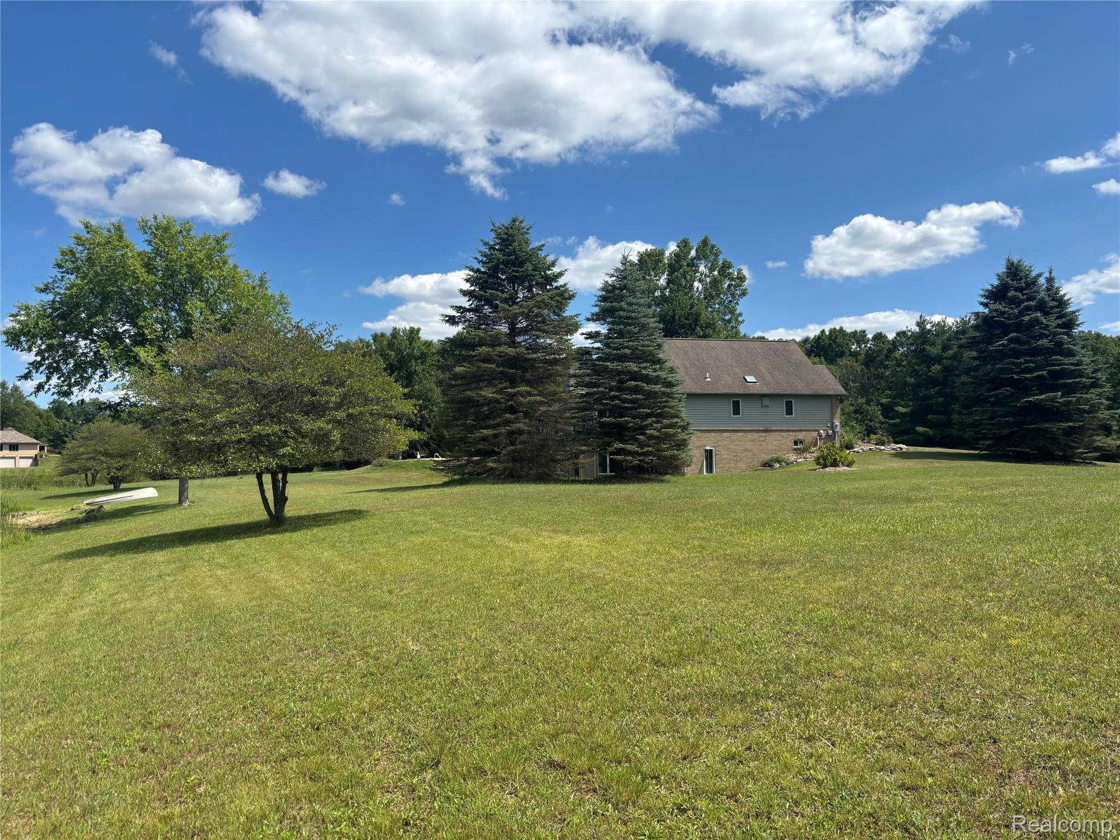
Escape to your own private retreat with this stunning 5-bedroom, 3.5-bath waterfront home nestled on 6.44 picturesque acres. Offering the perfect balance of comfort, space, and natural beauty, this one-of-a-kind property is designed for both everyday living and unforgettable entertaining. Newer Geothermal heat system installed to increase energy efficiency. Spend your days relaxing by the sparkling in-ground pool, fishing or kayaking from your waterfront, or simply taking in the peaceful surroundings. Nature lovers will appreciate the abundant wildlife, mature trees, and breathtaking views that create a true country oasis while still providing all the conveniences of home. Inside, you’ll find generous living spaces, five spacious bedrooms, and three full baths, providing plenty of room for family, guests, or a home office. Outside, the expansive acreage offers endless opportunities for recreation, gardening, or simply enjoying the privacy and serenity this exceptional property provides. Whether you’re searching for a forever home, a peaceful escape, or the perfect place to entertain, this rare waterfront estate has it all. Properties offering this combination of acreage, waterfront, a pool, and abundant wildlife are hard to find. Schedule your private showing today and experience the lifestyle you’ve been dreaming of!

Save
Ask
Tour
Hide
Share
Listing Snapshot
Price 
$849,900
Days On Site 
3 Days
Bedrooms 
5
Inside Area (SqFt) 
4,490 sqft
Total Baths 
3
Full Baths 
3
Partial Baths 
N/A
Lot Size 
6.44 Acres
Year Built 
1990
MLS® Number 
20261050086
Status 
Active
Property Tax 
$7,140
HOA/Condo/Coop Fees 
N/A
Sq Ft Source 
Assessor
Friends & Family
Recent Activity
4 days agoListing first seen on site
4 days agoListing updated with changes from the MLS®
General Features
Acres 
6.44
Cross Street 
Granger rd
Disclosures 
Taxes Homestead Exempt
Garage 
Yes
Garage Spaces 
3
Levels 
One
Parking 
Attached
Property Sub Type 
Single Family Residence
Sewer 
Septic Tank
Special Circumstances 
Standard
SqFt Above 
2245
SqFt Below 
2245
Style 
Ranch
Utilities 
Underground Utilities
Water Source 
PrivateWell
Interior Features
Appliances 
Electric Water HeaterDishwasherDisposalWater Softener Owned
Basement 
FinishedWalk-Out Access
Cooling 
Central Air
Fireplace 
Yes
Fireplace Features 
BasementFamily Room
Heating 
Forced AirGeothermal
Interior 
Smart Thermostat
Laundry Features 
Electric Dryer HookupWasher Hookup
BathFull 
Dimensions - 10 X 7
Bedroom 
Dimensions - 15 X 13
Dining Room 
Dimensions - 13 X 9
Kitchen 
Dimensions - 15 X 10
Living Room 
Dimensions - 16 X 16
Master Bedroom 
Dimensions - 15 X 15
Other 
Dimensions - 10 X 10Level - Basement
Save
Ask
Tour
Hide
Share
Exterior Features
Construction Details 
BrickWood Siding
Pool Features 
In Ground
Roof 
Asphalt
Waterfront 
Yes
Waterfront Features 
Lake FrontWaterfront
Community Features
Accessibility Features 
Accessible EntranceTherapeutic WhirlpoolAccessible BedroomAccessible Central Living AreaAccessible Full BathVisitor Bathroom
Building Access 
GroundLevel
Financing Terms Available 
CashConventionalFHAVA Loan
MLS Area 
Area02031BrandonTwp
Roads 
GravelDirt
School District 
Brandon
Schools
School District
Brandon
Elementary School
Unknown
Middle School
Unknown
High School
Unknown
Listing courtesy of Great Lakes Real Estate Agency LLC: [email protected]


IDX provided courtesy of Realcomp II Ltd. via RealcompIILtd. Copyright © 2026 Realcomp II Ltd. Shareholders.

IDX information is provided exclusively for consumers' personal, non-commercial use and may not be used for any purpose other than to identify prospective properties consumers may be interested in purchasing and that the data is deemed reliable but not guaranteed accurate by the MLS.

Neighborhood & Commute
Source: Walkscore
Save
Ask
Tour
Hide
Share