Save
Ask
Tour
Hide
Share
$200,000
2 Days On Site

24752 Olde Orchard Street
Novi City, MI 48375

For Sale|Condominium|Active
2
Beds
2
Total Baths
1
Full Bath
1
Partial Bath
1,048
SqFt
$191
/SqFt
1973
Built
Subdivision:
OLDE ORCHARD COUNTRY HOMES CONDO
County:
Oakland
24752 Olde Orchard Street24752 Olde Orchard Street24752 Olde Orchard Street24752 Olde Orchard Street
Save
Ask
Tour
Hide
Share

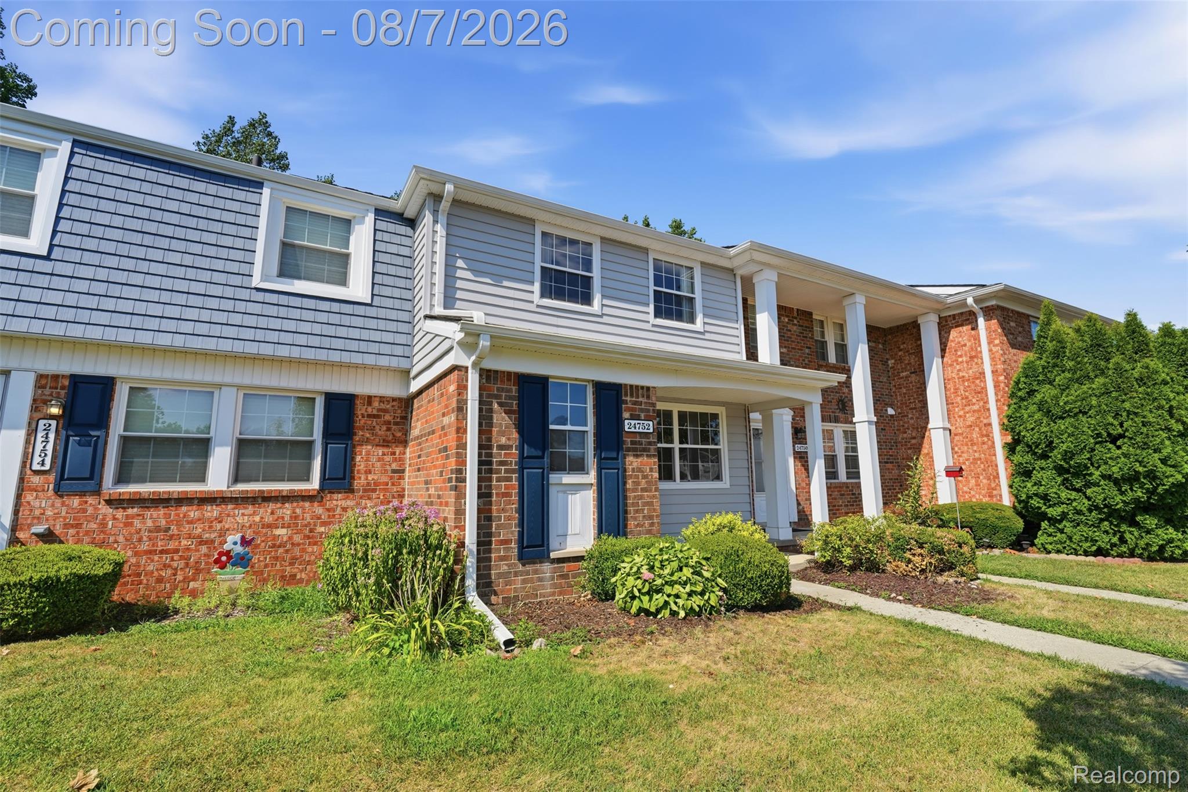
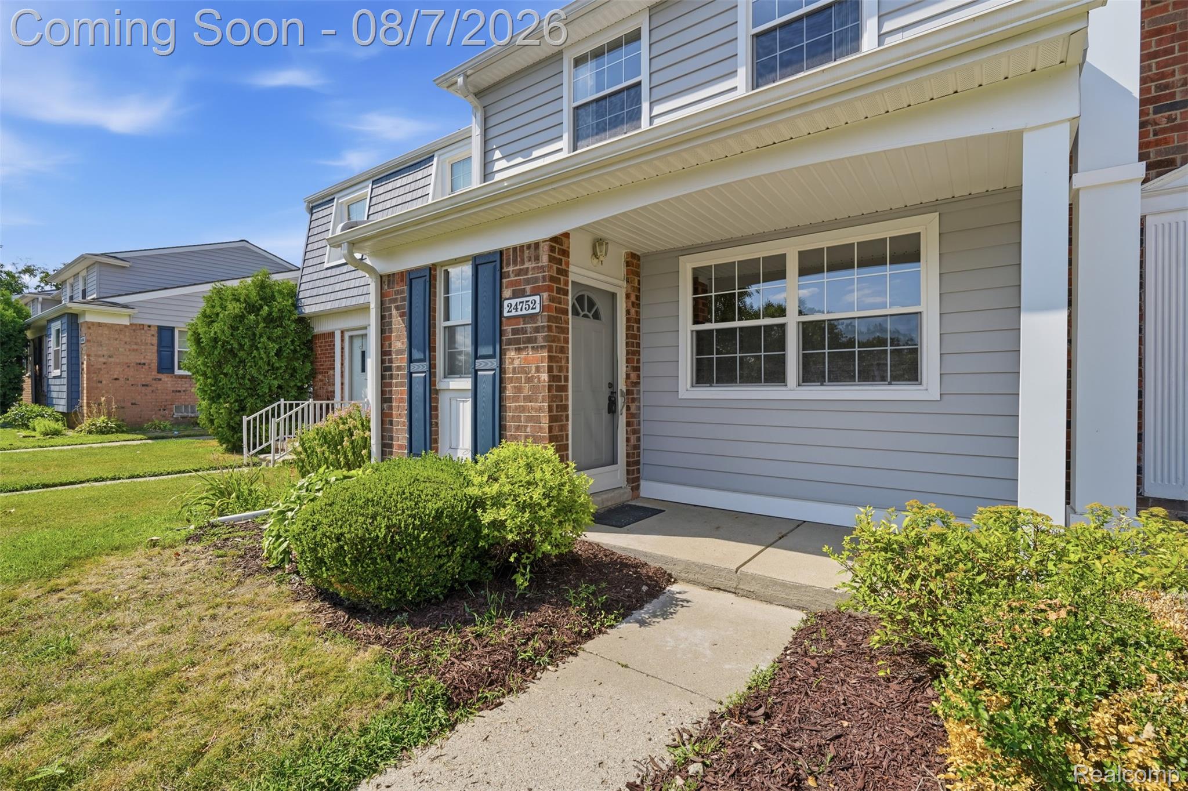
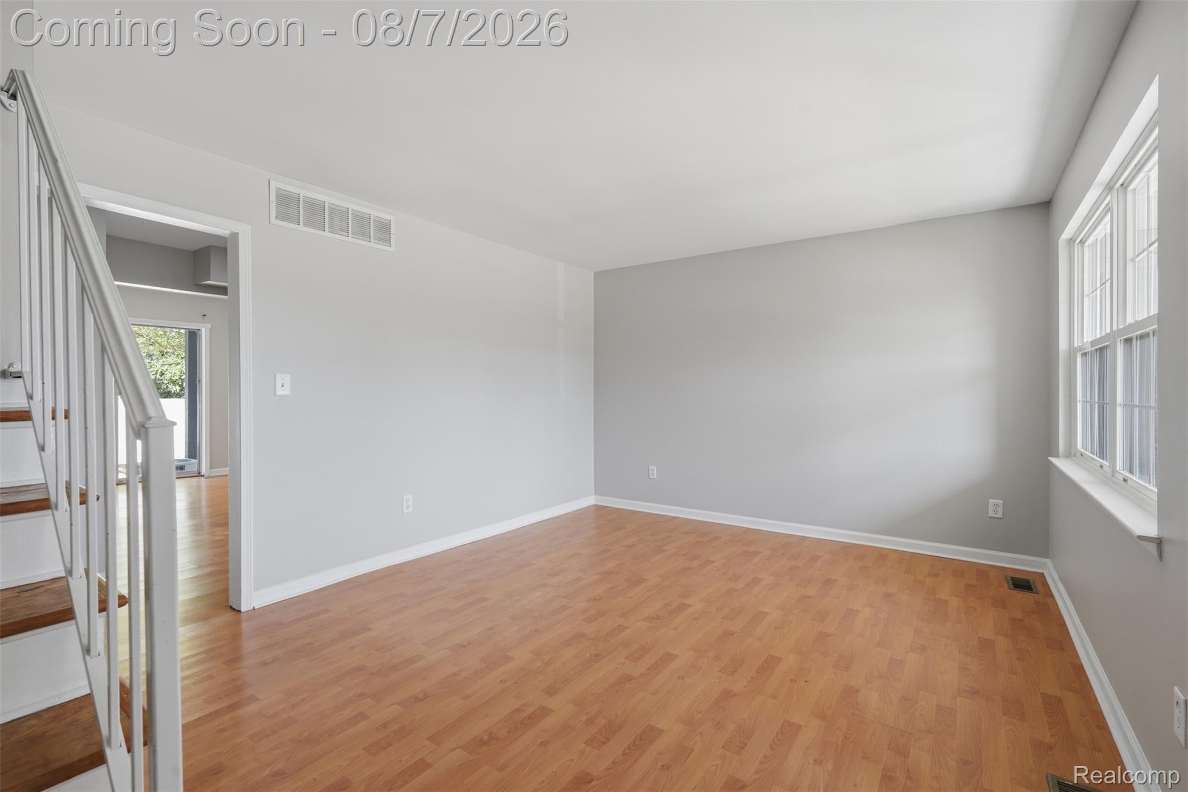
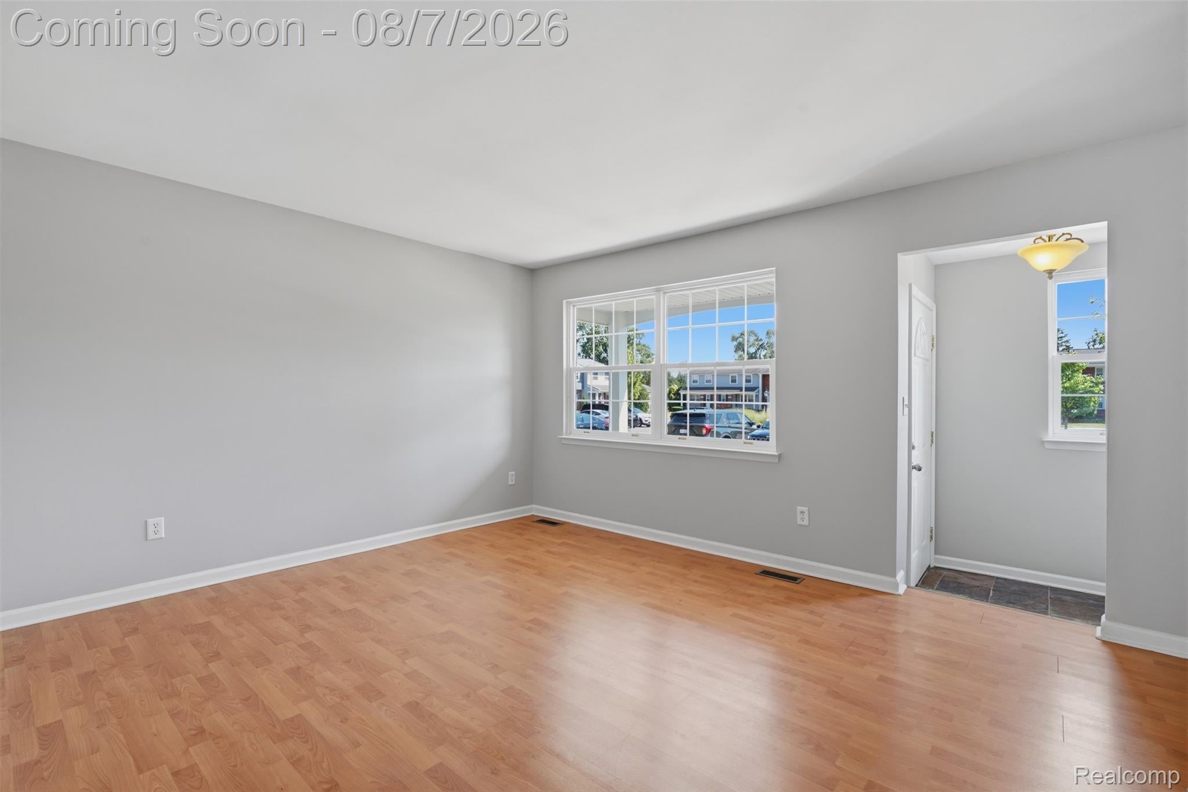
Welcome to 24752 Olde Orchard Street! This well-maintained, move-in-ready 2-bedroom, 1.1-bath Novi condo offers 1,048 square feet of comfortable living space. The bright living room features hardwood flooring, while the functional kitchen includes granite countertops and brand-new, never-used stainless steel appliances. The dining area provides sliding-door access to a private patio, creating the perfect space for relaxing or entertaining. Upstairs, the spacious primary bedroom offers generous closet space and access to a private balcony overlooking the backyard. The newly remodeled, never-used full bathroom features dual sinks and fresh, modern finishes. Additional highlights include an unfinished basement offering excellent storage or future finishing potential, community pool and clubhouse access, sidewalks, and highly regarded Novi Schools. Conveniently located near Grand River Avenue and 10 Mile Road, this turnkey condo is ready for its new owner!

Save
Ask
Tour
Hide
Share
Listing Snapshot
Price 
$200,000
Days On Site 
2 Days
Bedrooms 
2
Inside Area (SqFt) 
1,048 sqft
Total Baths 
2
Full Baths 
1
Partial Baths 
1
Lot Size 
N/A
Year Built 
1973
MLS® Number 
20261049897
Status 
Active
Property Tax 
$1,566
HOA/Condo/Coop Fees 
$455 monthly
Sq Ft Source 
Public Records
Friends & Family
Recent Activity
17 hours agoStatus changed to Active
17 hours agoListing updated with changes from the MLS®
2 days agoListing first seen on site
General Features
Cross Street 
N of W 10 Mile Rd, S of Grand River Ave
Disclosures 
Taxes Homestead Exempt
Levels 
Two
Parking 
No GarageAssigned
Pets 
Yes
Property Sub Type 
Condominium
Sewer 
Public Sewer
Special Circumstances 
Standard
SqFt Above 
1048
Style 
Colonial
Water Source 
Public
Interior Features
Appliances 
Gas Water HeaterDishwasherDryerFree-Standing Gas RangeFree-Standing RefrigeratorMicrowaveStainless Steel Appliance(s)Washer
Basement 
Unfinished
Cooling 
Central Air
Heating 
Forced AirNatural Gas
BathFull 
Dimensions - 12 X 10Level - Second
BathLav 
Dimensions - 4 X 5
Bedroom 
Dimensions - 9 X 14Level - Second
Dining Room 
Dimensions - 8 X 17
Kitchen 
Dimensions - 7 X 17
Living Room 
Dimensions - 12 X 17
Master Bedroom 
Dimensions - 11 X 15Level - Second
Other 
Dimensions - 29 X 17Level - Basement
Save
Ask
Tour
Hide
Share
Exterior Features
Construction Details 
Aluminum SidingBrick
Exterior 
Balcony
Patio And Porch 
Patio
Pool Features 
CommunityOutdoor Pool
Roof 
Asphalt
Community Features
Association Dues 
455
Building Access 
GroundLevel
Community Features 
PoolClubhouseSidewalks
Financing Terms Available 
CashConventionalFHA
HOA Fee Frequency 
Monthly
MLS Area 
Area02223Novi
Roads 
Paved
School District 
Novi
Schools
School District
Novi
Elementary School
Unknown
Middle School
Unknown
High School
Unknown
Listing courtesy of KW Professionals Brighton: [email protected]


IDX provided courtesy of Realcomp II Ltd. via RealcompIILtd. Copyright © 2026 Realcomp II Ltd. Shareholders.

IDX information is provided exclusively for consumers' personal, non-commercial use and may not be used for any purpose other than to identify prospective properties consumers may be interested in purchasing and that the data is deemed reliable but not guaranteed accurate by the MLS.

Neighborhood & Commute
Source: Walkscore
Save
Ask
Tour
Hide
Share