
3126 Rose LaneWest Bloomfield Charter Township, MI 48323
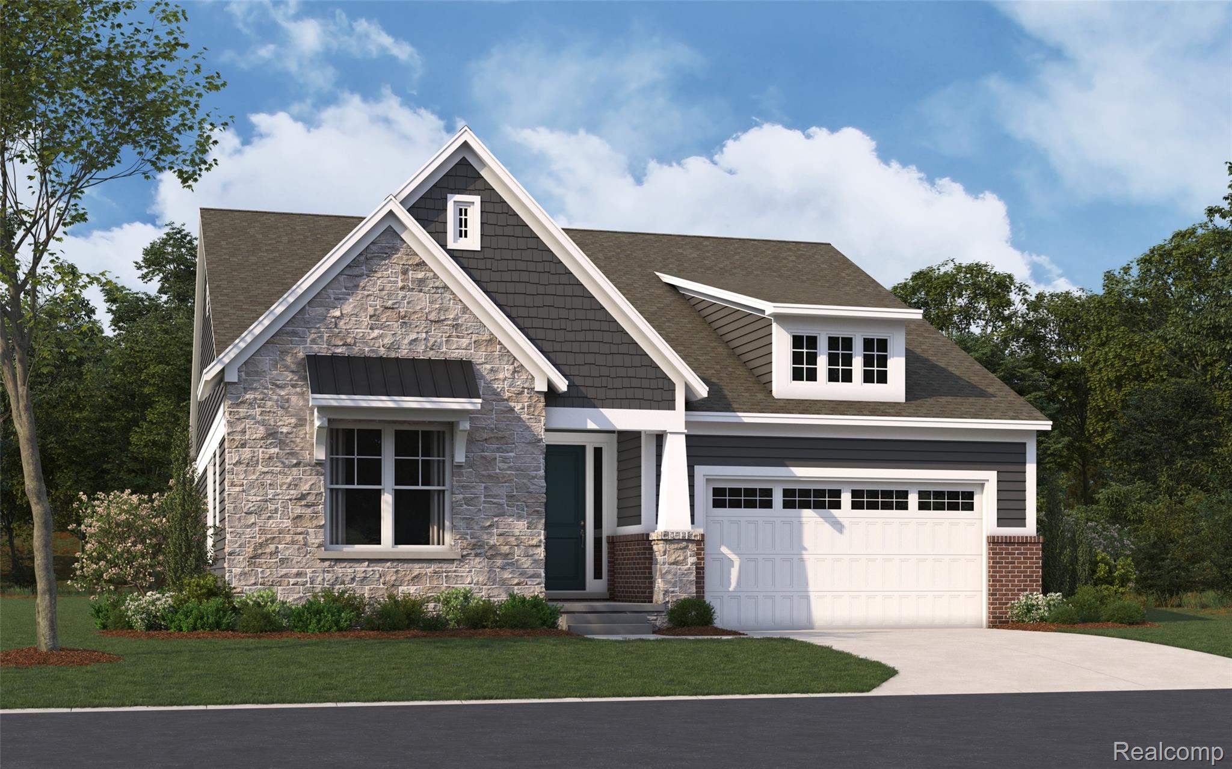
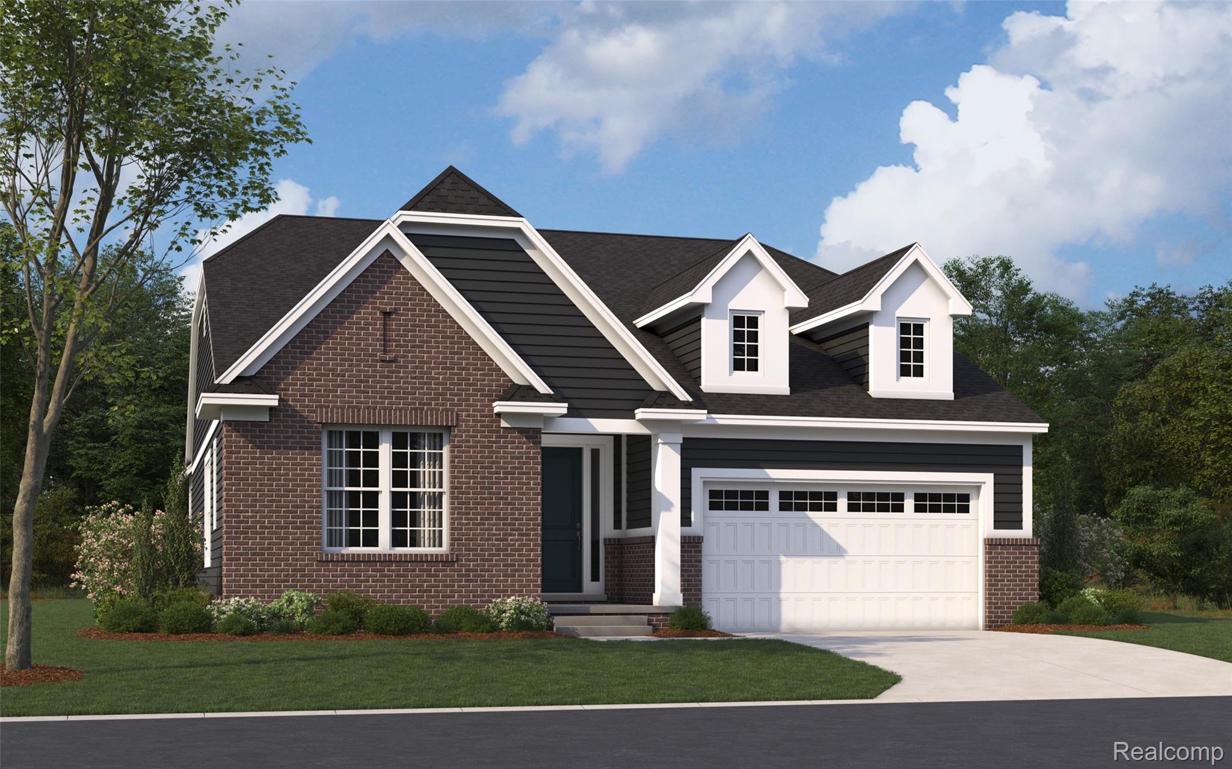
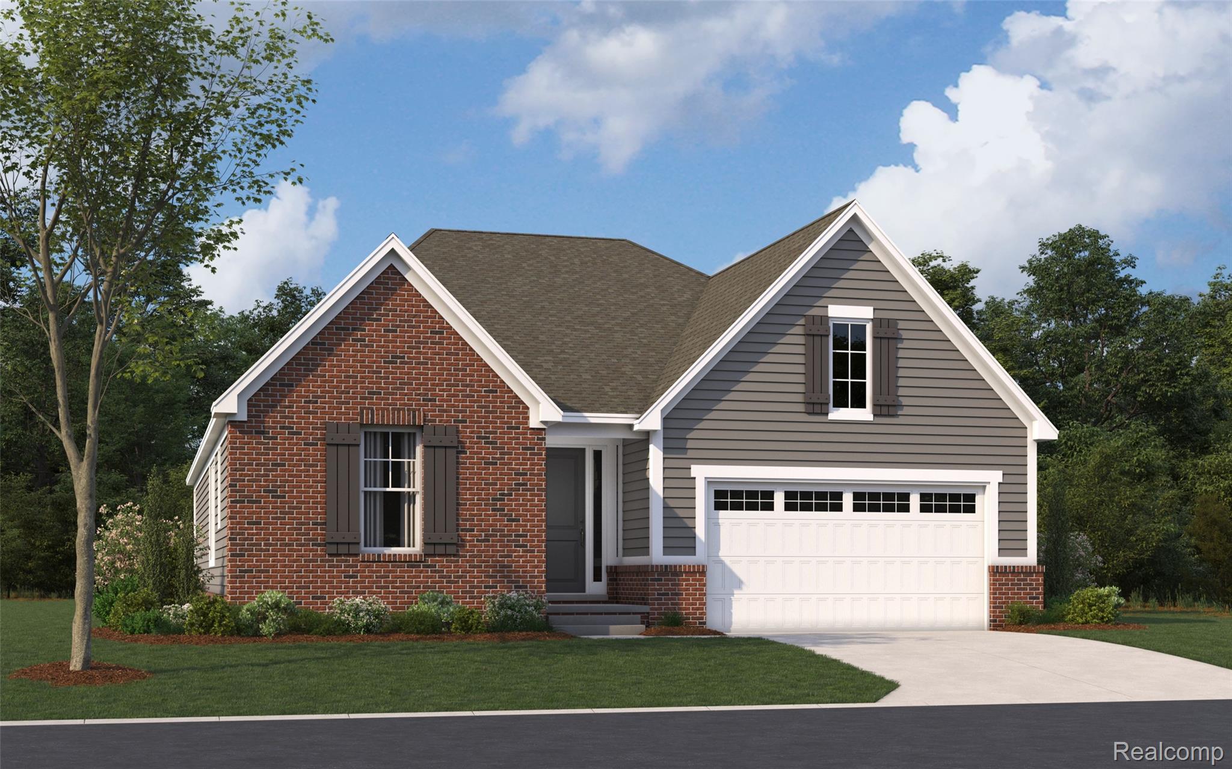
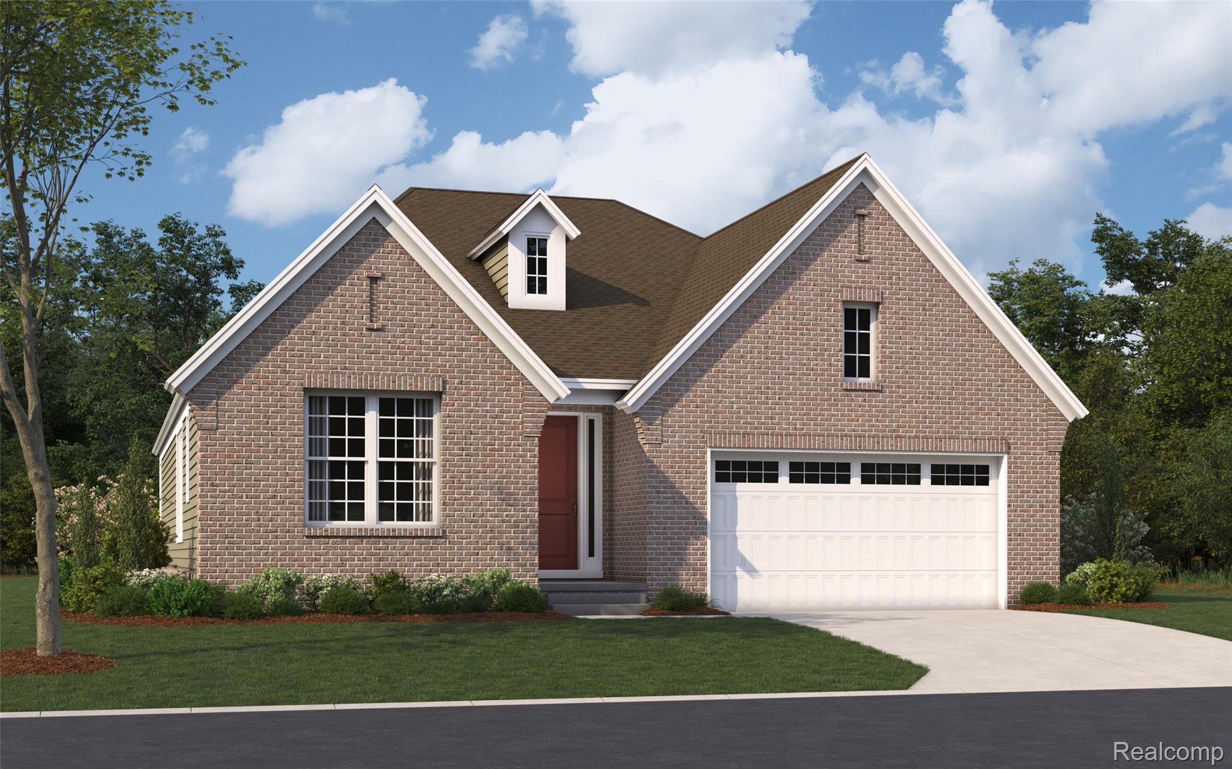
Quick Move In! Rosewood is a smaller quiet new condominium community in West Bloomfield Twp. The "Richfield" is an amazing Free Standing ranch home w/ an open concept floorplan along with 9-10ft ceilings, wide hallways, large nook/dining area, 2.5 baths, 2 bedrooms, Guest suite on main floor with full bath included. Den or third bedroom. This home has a beautiful gourmet kitchen with 42' cabinets, Quartz countertops, gas cook top, designer hood fan and a oven/microwave combination. Kitchen has lots of countertop space w/ Quartz island great for meal prepping & entertaining. Beautiful luxury wide vinyl plank flooring throughout for ease and durability. Large great room with fireplace, owners suite w/ stepped ceiling, deluxe bathroom with large soaking tub & large 12x24 tile bathroom/shower w/ seamless Euro shower glass door. Trex Deck included. Exterior landscaping is included and maintained through the HOA for maintenance free living. Huge full basement with 9ft ceilings ready to be completed if the homeowner choose to do so. Photos are of exterior choices and the floor plan, other photos may be of similar homes. Please contact builder to schedule an appointment.
| 6 days ago | Price changed to $764,730 | |
| 6 days ago | Listing updated with changes from the MLS | |
| 4 months ago | Listing first seen on site |

IDX provided courtesy of Realcomp II Ltd. via RealcompIILtd. Copyright © 2026 Realcomp II Ltd. Shareholders.
IDX information is provided exclusively for consumers' personal, non-commercial use and may not be used for any purpose other than to identify prospective properties consumers may be interested in purchasing and that the data is deemed reliable but not guaranteed accurate by the MLS.
Did you know? You can invite friends and family to your search. They can join your search, rate and discuss listings with you.