
4312 Sashabaw RoadWaterford Charter Township, MI 48329
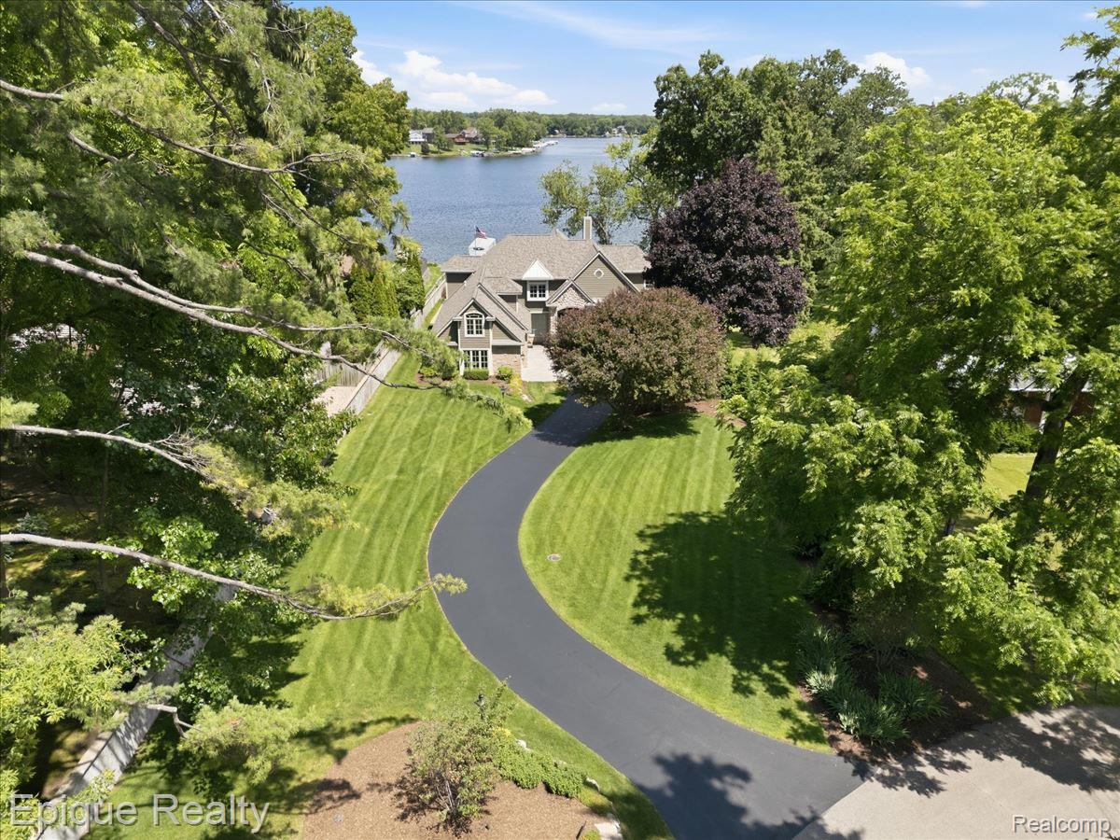
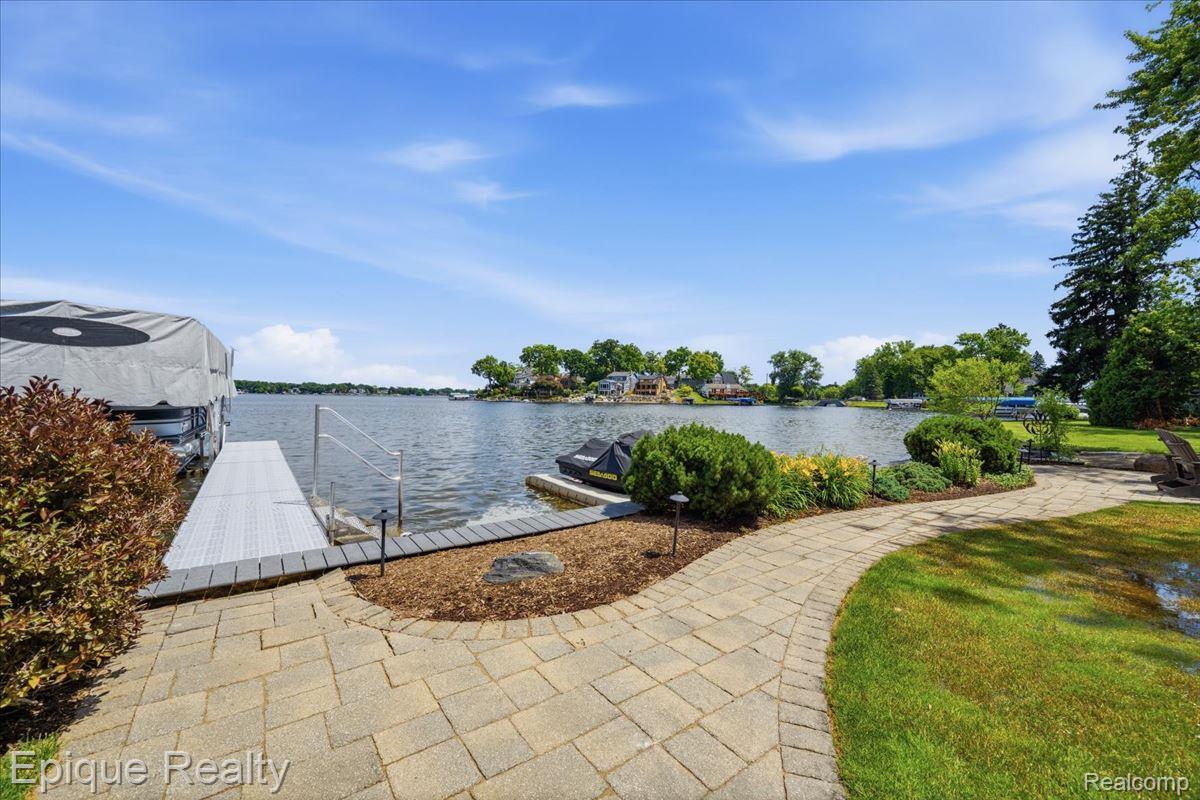
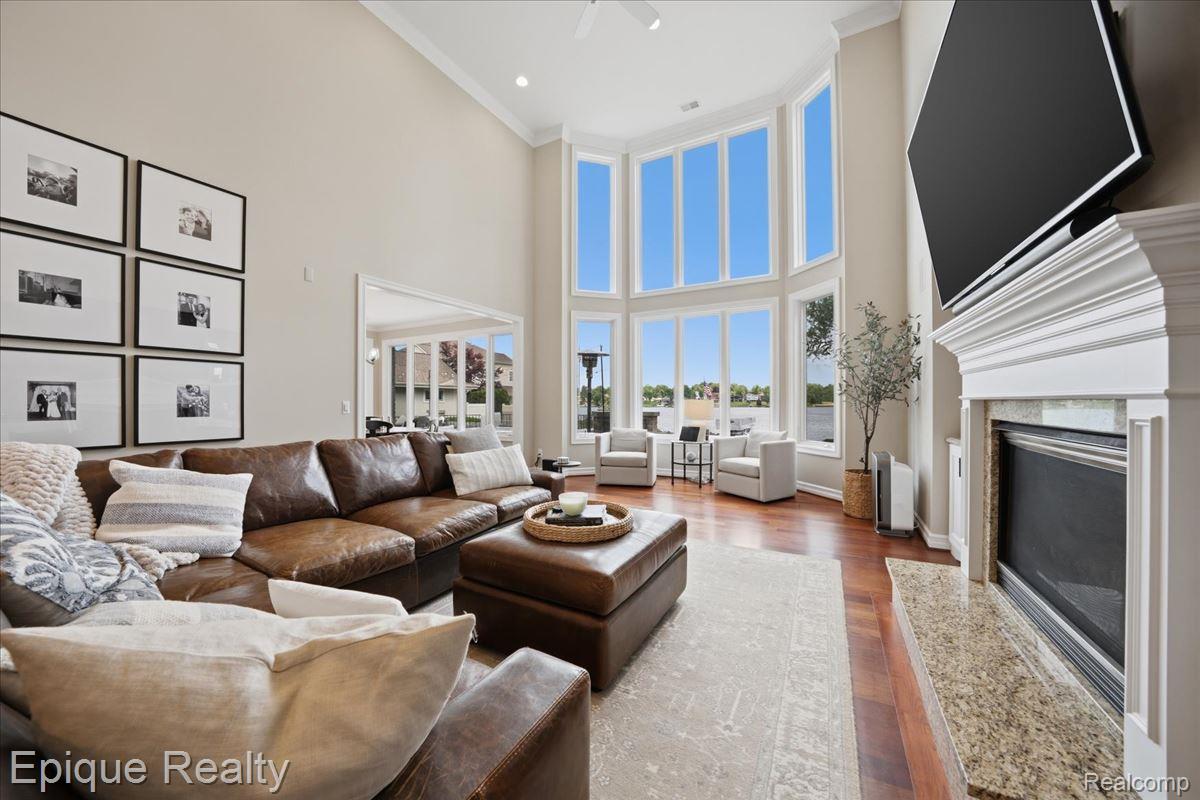
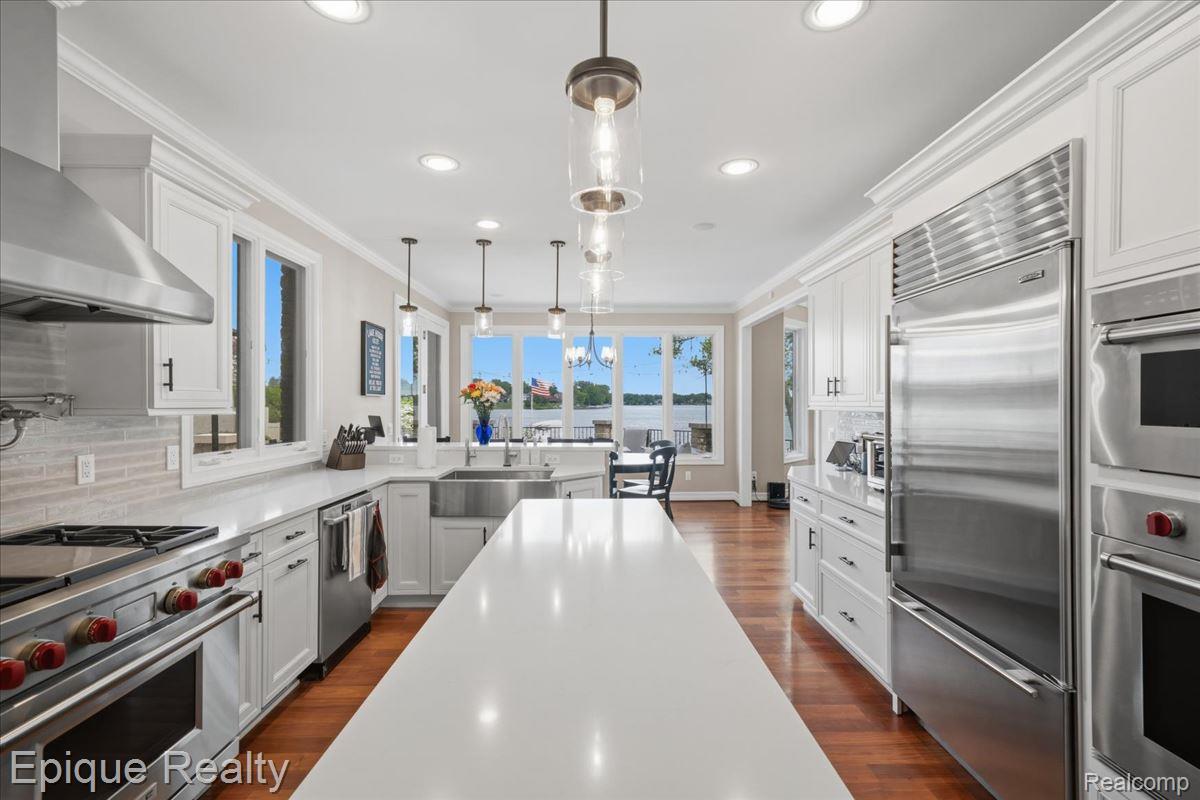
**Experience resort-style living on all-sports Lake Oakland. Completely reimagined since 2022, this exceptional waterfront estate combines 73 feet of private frontage with sophisticated technology, extraordinary entertaining spaces and amenities rarely found in a private residence. Offering over 6,100 sq. ft. of beautifully designed living space, the home features 5 bedrooms, 4 full and 1 half baths, soaring ceilings, expansive windows framing stunning lake views and a desirable first-floor primary suite.** The redesigned kitchen features refinished custom cabinetry, new countertops, designer backsplash, updated sink and fixtures, premium Wolf and Sub-Zero appliances and a spacious walk-in pantry. The primary suite is a private retreat with hardwood flooring, automated shades and a completely reimagined spa-inspired bath featuring heated floors extending into the shower and bench, steam shower, heated soaking tub, Kohler Veil smart toilet, heated towel rack, beverage center and television integrated into the vanity mirror. Designed for effortless living, the home features a fully integrated smart home system controlling lighting, HVAC, security, garage doors, irrigation, televisions and whole-house audio, all accessible by voice, smartphone or tablet. The finished walkout is an entertainer's dream with a custom wet bar featuring a commercial-grade ice maker, dishwasher, refrigerator and microwave drawer, along with a dedicated home theater, expansive recreation space, full bath and abundant storage. Outside, the beautifully landscaped lakefront grounds create a private resort with a sandy beach, seawall, dock, covered lakeside patio with outdoor television, fire pit, private putting green, bocce ball court and multiple spaces for entertaining, relaxing and enjoying the lake. Additional improvements include a new roof, whole-house generator and surge protection, dual tankless water heaters, reverse osmosis water system, epoxy-finished garage with EV charger, zoned HVAC and a comprehensive security system with came
| 3 weeks ago | Status changed to Pending | |
| 3 weeks ago | Listing updated with changes from the MLS | |
| a month ago | Price changed to $1,999,000 | |
| 4 months ago | Listing first seen on site |

IDX provided courtesy of Realcomp II Ltd. via RealcompIILtd. Copyright © 2026 Realcomp II Ltd. Shareholders.
IDX information is provided exclusively for consumers' personal, non-commercial use and may not be used for any purpose other than to identify prospective properties consumers may be interested in purchasing and that the data is deemed reliable but not guaranteed accurate by the MLS.
Did you know? You can invite friends and family to your search. They can join your search, rate and discuss listings with you.