
Save
Ask
Tour
Hide
$1,900
13 Days On Site
1412 Hidden Meadows Drive E BWalled Lake City, MI 48390
For Rent|Condominium|Active
2
Beds
2
Total Baths
1
Full Bath
1
Partial Bath
1,203
SqFt
$2
/SqFt
1985
Built
Subdivision:
HIDDEN MEADOWS OCCPN 405
County:
Oakland
Save
Ask
Tour
Hide
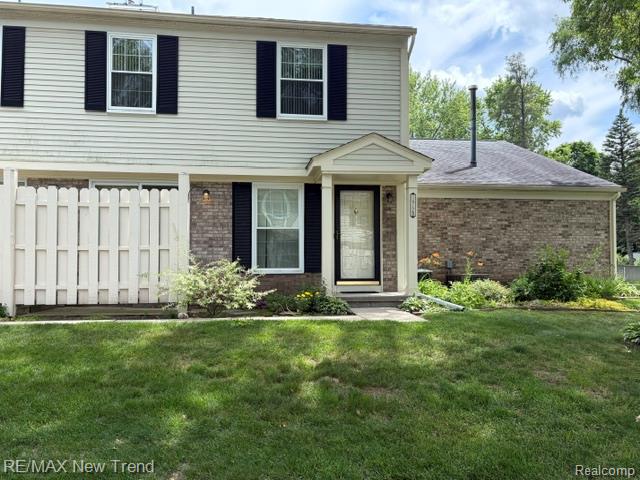


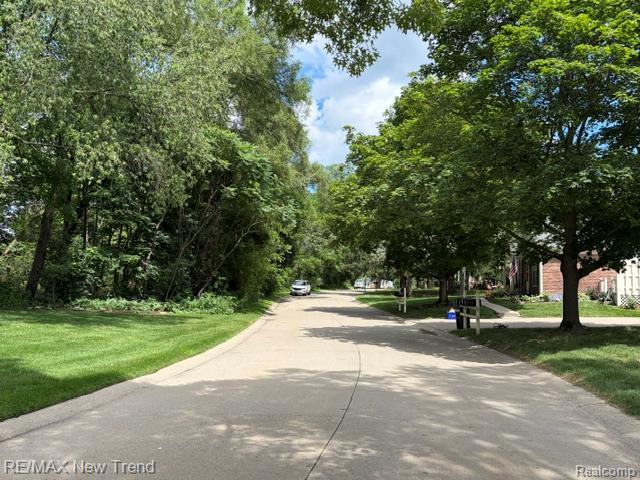
Welcome home ... this is the townhouse you have been waiting for! Beautiful, peaceful setting with green space and lots of trees. This end-unit condo is nicely updated, with newer windows / doorwall; SS appliances; counters and fresh paint t/o! Easy condo living with no water bill or grass to cut (you can plant flowers next to your porch). Private patio off the dining area of the kitchen and a partially finished basement adds to your living space! Award winning Walled Lake Schools! Close to M5 for easy freeway access; close to all of your favorite stores! Minimum credit score of 650 required. IDRBNG
Save
Ask
Tour
Hide
Listing Snapshot
Price
$1,900
Days On Site
13 Days
Bedrooms
2
Inside Area (SqFt)
1,203 sqft
Total Baths
2
Full Baths
1
Partial Baths
1
Lot Size
N/A
Year Built
1985
MLS® Number
20261049413
Status
Active
Property Tax
N/A
HOA/Condo/Coop Fees
N/A
Sq Ft Source
Public Records
Friends & Family
Recent Activity
| 2 weeks ago | Listing first seen on site | |
| 2 weeks ago | Listing updated with changes from the MLS® |
General Features
Attached Garage
Yes
Cross Street
West of Decker / S of Commerce Road
Disclosures
No Smoking Allowed, Restrictions
Garage
Yes
Garage Spaces
1
Levels
Two
Parking
AttachedGarage Door Opener
Pets
No
Property Sub Type
Condominium
Sewer
Public Sewer
Special Circumstances
Standard
SqFt Above
1003
SqFt Below
200
Style
ColonialTownhouse
Utilities
Cable Available
Water Source
Public
Interior Features
Appliances
Gas Water HeaterDishwasherDisposalDryerFree-Standing Electric OvenFree-Standing RefrigeratorMicrowaveStainless Steel Appliance(s)Washer
Basement
Partially Finished
Cooling
Central Air
Furnished
Unfurnished
Heating
Forced AirNatural Gas
Interior
Entrance FoyerHigh Speed Internet
Laundry Features
In UnitLaundry Room
BathFull
Dimensions - 9 X 5Level - Second
BathLav
Dimensions - 4 X 4
Bedroom
Dimensions - 10 X 10Level - Second
Bonus Room
Dimensions - 13 X 13Level - Basement
Kitchen
Dimensions - 16 X 7
Laundry
Dimensions - 13 X 8Level - Basement
Living Room
Dimensions - 18 X 13
Master Bedroom
Dimensions - 16 X 11Level - Second
Save
Ask
Tour
Hide
Exterior Features
Construction Details
Brick
Exterior
LightingPrivate Entrance
Patio And Porch
Patio
Roof
Asphalt
Community Features
Association Amenities
Maintenance Grounds
Building Access
GroundLevel
Financing Terms Available
Lease Option
MLS Area
Area02171CommerceTwp
Roads
Paved
School District
WalledLake
Schools
School District
WalledLake
Elementary School
Unknown
Middle School
Unknown
High School
Unknown
Listing courtesy of RE/MAX New Trend: [email protected]

IDX provided courtesy of Realcomp II Ltd. via RealcompIILtd. Copyright © 2026 Realcomp II Ltd. Shareholders.
IDX information is provided exclusively for consumers' personal, non-commercial use and may not be used for any purpose other than to identify prospective properties consumers may be interested in purchasing and that the data is deemed reliable but not guaranteed accurate by the MLS.
IDX provided courtesy of Realcomp II Ltd. via RealcompIILtd. Copyright © 2026 Realcomp II Ltd. Shareholders.
IDX information is provided exclusively for consumers' personal, non-commercial use and may not be used for any purpose other than to identify prospective properties consumers may be interested in purchasing and that the data is deemed reliable but not guaranteed accurate by the MLS.
Neighborhood & Commute
Source: Walkscore
Save
Ask
Tour
Hide
Did you know? You can invite friends and family to your search. They can join your search, rate and discuss listings with you.