Save
Ask
Tour
Hide
Share
$389,900
21 Days On Site

971 Sloane Court 4
White Lake Charter Township, MI 48386
Condominium|Pending
3
Beds
4
Total Baths
3
Full Baths
1
Partial Bath
2,608
SqFt
$150
/SqFt
2005
Built
Subdivision:
THE RESERVE AT TULL LAKE CONDO
County:
Oakland
971 Sloane Court 4971 Sloane Court 4971 Sloane Court 4971 Sloane Court 4
Save
Ask
Tour
Hide
Share

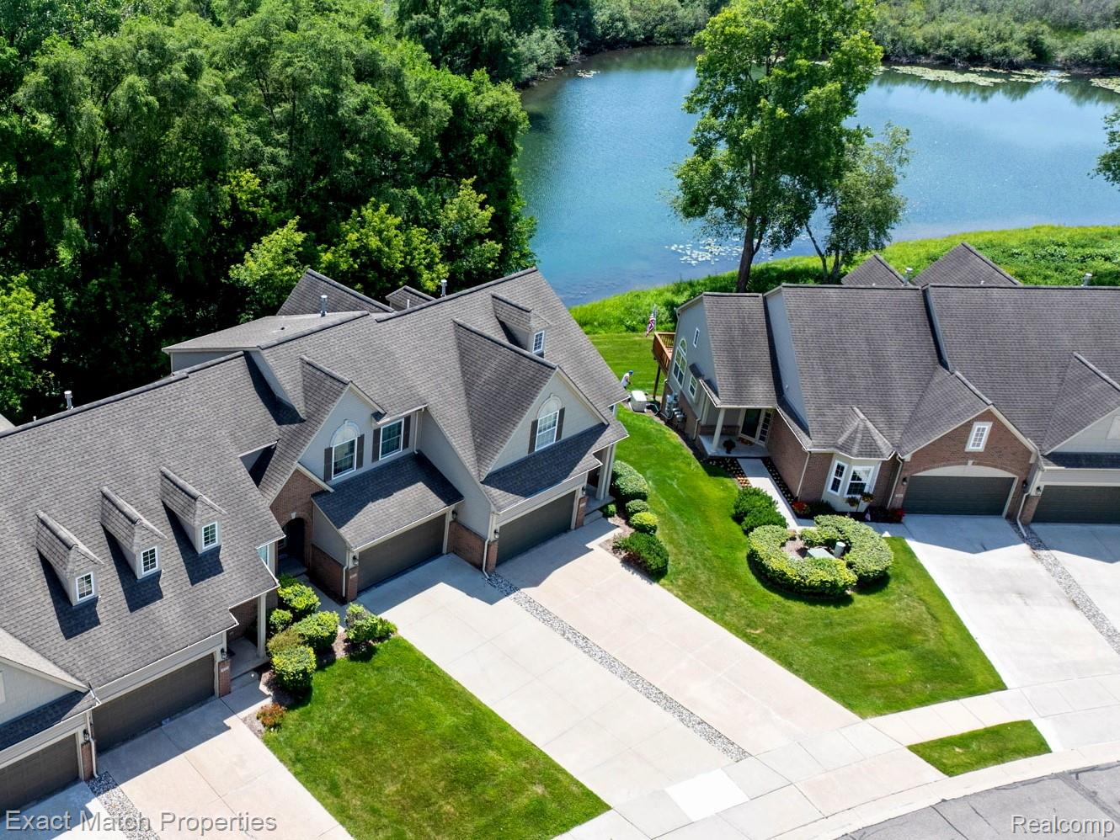
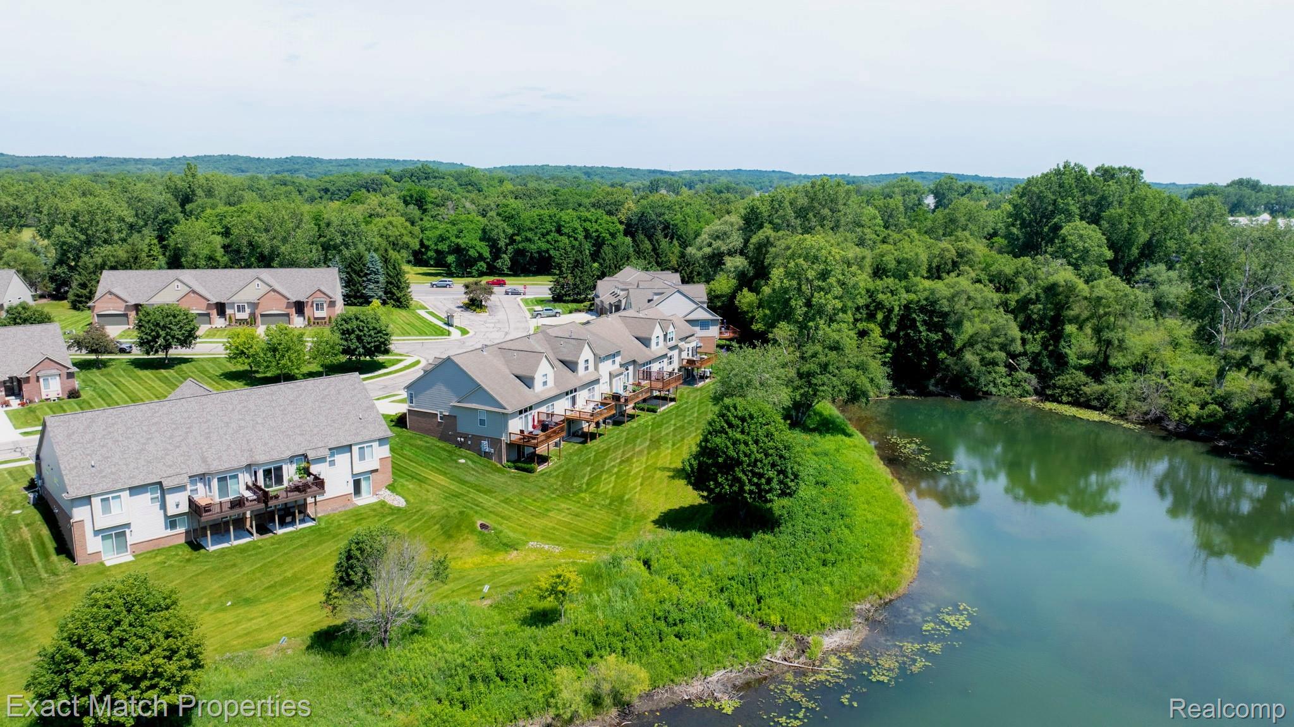
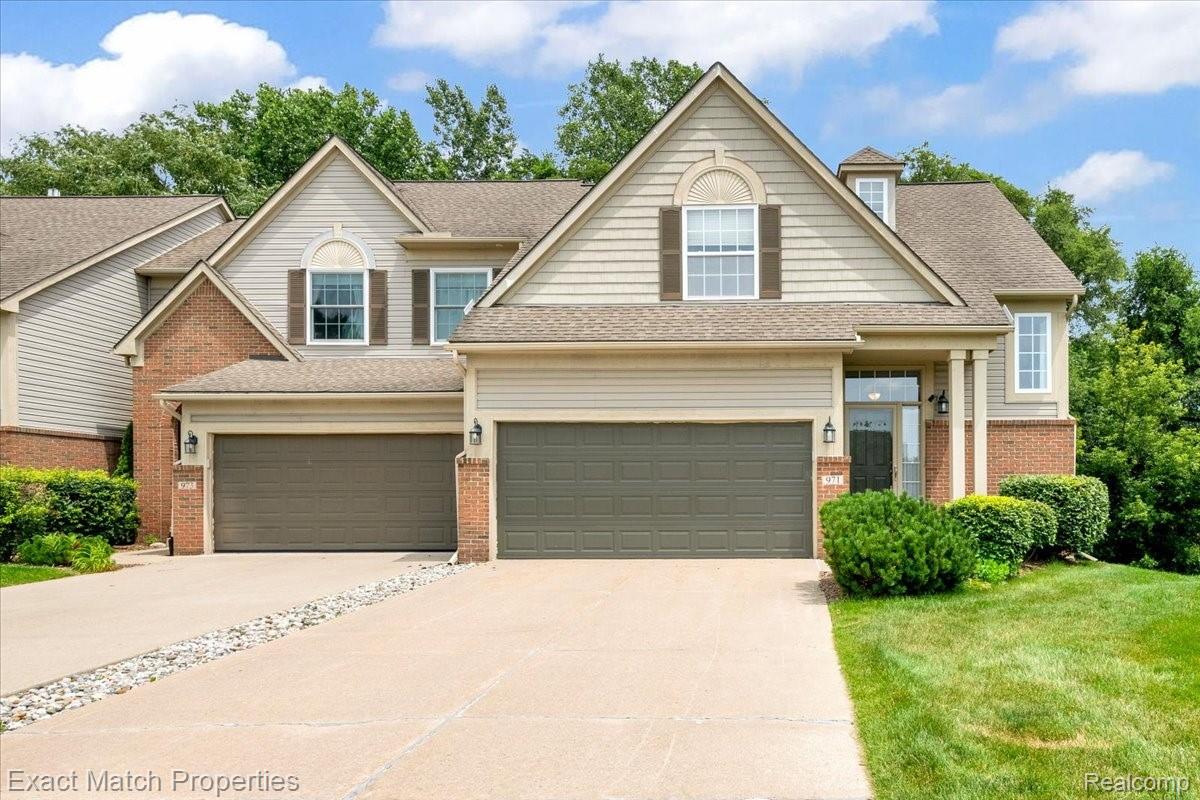
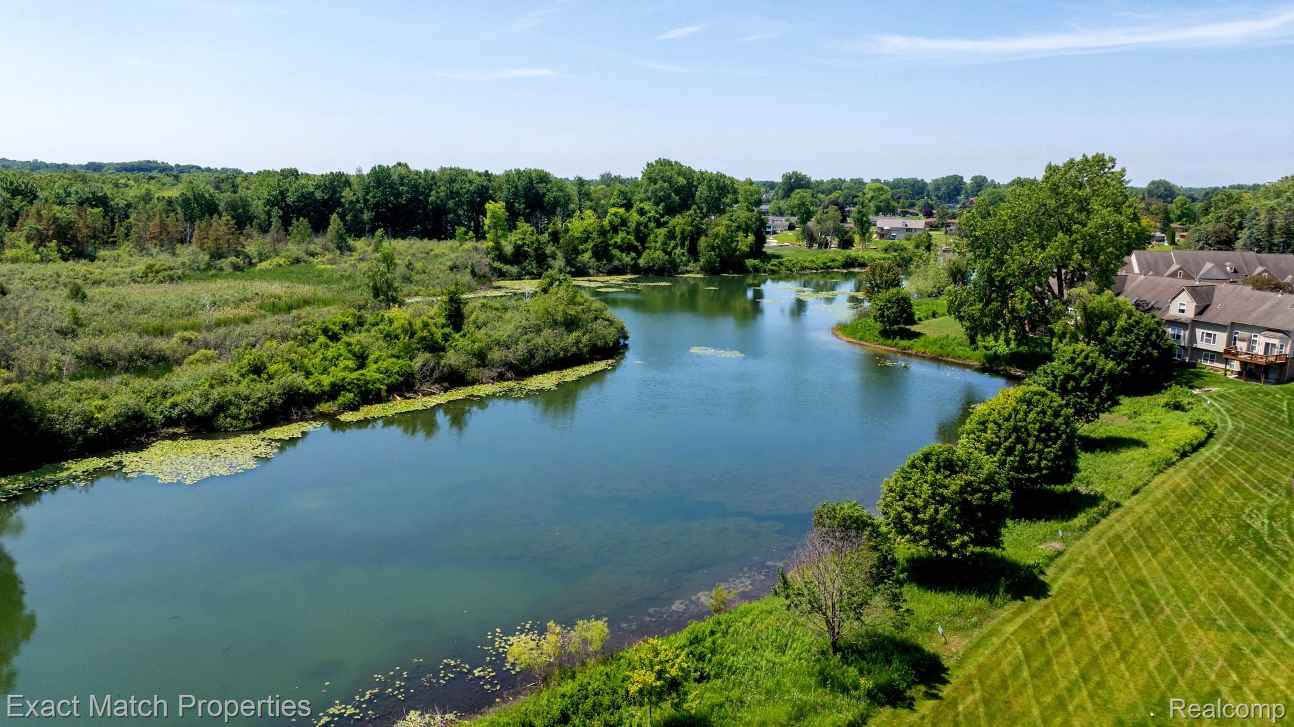
Imagine the home that you've always wanted, or perhaps the one you're already living in. Now imagine that same home without any of the year-round outside maintenance. Do I have to remind you how it never seemed to stop snowing this past winter? Take your life back and take then it to the next level in this gorgeous 1 1/2 story end unit condo with a finished walk-out lower level, backing to Mother Nature's finest! Beautiful views of Tull Lake #2 from your elevated deck or from the large picture window, while sitting at the dining room table. Grab your kayak and/or your fishing pole and spend the afternoon in tranquility. Once inside, you'll love the wide open, 2-story layout featuring real hardwood floors, great room with gas fireplace and a stylish kitchen with granite counters and stainless steel appliances. First-floor primary suite includes a huge walk-in closet and a private primary bath with granite counter, new flooring and shower stall. Two more spacious bedrooms upstairs, along with the 2nd full bathroom and a cool open loft area overlooking the great room, which has been used in the past as a reading/study area. Back on the entry level you'll find a first-floor laundry room and a half bath with granite counter and wood flooring. The professionally finished walk-out basement features a huge open family/rec room, the 3rd full bathroom, large daylight window, lots of storage space and a sliding glass door leading to the concrete patio, overlooking the woods and the lake. 2 car attached garage, which will seem even more spacious without that pesky lawn mower or snow blower taking up space! Conveniently located close to shopping, dining and everything else you may need!

Save
Ask
Tour
Hide
Share
Listing Snapshot
Price 
$389,900
Days On Site 
21 Days
Bedrooms 
3
Inside Area (SqFt) 
2,608 sqft
Total Baths 
4
Full Baths 
3
Partial Baths 
1
Lot Size 
N/A
Year Built 
2005
MLS® Number 
20261049407
Status 
Pending
Property Tax 
$5,016
HOA/Condo/Coop Fees 
$473 monthly
Sq Ft Source 
Public Records
Friends & Family
Recent Activity
2 days agoStatus changed to Pending
2 days agoListing updated with changes from the MLS®
3 weeks agoListing first seen on site
General Features
Attached Garage 
Yes
Cross Street 
S of Highland Rd, W of Williams Lake Rd
Disclosures 
Taxes Homestead Exempt
Garage 
Yes
Garage Spaces 
2
Levels 
One and One Half
Parking 
AttachedDirect AccessDrivewayGarage Door Opener
Pets 
Yes
Property Sub Type 
Condominium
Security 
Smoke Detector(s)
Sewer 
Public Sewer
Special Circumstances 
Standard
SqFt Above 
1758
SqFt Below 
850
Style 
ContemporaryEndUnit
Utilities 
Underground Utilities
Water Source 
Public
Interior Features
Appliances 
Gas Water HeaterDishwasherDisposalDryerFree-Standing Electric OvenFree-Standing RefrigeratorMicrowaveStainless Steel Appliance(s)WasherWater Softener Owned
Basement 
Walk-Out AccessDaylightFinished
Cooling 
Ceiling Fan(s)Central Air
Electric 
Circuit Breakers
Fireplace 
Yes
Fireplace Features 
GasGreat Room
Heating 
Forced AirNatural Gas
Interior 
Entrance FoyerHigh Speed InternetSound SystemSmart Thermostat
Laundry Features 
In UnitLaundry Room
BathFull 
Dimensions - 9 X 7Level - Basement
BathLav 
Dimensions - 5 X 5
Bedroom 
Dimensions - 16 X 12Level - Second
Dining Room 
Dimensions - 11 X 8
Family Room 
Dimensions - 30 X 21Level - Basement
Great Room 
Dimensions - 22 X 19
Kitchen 
Dimensions - 11 X 9
Laundry 
Dimensions - 6 X 6
Loft 
Dimensions - 13 X 11Level - Second
Master Bathroom 
Dimensions - 11 X 6
Master Bedroom 
Dimensions - 14 X 12
Save
Ask
Tour
Hide
Share
Exterior Features
Construction Details 
BrickVinyl Siding
Exterior 
BalconyLightingPrivate Entrance
Lot Features 
Wooded
Patio And Porch 
CoveredDeckPatioPorch
Pool Features 
None
Road Frontage 
Private Road
Roof 
Asphalt
View 
Water
Waterfront 
Yes
Waterfront Features 
Lake FrontLake PrivilegesNavigable WaterWaterfront
Waterview 
Water
Community Features
Association Amenities 
Maintenance Grounds
Association Dues 
473
Building Access 
GroundLevel
Community Features 
Sidewalks
Financing Terms Available 
CashConventional
HOA Fee Frequency 
Monthly
MLS Area 
Area02121WhiteLakeTwp
Roads 
Paved
School District 
Waterford
Schools
School District
Waterford
Elementary School
Unknown
Middle School
Unknown
High School
Unknown
Listing courtesy of Exact Match Properties: [email protected]


IDX provided courtesy of Realcomp II Ltd. via RealcompIILtd. Copyright © 2026 Realcomp II Ltd. Shareholders.

IDX information is provided exclusively for consumers' personal, non-commercial use and may not be used for any purpose other than to identify prospective properties consumers may be interested in purchasing and that the data is deemed reliable but not guaranteed accurate by the MLS.

Neighborhood & Commute
Source: Walkscore
Save
Ask
Tour
Hide
Share