Save
Ask
Tour
Hide
Share
$749,900
21 Days On Site

41672 Clemens Circle
Novi City, MI 48377

For Sale|Single Family Residence|Active Under Contract
4
Beds
4
Total Baths
3
Full Baths
1
Partial Bath
3,289
SqFt
$228
/SqFt
2004
Built
Subdivision:
TOLLGATE WOODS
County:
Oakland
41672 Clemens Circle41672 Clemens Circle41672 Clemens Circle41672 Clemens Circle
Save
Ask
Tour
Hide
Share

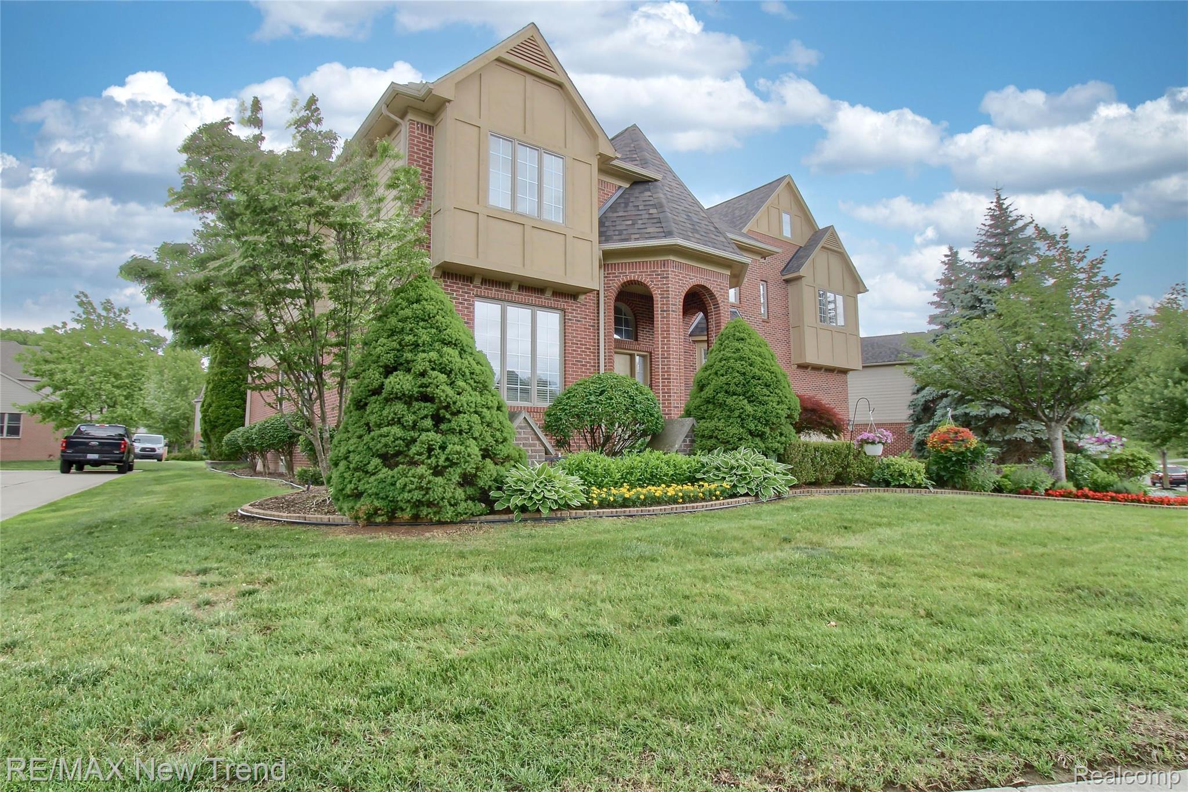
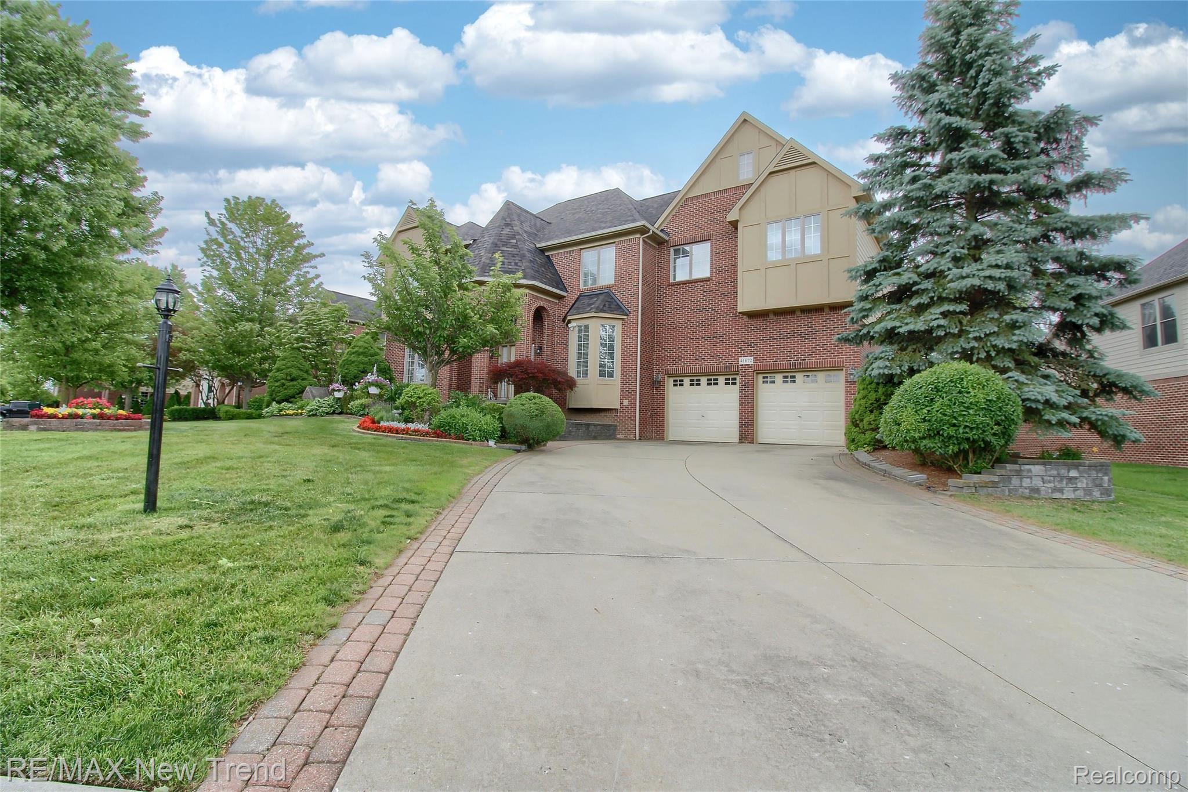
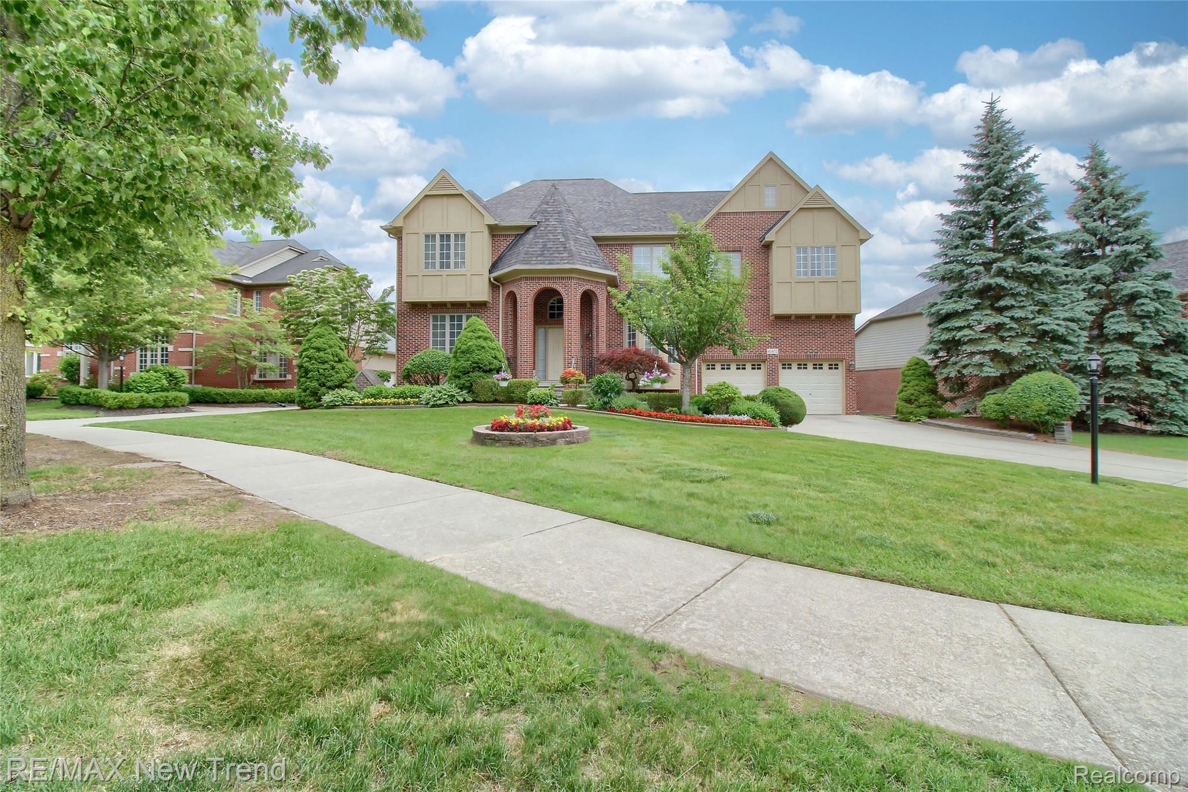
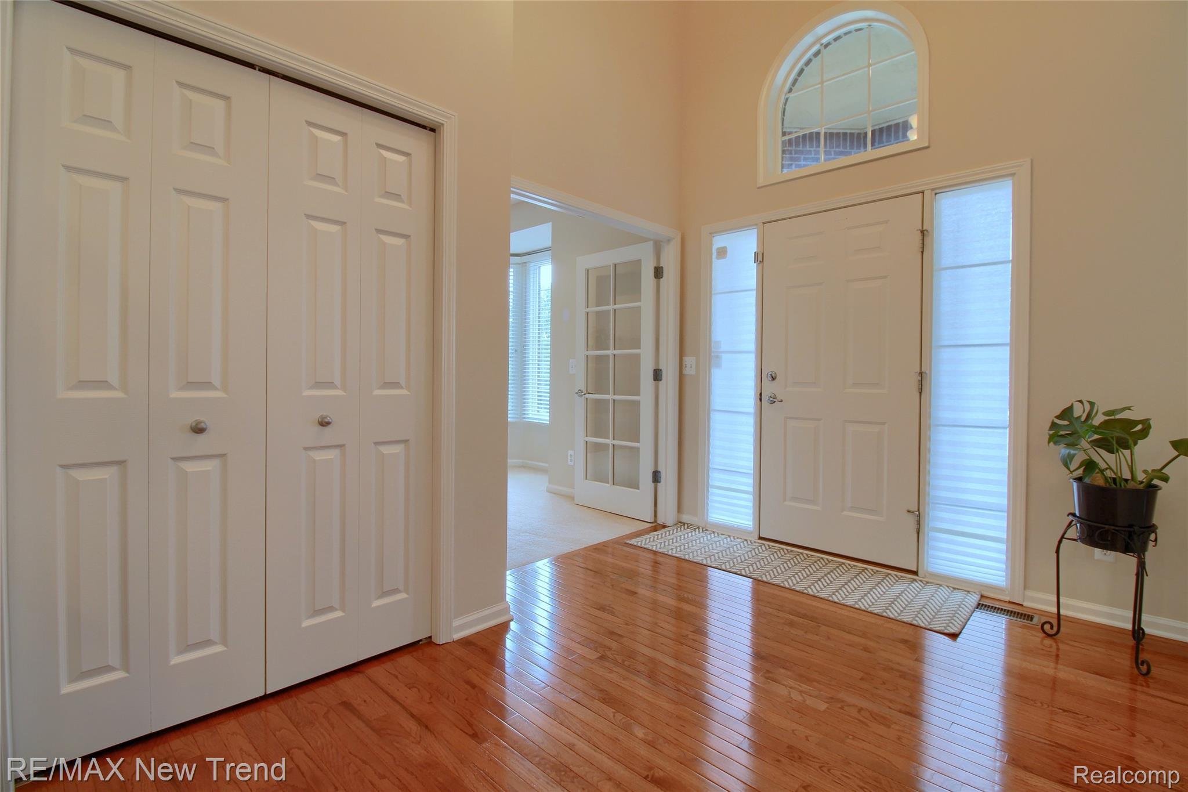
Beautiful 4-bedroom 3.5 bath Colonial in Tollgate Woods. This home offers 3289 square feet of thoughtfully designed living space perfect for both entertaining and daily living. Step into the open and inviting 2-story foyer with hardwood floors that leads into the library, living room and dining room. The spacious family room with fireplace is filled with natural light and flows seamlessly into the breakfast nook and kitchen featuring stainless steel appliances, abundant cabinetry, center island, and granite countertops ideal for gatherings. Upstairs, there are 4 bedrooms and 3 full baths including the primary suite complete with a huge walk-in closet and primary bath with dual sinks, large tub, and separate tile shower. The unfinished basement offers ample storage and potential to customize future living space. The home showcases attractive curb appeal, a private and serene back yard patio, a 3-car attached garage, and is ideally located just minutes from shopping, entertainment, dining, parks, and major expressways. Walled Lake Schools.

Save
Ask
Tour
Hide
Share
Listing Snapshot
Price 
$749,900
Days On Site 
21 Days
Bedrooms 
4
Inside Area (SqFt) 
3,289 sqft
Total Baths 
4
Full Baths 
3
Partial Baths 
1
Lot Size 
0.27 Acres
Year Built 
2004
MLS® Number 
20261049376
Status 
Active Under Contract
Property Tax 
$7,941
HOA/Condo/Coop Fees 
$41.67 monthly
Sq Ft Source 
Public Records
Friends & Family
Recent Activity
2 weeks agoStatus changed to Active Under Contract
2 weeks agoListing updated with changes from the MLS®
3 weeks agoListing first seen on site
General Features
Acres 
0.27
Cross Street 
S of 13 Mile Rd / W of Meadowbrook
Disclosures 
Taxes Homestead Exempt
Garage 
Yes
Garage Spaces 
3
Levels 
Two
Parking 
AttachedDirect AccessDrivewayGarage Faces FrontGarage Door OpenerTandem
Property Sub Type 
Single Family Residence
Sewer 
Public Sewer
Special Circumstances 
Standard
SqFt Above 
3289
Style 
Colonial
Utilities 
Cable Available
Water Source 
Public
Interior Features
Appliances 
OvenGas Water HeaterBuilt-In Electric OvenDishwasherDisposalDouble OvenDryerMicrowaveSelf Cleaning OvenStainless Steel Appliance(s)
Basement 
Unfinished
Cooling 
Central Air
Fireplace 
Yes
Fireplace Features 
Family Room
Heating 
Forced AirNatural Gas
BathFull 
Level - Second
BathLav 
Bedroom 
Dimensions - 12 X 13Level - Second
BreakfastNookRoom 
Dimensions - 14 X 10
Dining Room 
Dimensions - 17 X 14
Family Room 
Dimensions - 19 X 14
Kitchen 
Dimensions - 11 X 11
Library 
Dimensions - 11 X 11
Living Room 
Dimensions - 12 X 15
Master Bathroom 
Level - Second
Master Bedroom 
Dimensions - 17 X 14Level - Second
Save
Ask
Tour
Hide
Share
Exterior Features
Construction Details 
BrickWood Siding
Exterior 
Lighting
Patio And Porch 
PatioPorch
Pool Features 
None
Roof 
Asphalt
Community Features
Accessibility Features 
Therapeutic Whirlpool
Association Dues 
500
Building Access 
GroundLevelwSteps
Community Features 
Sidewalks
Financing Terms Available 
CashConventional
HOA Fee Frequency 
Annually
MLS Area 
Area02223Novi
Roads 
Paved
School District 
WalledLake
Schools
School District
WalledLake
Elementary School
Unknown
Middle School
Unknown
High School
Unknown
Listing courtesy of RE/MAX New Trend: [email protected]


IDX provided courtesy of Realcomp II Ltd. via RealcompIILtd. Copyright © 2026 Realcomp II Ltd. Shareholders.

IDX information is provided exclusively for consumers' personal, non-commercial use and may not be used for any purpose other than to identify prospective properties consumers may be interested in purchasing and that the data is deemed reliable but not guaranteed accurate by the MLS.

Neighborhood & Commute
Source: Walkscore
Save
Ask
Tour
Hide
Share