
590 Haverhill RoadBloomfield Hills City, MI 48304
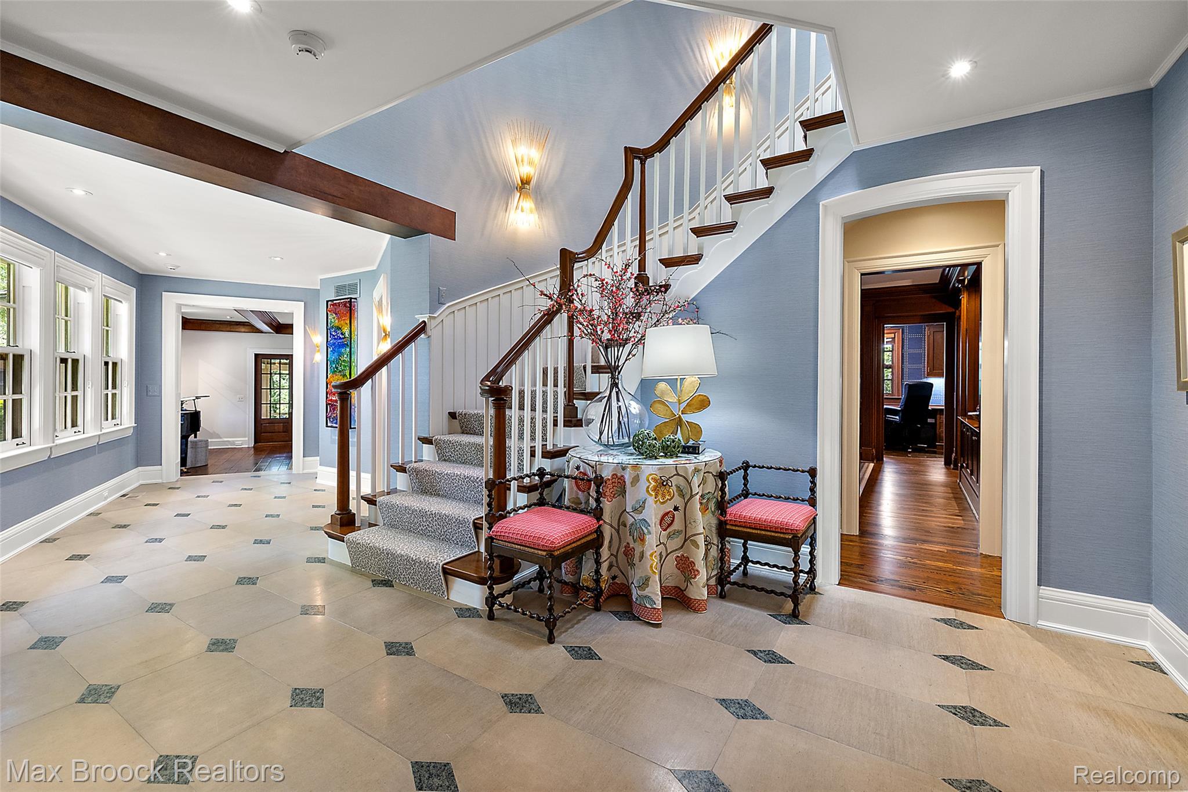
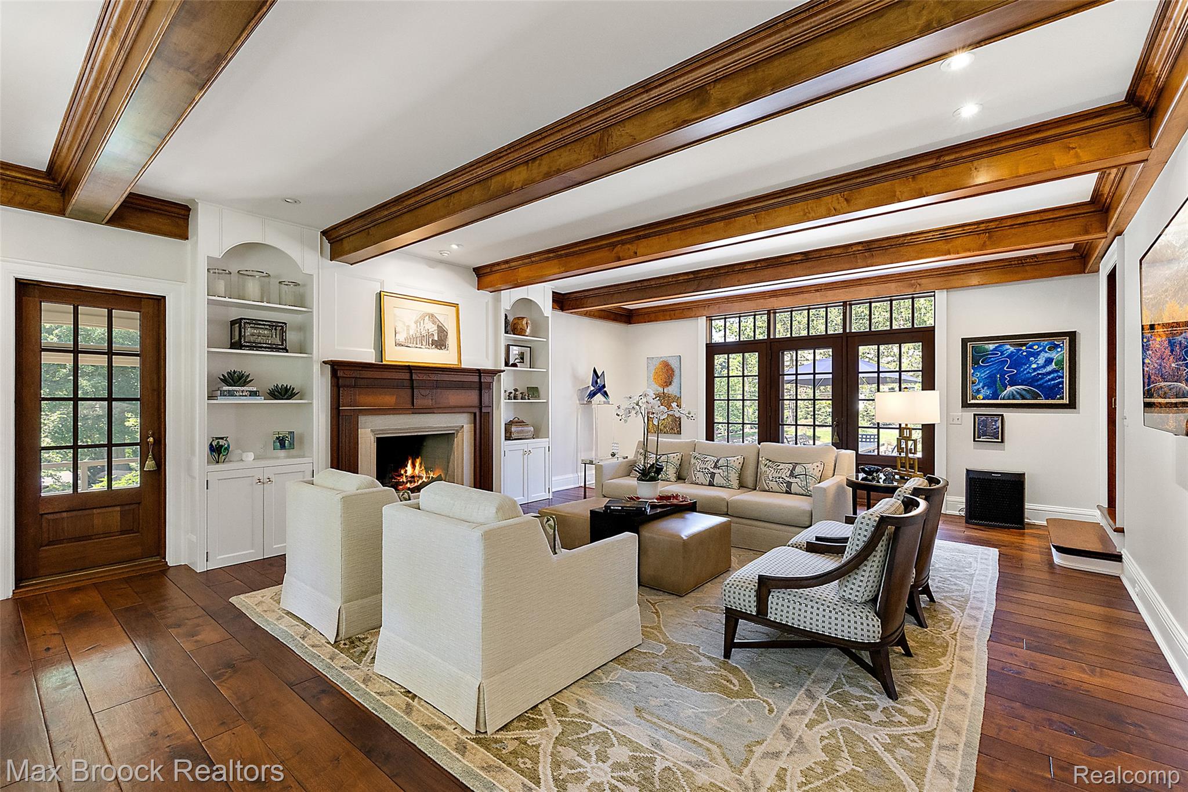
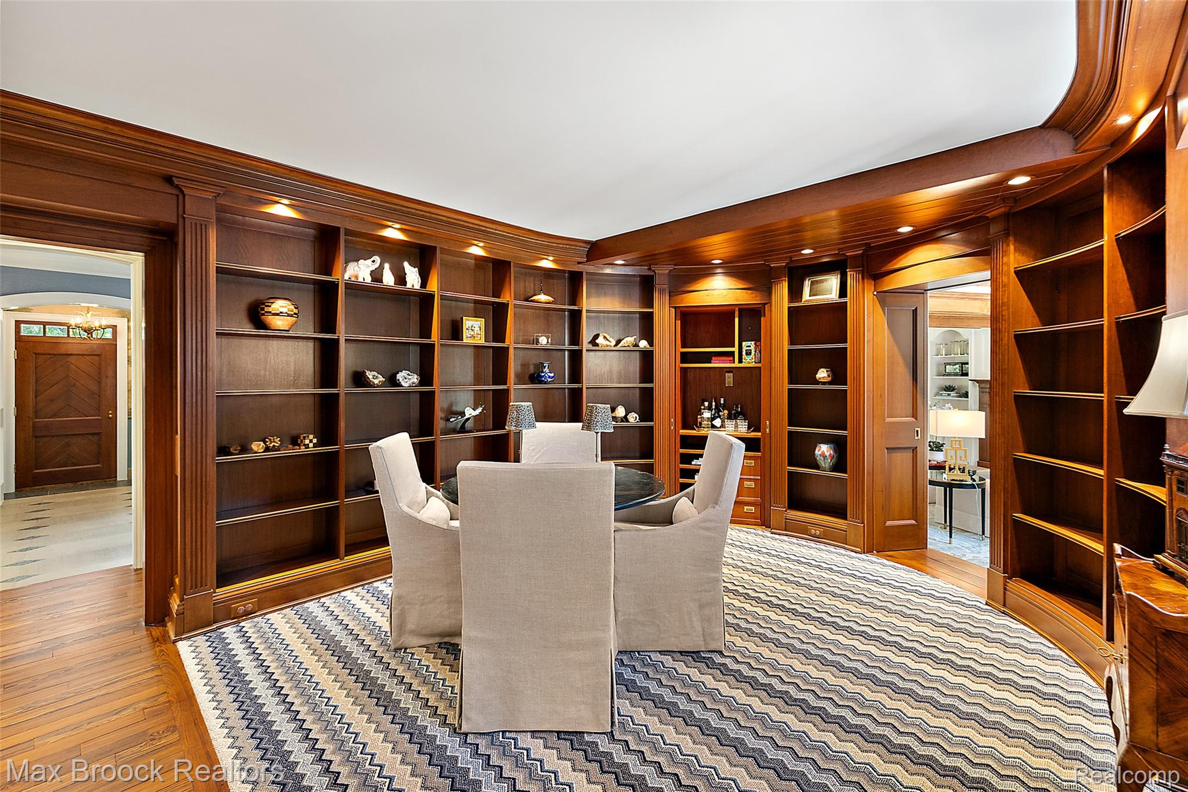
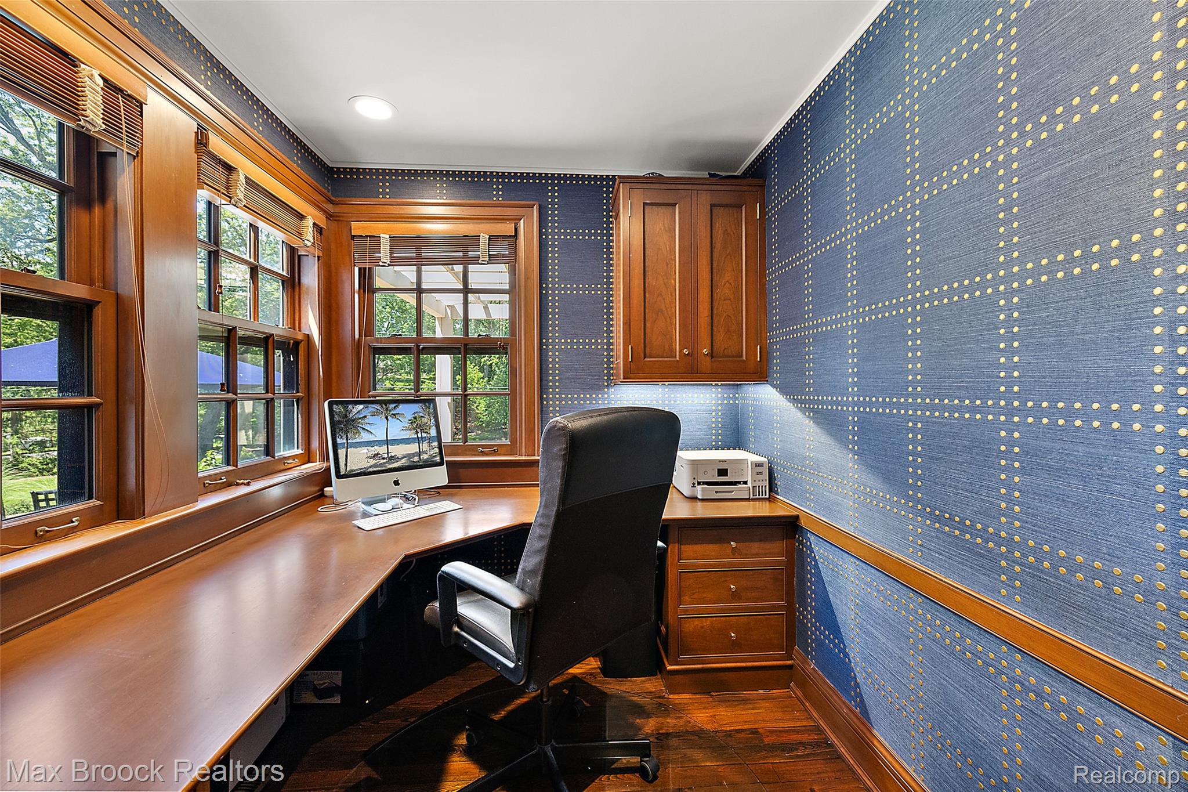
Enchanting estate set on over one and a half acres of beautifully rolling, park-like grounds in one of Bloomfield Hills' most exclusive locations. Expertly renovated in 2023 and professionally designed by Jones-Keena, this exceptional residence captivates with its remarkable craftsmanship and inviting warmth. A wisteria-covered walkway welcomes you home, while picturesque views throughout evoke the charm of the English countryside. Rich architectural details, including exquisite custom millwork and spectacular coffered wood beams, create distinguished sophistication throughout the home. The spectacular chef's kitchen is expertly designed to overlook the family room and the breathtaking property beyond. Beautifully appointed with dual islands, custom cabinetry, a well-equipped butler's pantry, and premium appliances, it offers an exceptional setting for comfortable daily living and entertaining alike. Exceptional custom built-ins are thoughtfully incorporated throughout the home, including two beautifully designed home offices with extensive built-in cabinetry and bedroom closets outfitted with custom-fitted storage. These finely crafted details further reflect the exceptional quality and thoughtful design found throughout the residence. Offering an abundance of inviting living spaces, the beautiful solarium can be enjoyed year-round, while the three-season room captures refreshing summer breezes and overlooks the picturesque grounds. Additional highlights include three HVAC systems, a Generac whole-house generator, and exceptional-quality craftsmanship throughout. This truly special home offers extraordinary beauty, comfort, and privacy in an unparalleled setting. Please see the attached feature sheet for more details.
| 2 months ago | Status changed to Active | |
| 2 months ago | Listing updated with changes from the MLS® | |
| 2 months ago | Listing first seen on site |

IDX provided courtesy of Realcomp II Ltd. via RealcompIILtd. Copyright © 2026 Realcomp II Ltd. Shareholders.
IDX information is provided exclusively for consumers' personal, non-commercial use and may not be used for any purpose other than to identify prospective properties consumers may be interested in purchasing and that the data is deemed reliable but not guaranteed accurate by the MLS.
Did you know? You can invite friends and family to your search. They can join your search, rate and discuss listings with you.