
19405 Cardene WayNorthville Township, MI 48167
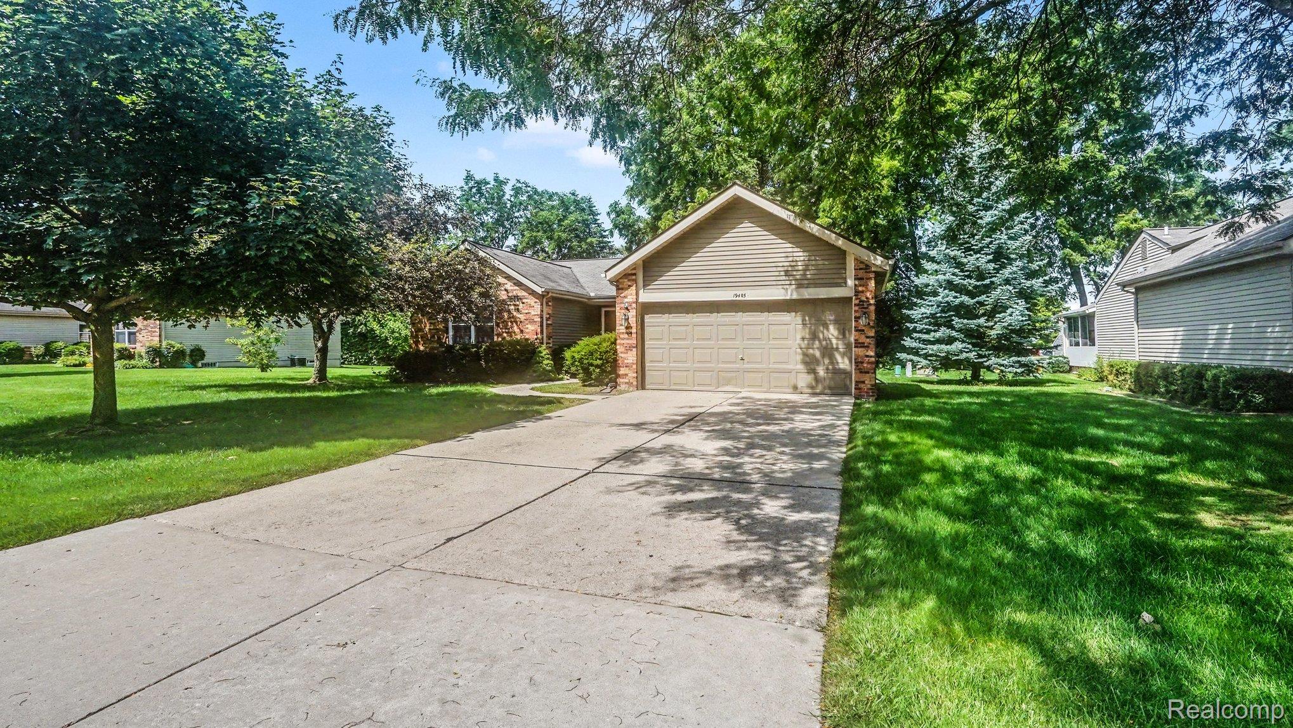
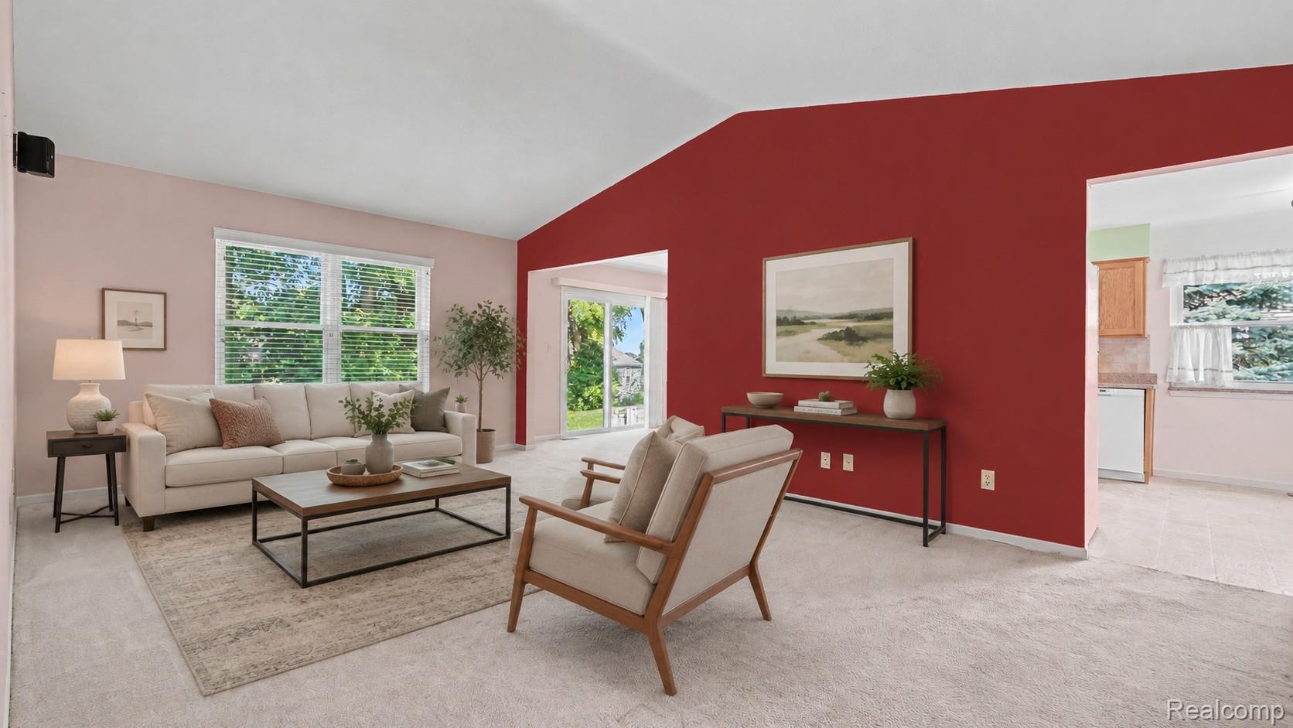
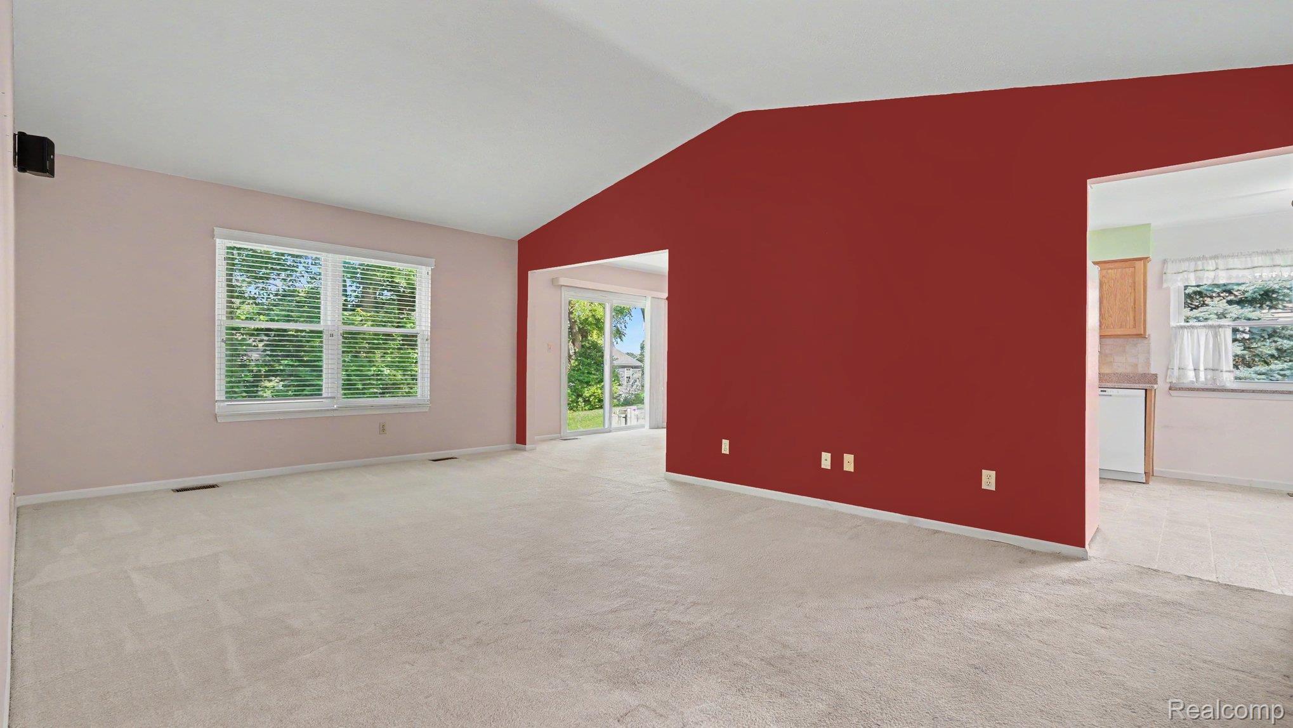
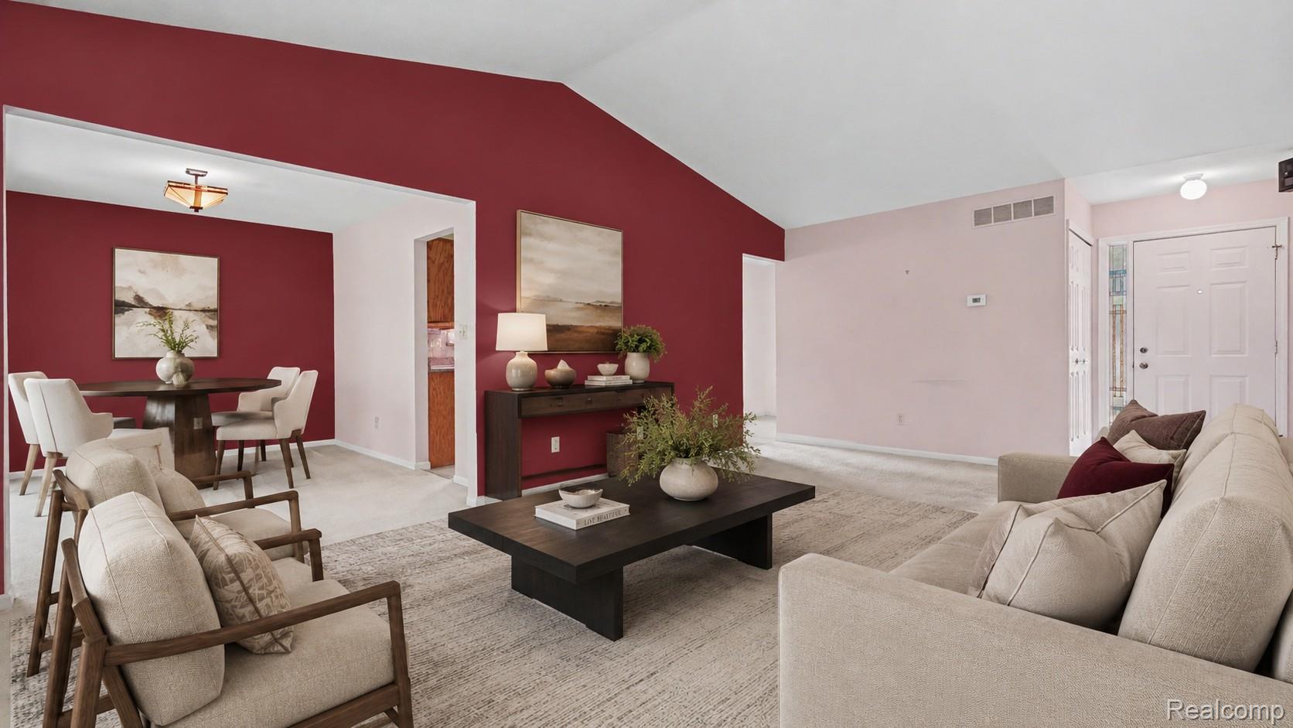
Comfortable living, Northville style. Nestled in Northridge Villas, this detached ranch condominium offers the perfect blend of space, comfort, and low-maintenance living. Step inside to the welcoming great room with soaring volume ceilings and a seamless flow into the dining area and private patio. The thoughtfully designed kitchen features ample cabinetry and a practical layout, while two main-level bedrooms offer large closets and provide the convenience of single-story living. The spacious primary suite includes a private en-suite bath, and first-floor laundry makes every day routines even easier. The finished basement expands your living space with a large family room, convenient half bath, and a versatile bonus area that's perfect for a home office, guest space, fitness room, hobby area, or movie nights. Outside, relax on the patio overlooking a peaceful green space, enjoy the attached two-car garage, and take advantage of the community's inground pool. Ideally located near 7 Mile and Northville Road and served by highly regarded Northville schools, this home offers a connected location without sacrificing comfort or room to spread out. Enjoy maintenance-free living in one of Northville's most sought-after communities, just minutes from the charm, dining, shopping, and year-round events of downtown Northville. A patio riser and two steps will be added onto the patio before closing. Handicap ramp stays in the garage for your convenience. (Can be removed if not needed) Some photos have been virtually staged. BATVAI.
| a week ago | Status changed to Active | |
| a week ago | Listing updated with changes from the MLS® | |
| a week ago | Listing first seen on site |

IDX provided courtesy of Realcomp II Ltd. via RealcompIILtd. Copyright © 2026 Realcomp II Ltd. Shareholders.
IDX information is provided exclusively for consumers' personal, non-commercial use and may not be used for any purpose other than to identify prospective properties consumers may be interested in purchasing and that the data is deemed reliable but not guaranteed accurate by the MLS.
Did you know? You can invite friends and family to your search. They can join your search, rate and discuss listings with you.