Save
Ask
Tour
Hide
Share
$699,900
20 Days On Site

6105 Gilbert Lake Road
Bloomfield Hills City, MI 48301

For Sale|Single Family Residence|Active
4
Beds
4
Total Baths
3
Full Baths
1
Partial Bath
3,450
SqFt
$203
/SqFt
1952
Built
Subdivision:
MILLER ESTATES
County:
Oakland
6105 Gilbert Lake Road6105 Gilbert Lake Road6105 Gilbert Lake Road6105 Gilbert Lake Road
Save
Ask
Tour
Hide
Share

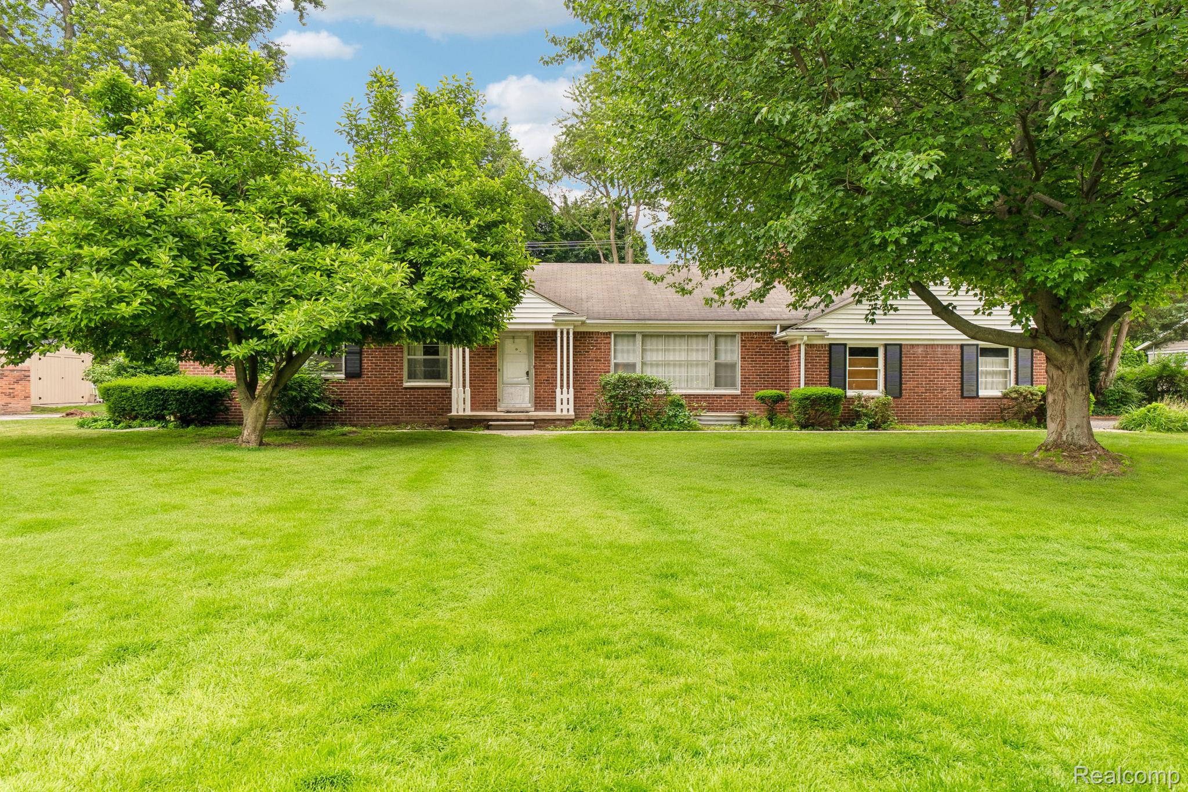
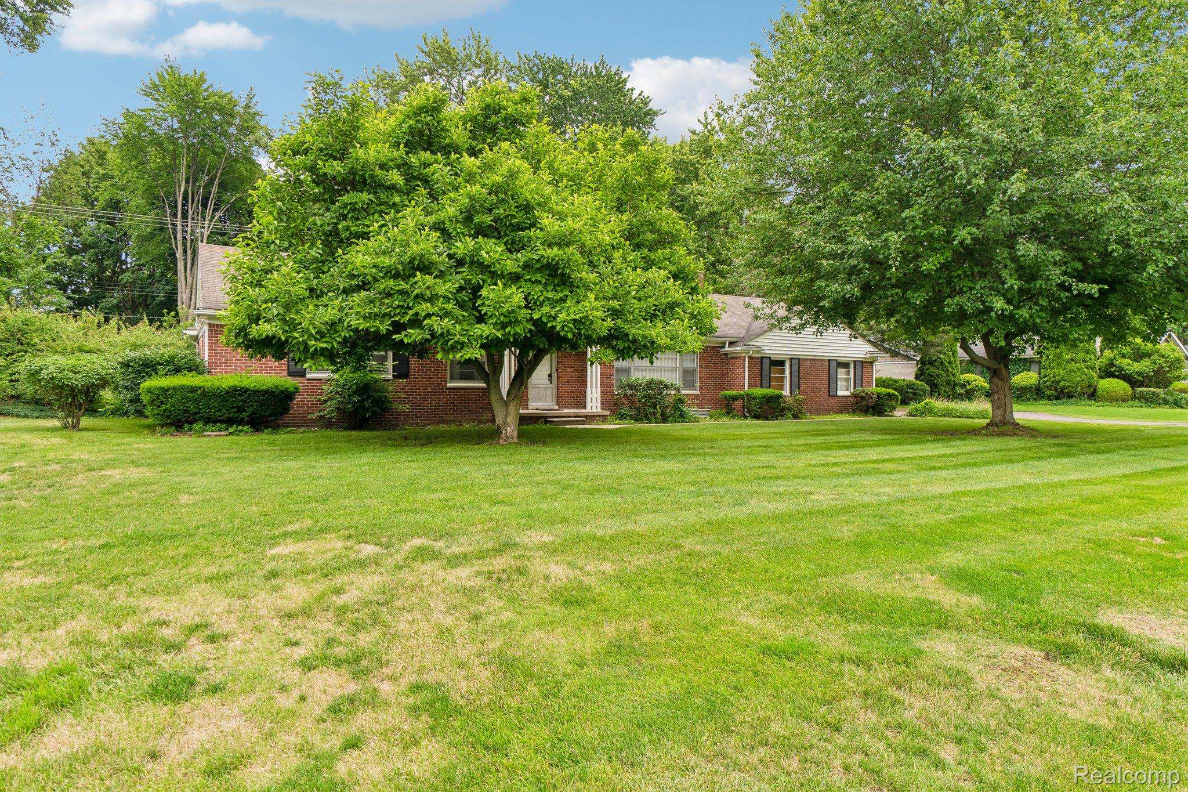
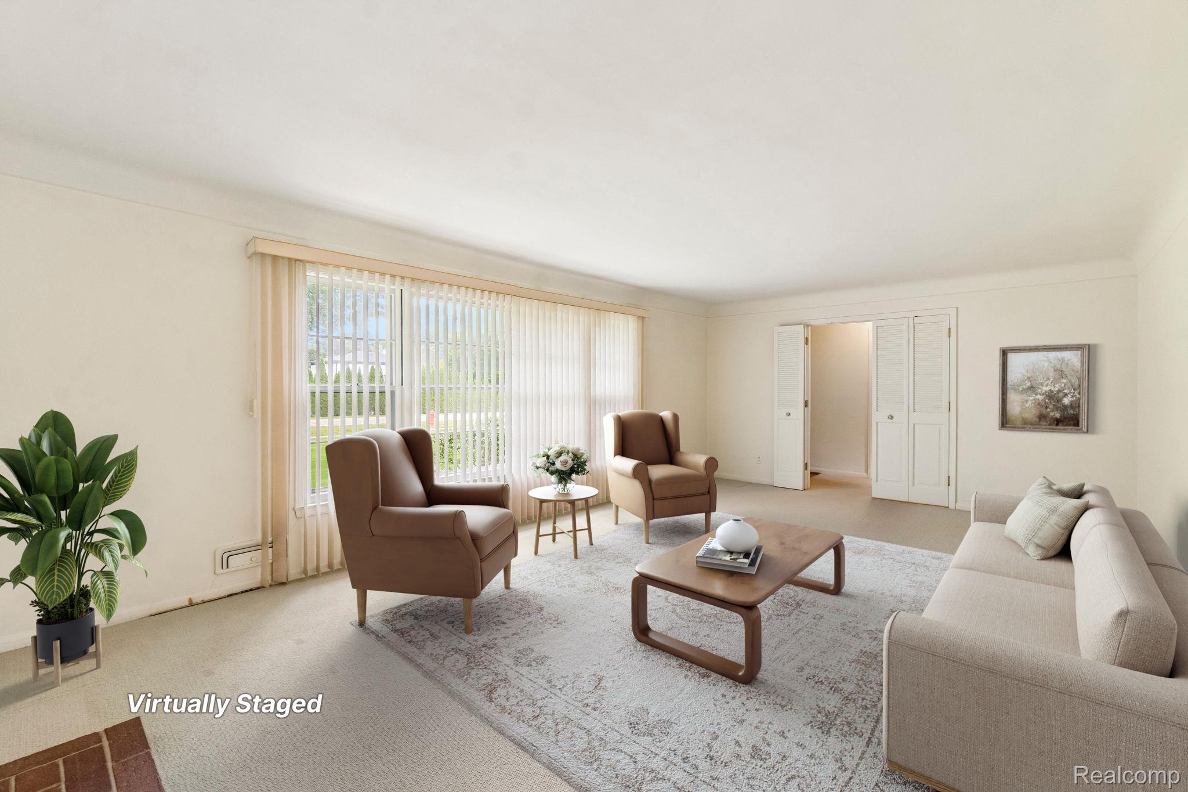
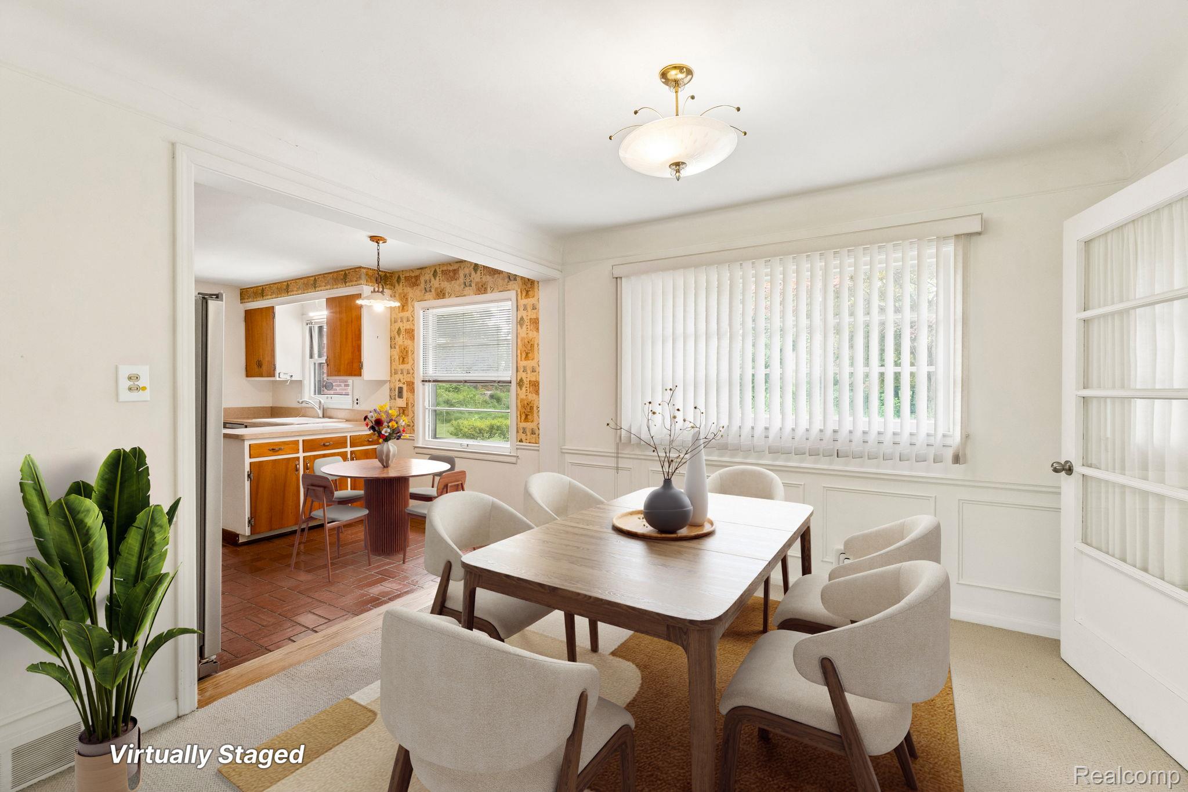
Less than 1 mile from Oakland Hills Country Club! Endless potential awaits in this spacious Bloomfield Hills ranch offering approximately 3,400 square feet of total living space on a beautiful half-acre lot. Available for immediate occupancy, this home provides the perfect opportunity to add your personal style and updates. Step inside to a warm and inviting living room featuring a cozy fireplace. Kitchen with breakfast nook includes all appliances. A separate formal dining room provides the perfect setting for everyday meals or special occasions. The sun-filled 19' x 17' four-season room offers the perfect space to relax and enjoy views year-round. The generous primary suite features a sizeable WIC along with tiled ensuite bath. Downstairs, the finished daylight basement expands your living space with a large family room, second fireplace, full bath, library, and a possible fourth bedroom. Park inside the desirable side entry 2-car garage. Additional highlights include newer central air (approximately five years old), and a roof coating applied approximately three years ago. With solid bones and incredible potential, this is a fantastic opportunity to create the home of your dreams. Award winning Bloomfield Hills schools.

Save
Ask
Tour
Hide
Share
Listing Snapshot
Price 
$699,900
Days On Site 
20 Days
Bedrooms 
4
Inside Area (SqFt) 
3,450 sqft
Total Baths 
4
Full Baths 
3
Partial Baths 
1
Lot Size 
0.54 Acres
Year Built 
1952
MLS® Number 
20261048646
Status 
Active
Property Tax 
$6,455
HOA/Condo/Coop Fees 
N/A
Sq Ft Source 
Estimated
Friends & Family
Recent Activity
a week agoPrice changed to $699,900
a week agoListing updated with changes from the MLS®
3 weeks agoStatus changed to Active
3 weeks agoListing first seen on site
General Features
Acres 
0.54
Attached Garage 
Yes
Cross Street 
Telegraph/W Maple Rd
Disclosures 
Taxes Homestead Exempt
Foundation 
Block
Garage 
Yes
Garage Spaces 
2
Levels 
One
Parking 
AttachedDirect AccessDrivewayGarage Faces Side
Pets 
Yes
Property Sub Type 
Single Family Residence
Sewer 
Septic Tank
Special Circumstances 
Standard
SqFt Above 
2100
SqFt Below 
1350
Style 
Ranch
Utilities 
Sewer Available
Water Source 
Public
Interior Features
Appliances 
Gas Water HeaterDishwasherDisposalFree-Standing Electric RangeFree-Standing RefrigeratorStainless Steel Appliance(s)Washer/Dryer Stacked
Basement 
Walk-Out AccessDaylightFinished
Cooling 
Ceiling Fan(s)Central Air
Fireplace 
Yes
Fireplace Features 
BasementLiving Room
Furnished 
Unfurnished
Heating 
Forced AirNatural Gas
Interior 
Entrance Foyer
Laundry Features 
Laundry Room
BathFull 
Dimensions - 11 X 11
BathLav 
Dimensions - 6 X 3
Bedroom 
Dimensions - 16 X 12Level - Basement
Dining Room 
Dimensions - 11 X 11
Family Room 
Dimensions - 14 X 12Level - Basement
FourSeasonRoom 
Dimensions - 19 X 17
Kitchen 
Dimensions - 16 X 11
Laundry 
Dimensions - 5 X 5
Library 
Dimensions - 21 X 12Level - Basement
Living Room 
Dimensions - 23 X 14
Master Bathroom 
Dimensions - 13 X 12
Master Bedroom 
Dimensions - 20 X 14
Save
Ask
Tour
Hide
Share
Exterior Features
Construction Details 
Brick
Other Structures 
Shed(s)
Patio And Porch 
PatioPorch
Pool Features 
None
Road Frontage 
Private Road
Roof 
Asphalt
Community Features
Building Access 
GroundLevelwSteps
Community Features 
Sidewalks
Financing Terms Available 
CashConventionalVA Loan
MLS Area 
Area02193BloomfieldTwp
School District 
BloomfieldHills
Schools
School District
BloomfieldHills
Elementary School
Unknown
Middle School
Unknown
High School
Unknown
Listing courtesy of EXP Realty Rochester: [email protected]


IDX provided courtesy of Realcomp II Ltd. via RealcompIILtd. Copyright © 2026 Realcomp II Ltd. Shareholders.

IDX information is provided exclusively for consumers' personal, non-commercial use and may not be used for any purpose other than to identify prospective properties consumers may be interested in purchasing and that the data is deemed reliable but not guaranteed accurate by the MLS.

Neighborhood & Commute
Source: Walkscore
Save
Ask
Tour
Hide
Share