Save
Ask
Tour
Hide
Share
$850,000
4 Days On Site

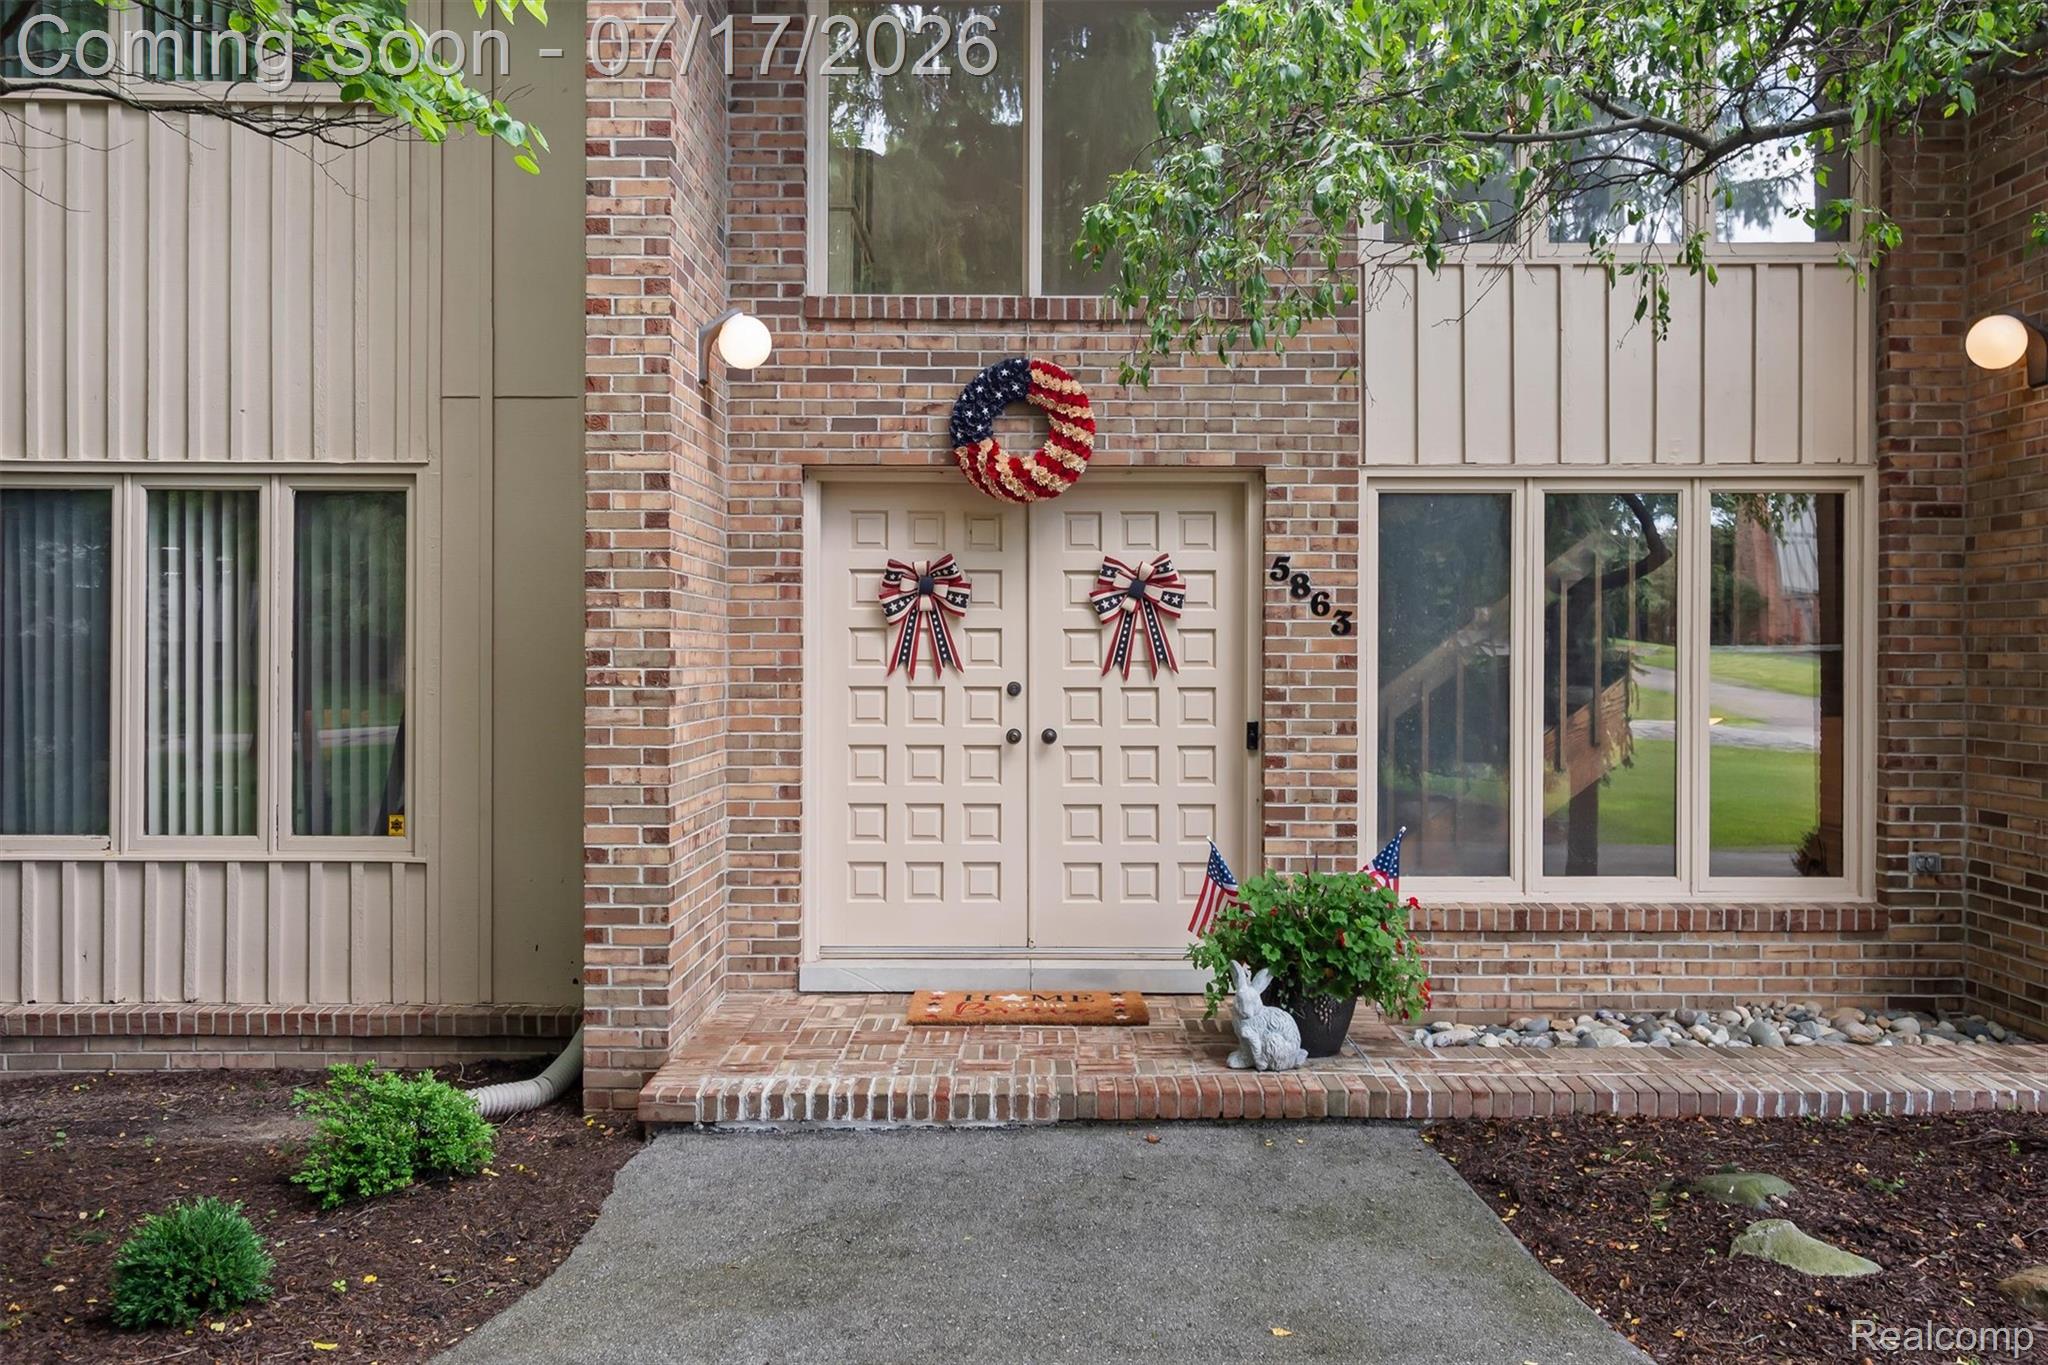
5863 Seville Circle
Orchard Lake Village City, MI 48324

For Sale|Single Family Residence|Active
4
Beds
5
Total Baths
2
Full Baths
3
Partial Baths
4,629
SqFt
$184
/SqFt
1979
Built
Subdivision:
LAPLAYA
County:
Oakland
Upcoming Open Houses
Sat, Jul 18, 12:00 PM - 2:00 PM
Sun, Jul 19, 12:00 PM - 2:00 PM
5863 Seville Circle5863 Seville Circle5863 Seville Circle5863 Seville Circle
Save
Ask
Tour
Hide
Share

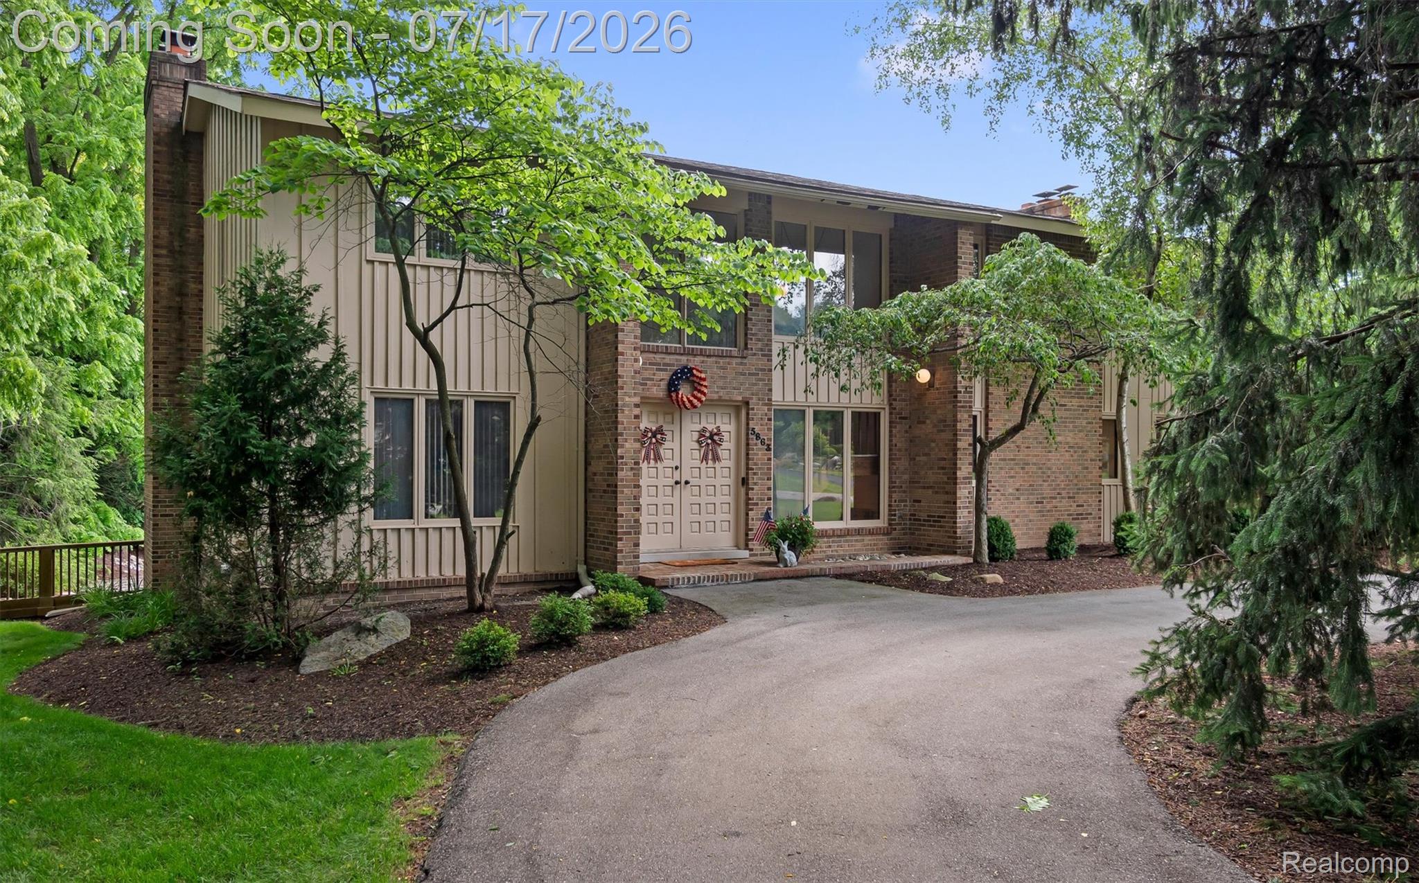
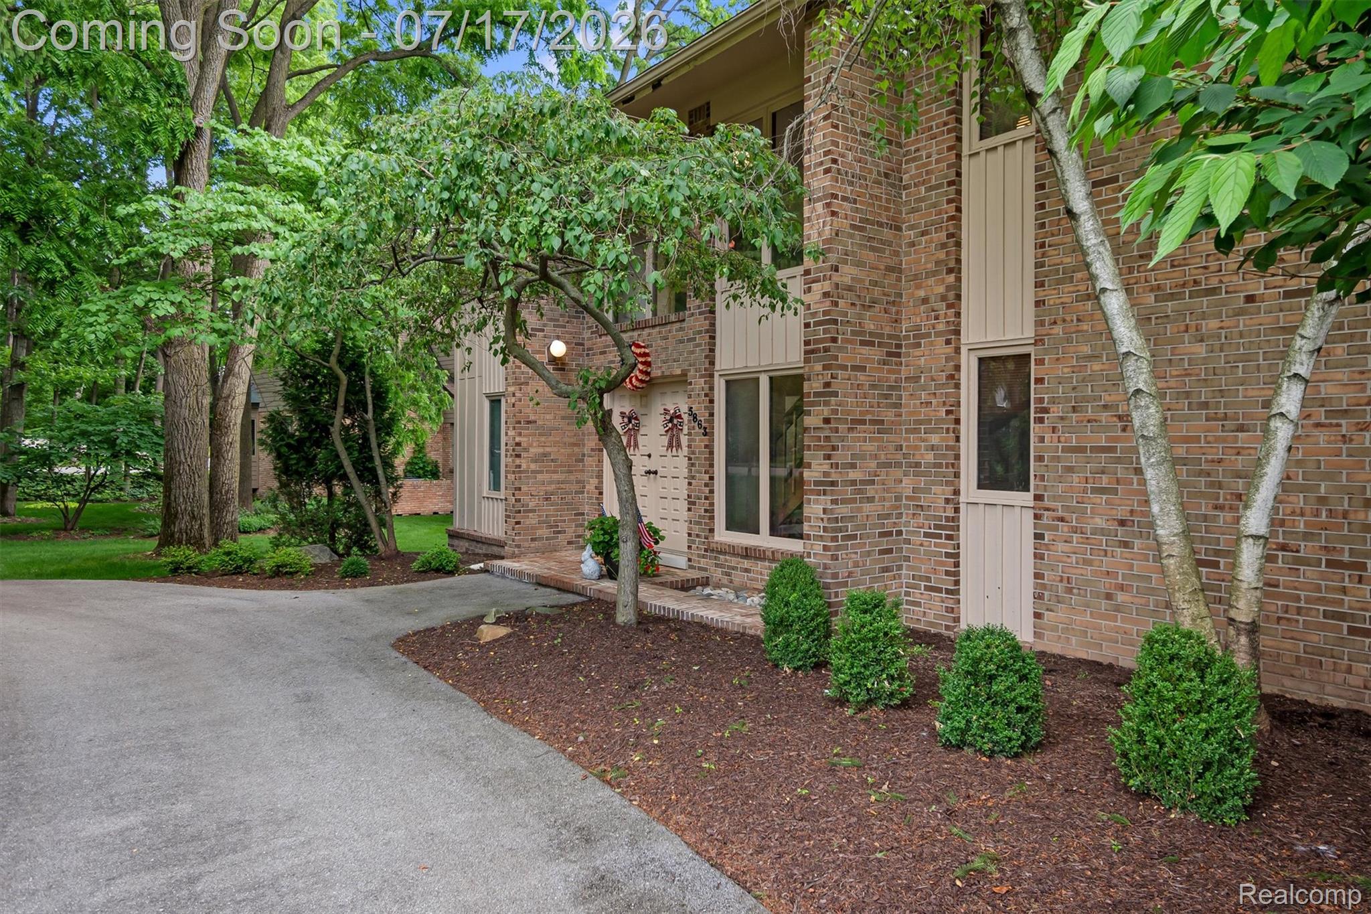
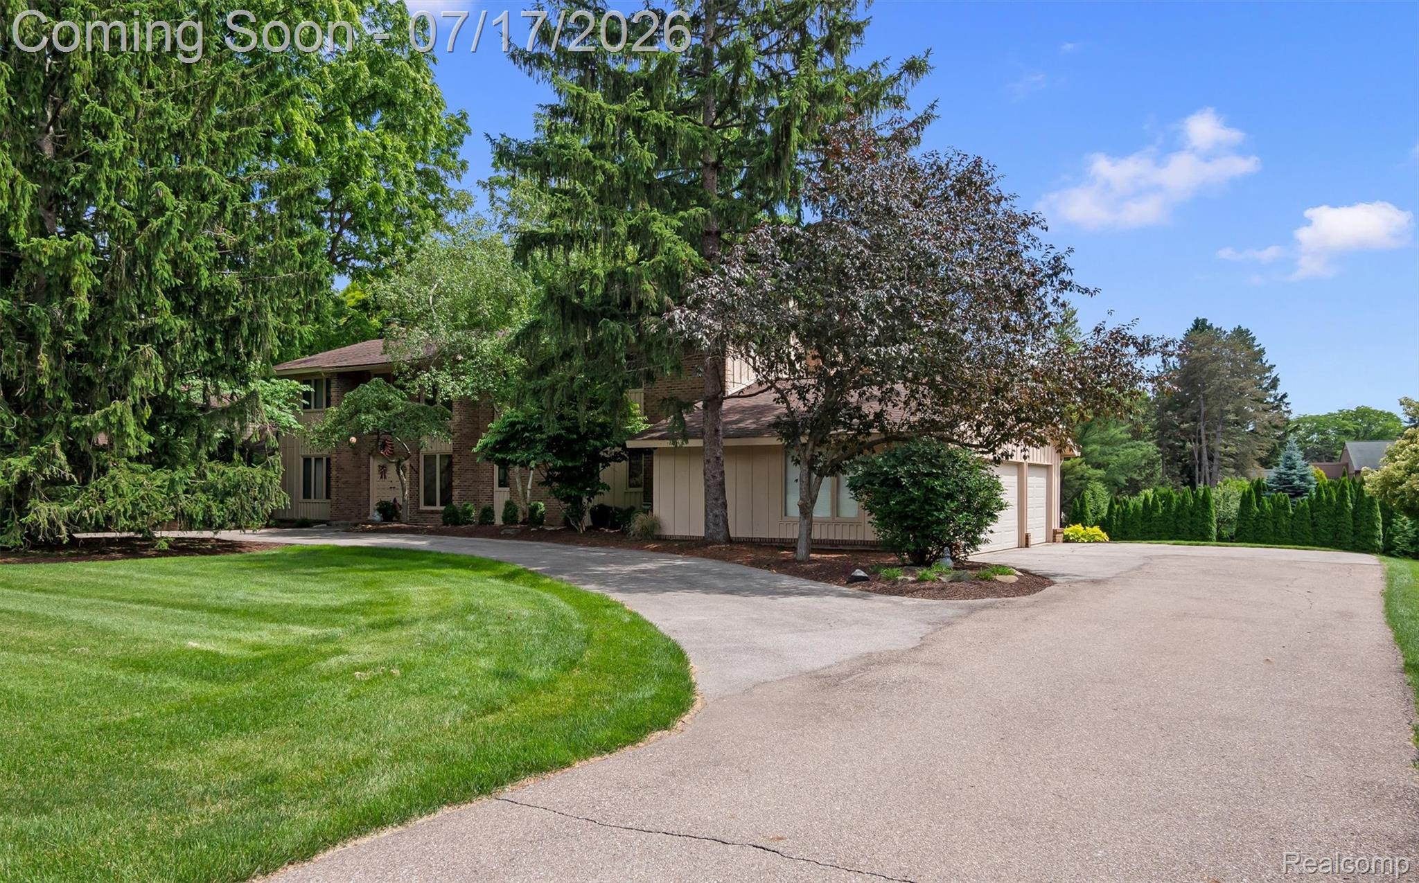
Get ready to be the house where everyone wants to gather! Nestled in the prestigious LaPlaya Subdivision, this incredible four-bedroom home is built for making memories—from summer pool parties and holiday celebrations to cozy movie nights in the finished walkout basement. The backyard is your own private resort, complete with a sparkling in-ground pool, plenty of space to lounge, grill, and entertain, and a large lot that offers room to play, relax, and unwind. Whether you're hosting friends for a backyard barbecue or enjoying a quiet evening under the stars, this outdoor space is made for fun. Inside, the spacious floor plan offers 4 bedrooms, enough space for everyone to spread out while still feeling connected. The finished walkout lower level is the ultimate hangout space—perfect for game days, a home theater, fitness area, or entertaining guests. Enjoy lake privileges on Upper Straits Lake, with private neighborhood beach access for kayaking, volleyball in the sandbar, paddle boarding, swimming — a truly special lifestyle. A neighborhood park offers a tennis court, basketball court, children’s playground. Located directly across from the beautiful Orchard Lake Country Club golf course, you'll enjoy picturesque views and one of Orchard Lake Village's most coveted addresses. LaPlaya is known for its beautiful homes, peaceful streets, and unbeatable location. West Bloomfield schools and close to St. Marys Church and School. If you've been looking for a home that brings people together and makes every weekend feel like a getaway, you've found it. Welcome home! Updates include: 2 new AC units 1 year old Furnace 3-5 years old Roof 10 years old Pool heater 2 years old Pool pump 4-5 years old Garage epoxy 1 year old Gutters 3 years old

Save
Ask
Tour
Hide
Share
Listing Snapshot
Price 
$850,000
Days On Site 
4 Days
Bedrooms 
4
Inside Area (SqFt) 
4,629 sqft
Total Baths 
5
Full Baths 
2
Partial Baths 
3
Lot Size 
0.71 Acres
Year Built 
1979
MLS® Number 
20261048579
Status 
Active
Property Tax 
$7,027
HOA/Condo/Coop Fees 
$54.42 monthly
Sq Ft Source 
Public Records
Friends & Family
Recent Activity
yesterdayStatus changed to Active
yesterdayListing updated with changes from the MLS®
4 days agoListing first seen on site
General Features
Acres 
0.71
Cross Street 
S of Old Orchard Trail, N of Pontiac Trail
Disclosures 
Taxes Homestead Exempt
Garage 
Yes
Garage Spaces 
3
Levels 
Two
Parking 
Attached
Pets 
Yes
Property Sub Type 
Single Family Residence
Special Circumstances 
Standard
SqFt Above 
3329
SqFt Below 
1300
Style 
Colonial
Utilities 
Sewer Available
Water Source 
Public
Interior Features
Appliances 
Gas Water HeaterBuilt-In Electric OvenBar FridgeDishwasherDisposalDouble OvenDryerFree-Standing RefrigeratorGas CooktopMicrowaveWasher
Basement 
FinishedWalk-Out Access
Cooling 
Ceiling Fan(s)Central Air
Fireplace 
Yes
Fireplace Features 
BasementFamily RoomLiving Room
Heating 
Forced AirNatural Gas
Laundry Features 
Gas Dryer HookupLaundry RoomWasher Hookup
Spa 
Yes
BathFull 
Dimensions - 6 X 8Level - Second
BathLav 
Dimensions - 5 X 5
Bedroom 
Dimensions - 12 X 13Level - Second
Bonus Room 
Dimensions - 31 X 26Level - Basement
BreakfastNookRoom 
Dimensions - 12 X 12
Dining Room 
Dimensions - 14 X 15
Family Room 
Dimensions - 15 X 21
FlexRoom 
Dimensions - 16 X 26Level - Basement
Kitchen 
Dimensions - 12 X 11
Laundry 
Dimensions - 18 X 7
Library 
Dimensions - 13 X 11
Living Room 
Dimensions - 17 X 15
Master Bathroom 
Dimensions - 9 X 8Level - Second
Master Bedroom 
Dimensions - 15 X 19Level - Second
Save
Ask
Tour
Hide
Share
Exterior Features
Construction Details 
BrickCedar
Exterior 
Balcony
Lot Features 
On Golf CourseNear Golf Course
Patio And Porch 
DeckPorch
Pool Features 
In GroundOutdoor Pool
Roof 
Asphalt
Spa 
Yes
Waterfront Features 
Beach AccessLake Privileges
Community Features
Association Dues 
653
Building Access 
GroundLevelwSteps
Community Features 
Tennis Court(s)
Financing Terms Available 
CashConventional
HOA Fee Frequency 
Annually
MLS Area 
Area02182KeegoHarbor
Roads 
Paved
School District 
WestBloomfield
Schools
School District
WestBloomfield
Elementary School
Unknown
Middle School
Unknown
High School
Unknown
Listing courtesy of DOBI Real Estate: [email protected]


IDX provided courtesy of Realcomp II Ltd. via RealcompIILtd. Copyright © 2026 Realcomp II Ltd. Shareholders.

IDX information is provided exclusively for consumers' personal, non-commercial use and may not be used for any purpose other than to identify prospective properties consumers may be interested in purchasing and that the data is deemed reliable but not guaranteed accurate by the MLS.

Neighborhood & Commute
Source: Walkscore
Save
Ask
Tour
Hide
Share