
38696 Wakefield CourtNorthville City, MI 48167
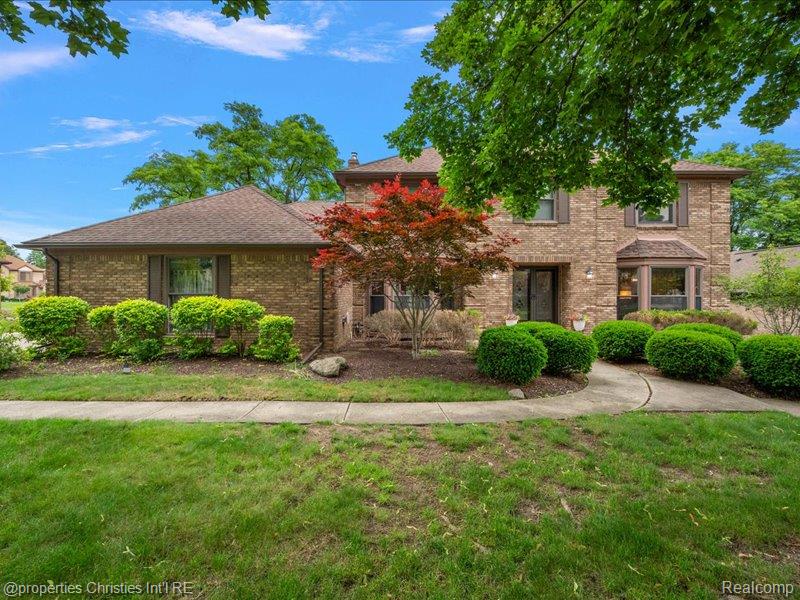
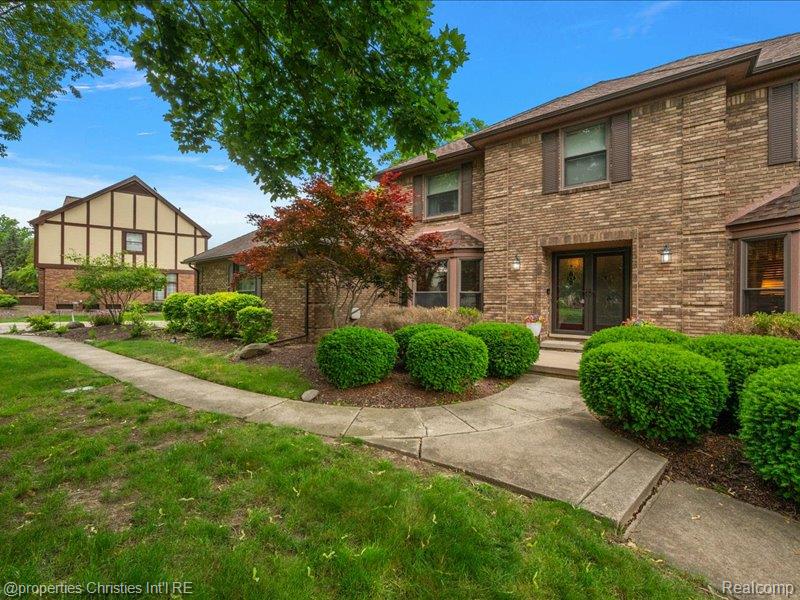
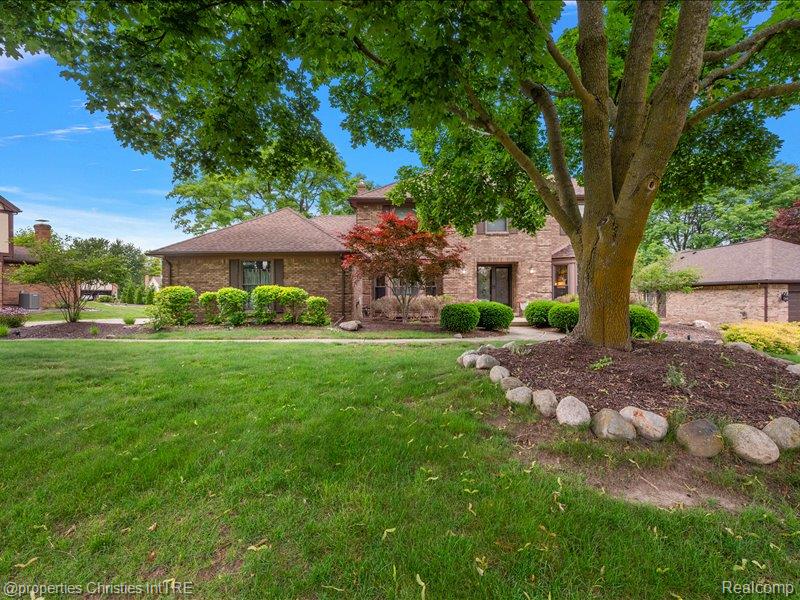
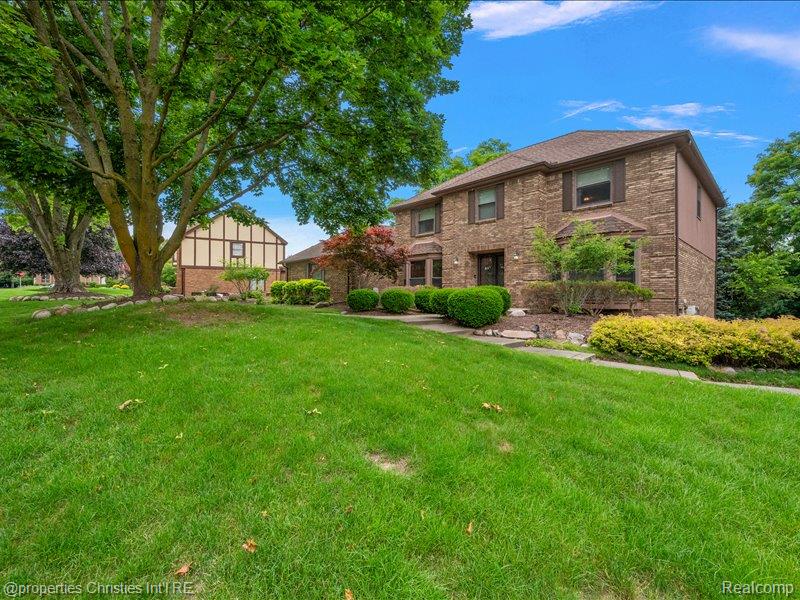
Welcome Home to Elegance and Comfort! Step into this beautiful 4-bedroom, 3.5-bathroom Colonial offering 3,201 square feet of thoughtfully designed living space. The timeless brick exterior, beautifully landscaped front walkway, striking red maple tree, and convenient side-entry two-car garage create an inviting first impression. Inside, you’ll appreciate the convenience of a first-floor laundry room and a dedicated built-in desk workspace within the kitchen. The spacious kitchen is perfect for both everyday living and entertaining, featuring a massive granite island and wrap-around countertops providing plenty of workspace and seating. Upstairs, the spacious primary suite offers a true retreat, complete with a beautifully remodeled en suite bathroom. The finished basement provides additional versatile living space ideal for a home office, gym, recreation area, or whatever suits your lifestyle. Step outside through the sliding glass doors to a gorgeous backyard featuring a spacious wood deck surrounded by lush privacy hedges, creating the perfect setting for outdoor dining, entertaining, or peaceful relaxation. A nearby walking path adds even more opportunity to enjoy the surrounding area. Additional updates and included features provide peace of mind, including a newer furnace and air conditioning system, both replaced within the last 5 years, and all appliances replaced within the last 2 years or less. The washer and dryer are also newer. The garage cabinets are included in the sale, along with the living room sectional and wall cabinet, making this home even more move-in ready. With its spacious layout, thoughtful updates, beautiful outdoor space, and desirable features throughout, this Colonial is ready to welcome you home!
| a week ago | Status changed to Pending | |
| a week ago | Listing updated with changes from the MLS® | |
| a month ago | Price changed to $565,000 | |
| 3 months ago | Listing first seen on site |

IDX provided courtesy of Realcomp II Ltd. via RealcompIILtd. Copyright © 2026 Realcomp II Ltd. Shareholders.
IDX information is provided exclusively for consumers' personal, non-commercial use and may not be used for any purpose other than to identify prospective properties consumers may be interested in purchasing and that the data is deemed reliable but not guaranteed accurate by the MLS.
Did you know? You can invite friends and family to your search. They can join your search, rate and discuss listings with you.