
4367 Yorktown DriveWest Bloomfield Charter Township, MI 48323
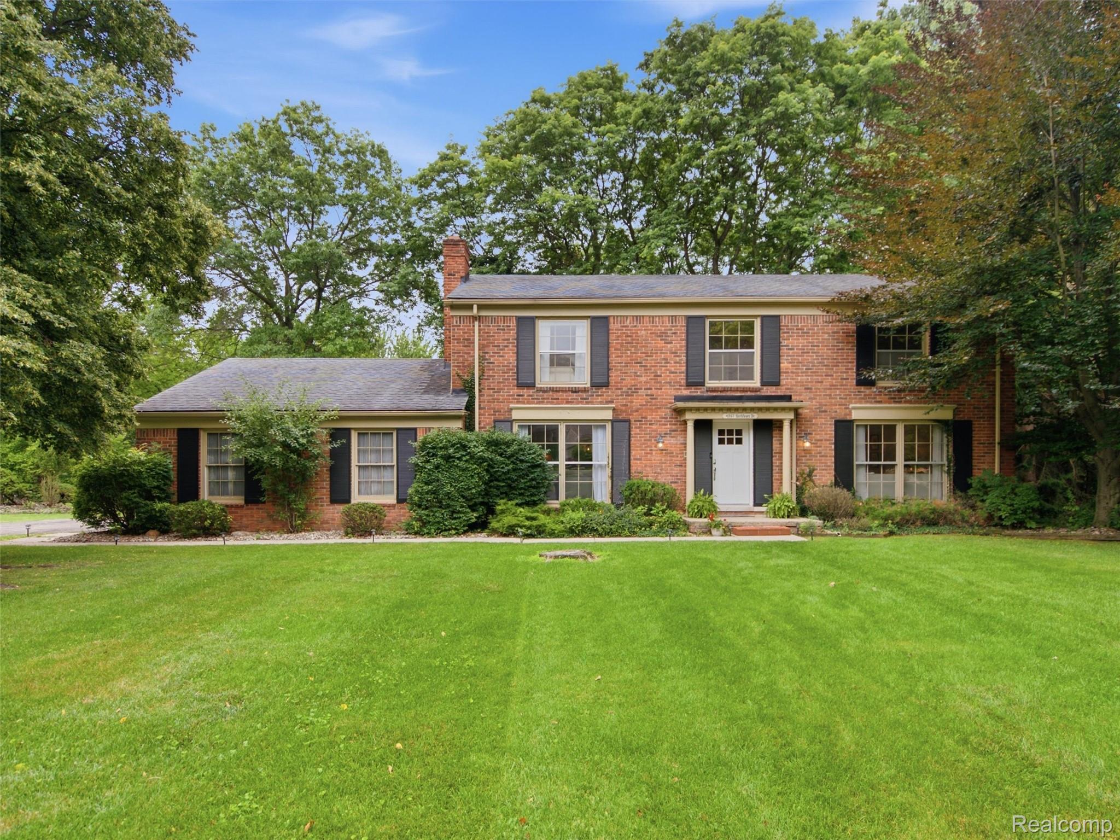
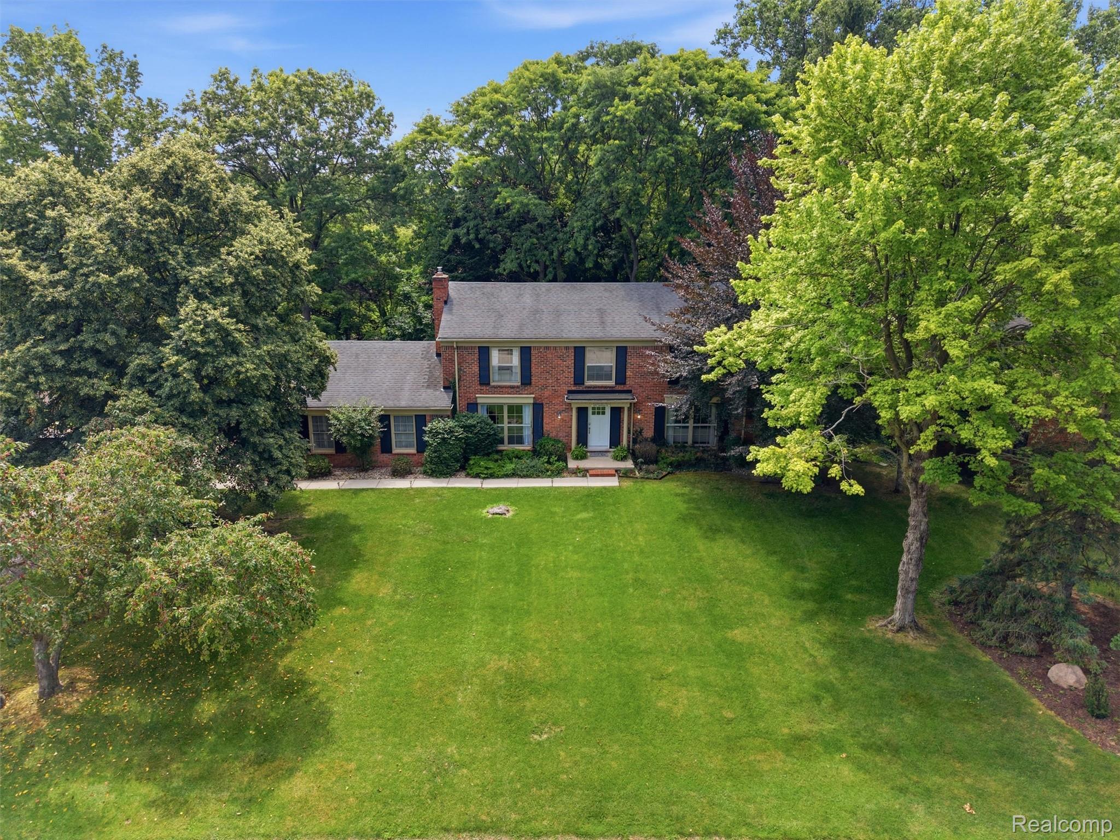
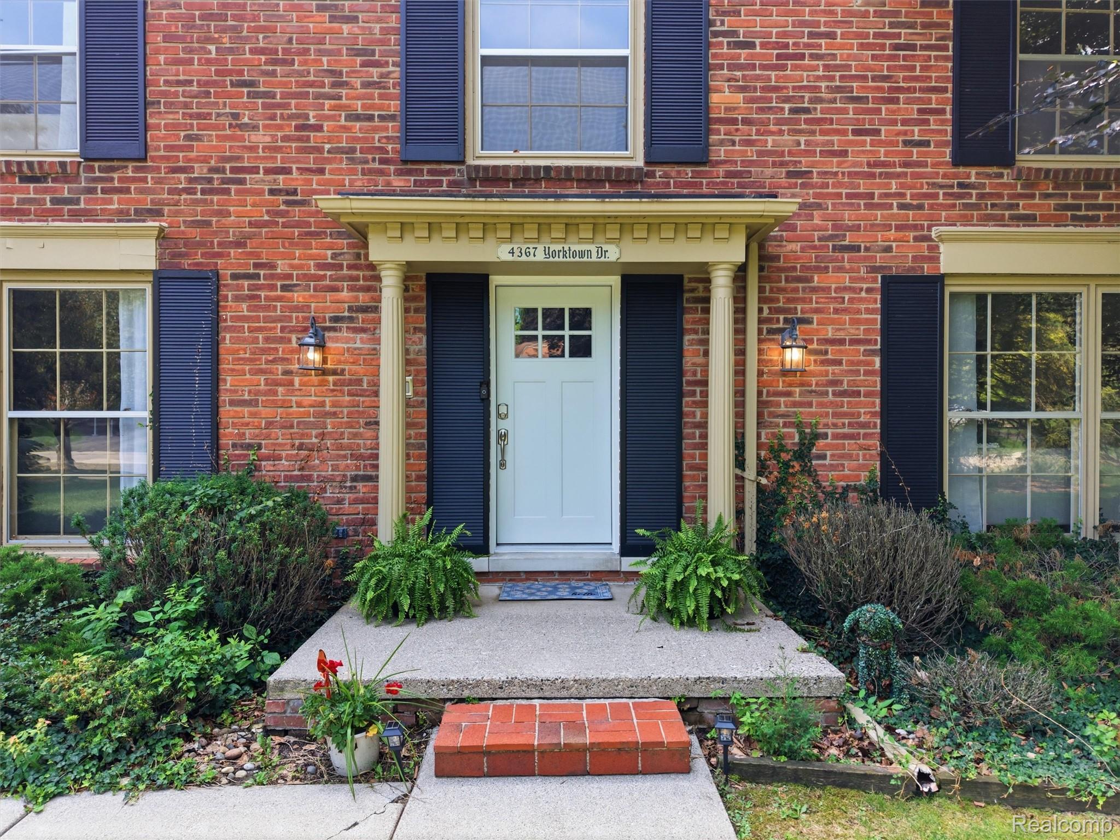
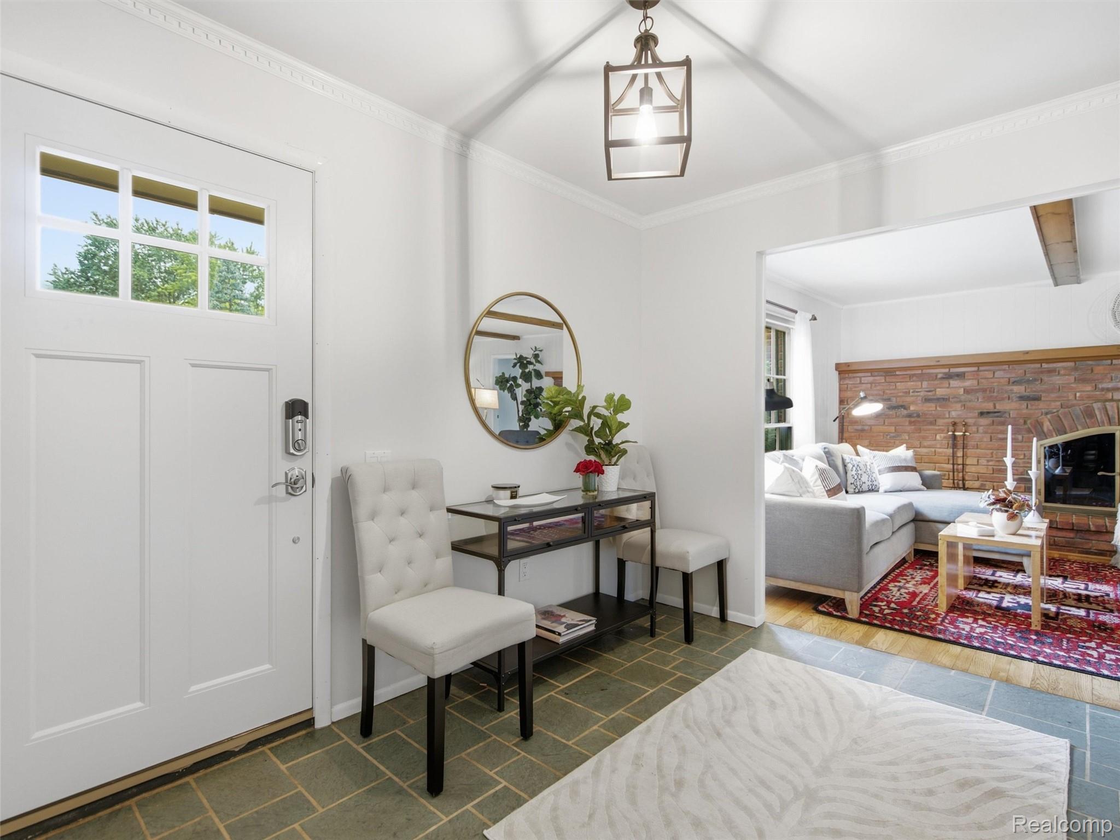
Welcome to this move-in ready 4 bedroom, 2.5 bath traditional colonial, perfectly situated in one of West Bloomfield's desirable neighborhoods. Lovingly maintained by only its second owner, this home offers timeless charm, spacious living, and a beautiful natural setting. The heart of the home is the inviting kitchen, featuring warm wood cabinetry, granite countertops, stainless steel appliances, and an abundance of windows that fill the space with natural light while offering picturesque views of the beautiful backyard. Just beyond, the warm and welcoming family room showcases hardwood floors, wood beams, and a cozy fireplace, creating the perfect space to gather with family and friends. Additional living spaces include a formal living room and dining room enhanced by elegant molding and a charming bay window. Upstairs, you'll find four generously sized along with refinished hardwood floors throughout the upper level. The full basement, freshly painted with a modern black exposed ceiling and glass block windows, offers endless possibilities for future finishing, a home gym, recreation space, or additional storage. A convenient first-floor laundry room adds to the home's everyday functionality. Step outside to enjoy the peaceful backyard backing to a small creek, providing a private and scenic backdrop for relaxing or entertaining. Ideally located near the West Bloomfield Trail, shopping, grocery stores, restaurants, schools, and places of worship, this home offers the perfect balance of tranquility and convenience. Combining classic character, thoughtful updates, and an exceptional location, this is a wonderful opportunity to make this beautiful West Bloomfield colonial your next home.
| yesterday | Listing first seen on site | |
| yesterday | Listing updated with changes from the MLS® |

IDX provided courtesy of Realcomp II Ltd. via RealcompIILtd. Copyright © 2026 Realcomp II Ltd. Shareholders.
IDX information is provided exclusively for consumers' personal, non-commercial use and may not be used for any purpose other than to identify prospective properties consumers may be interested in purchasing and that the data is deemed reliable but not guaranteed accurate by the MLS.
Did you know? You can invite friends and family to your search. They can join your search, rate and discuss listings with you.