
21641 Sussex StreetOak Park City, MI 48237
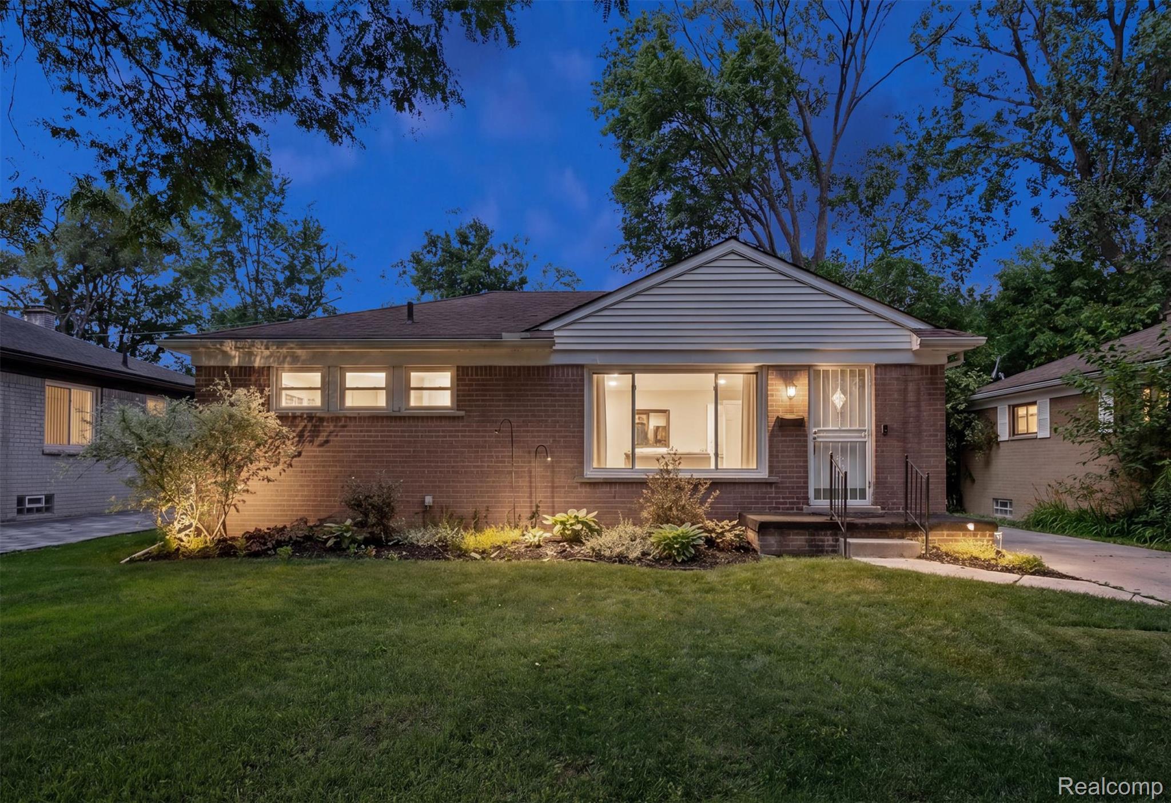
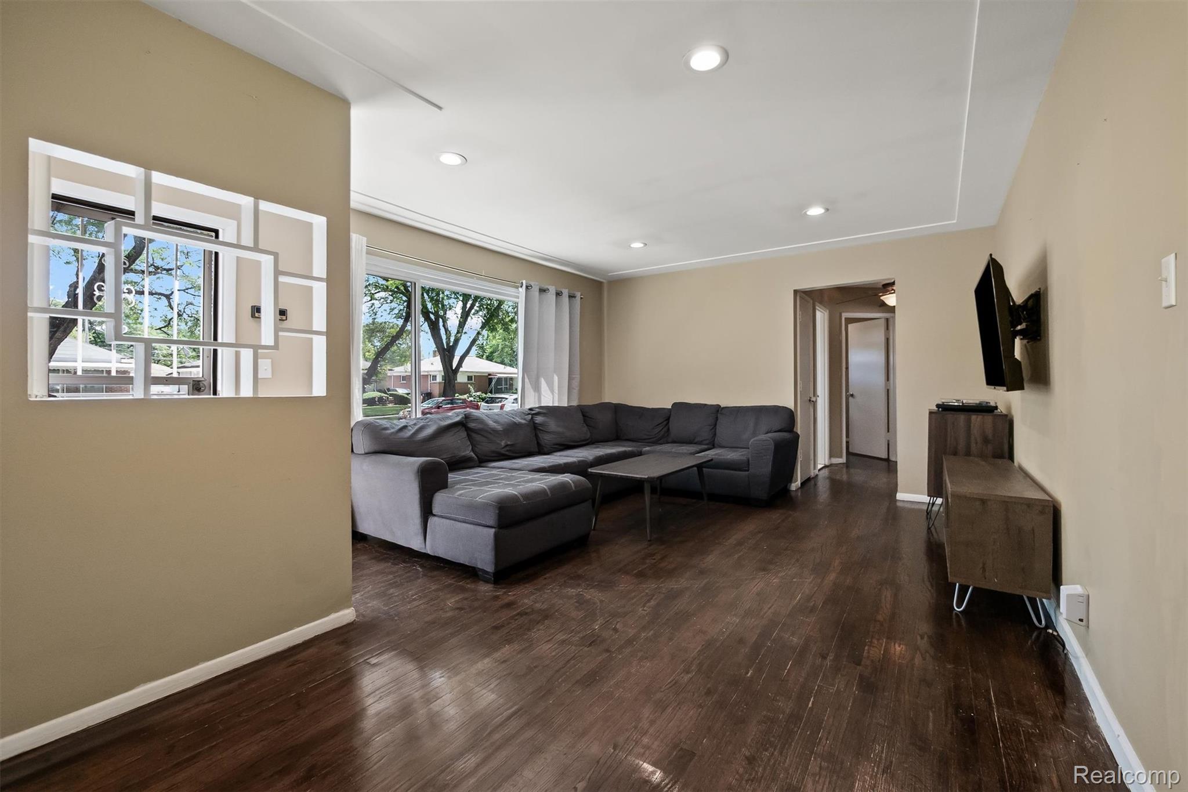
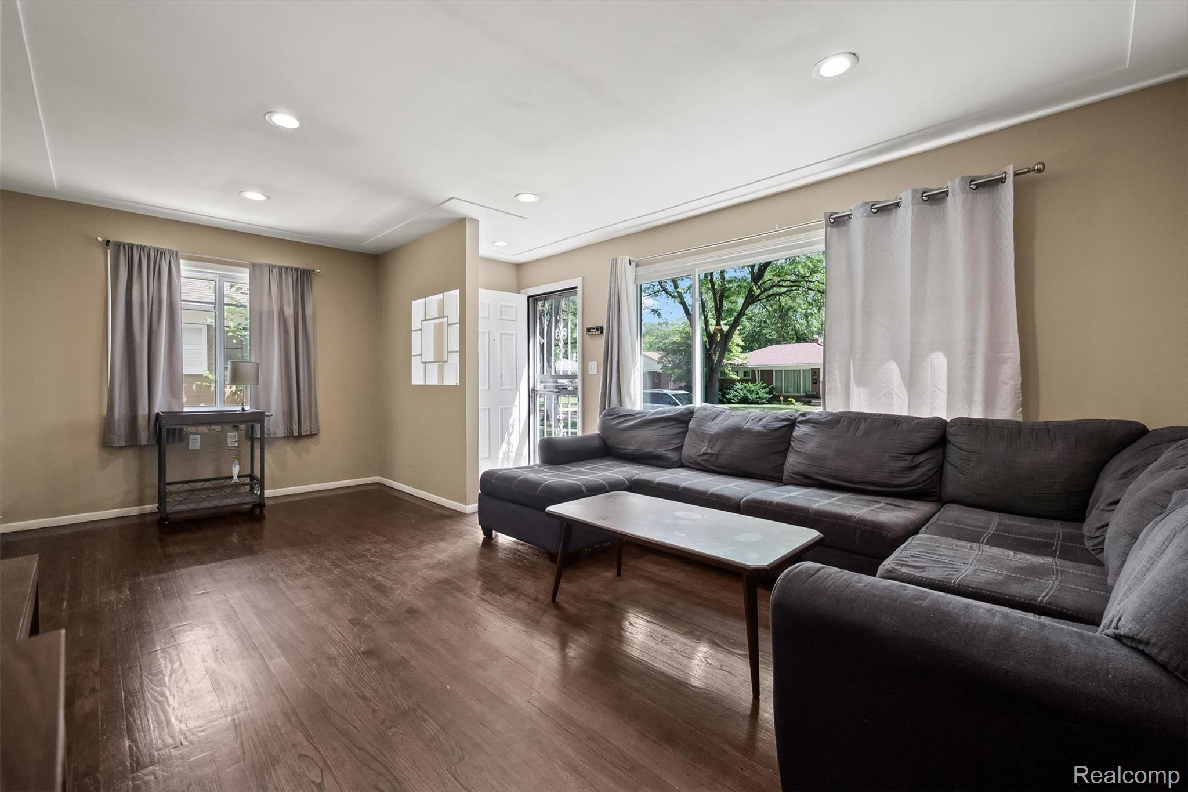
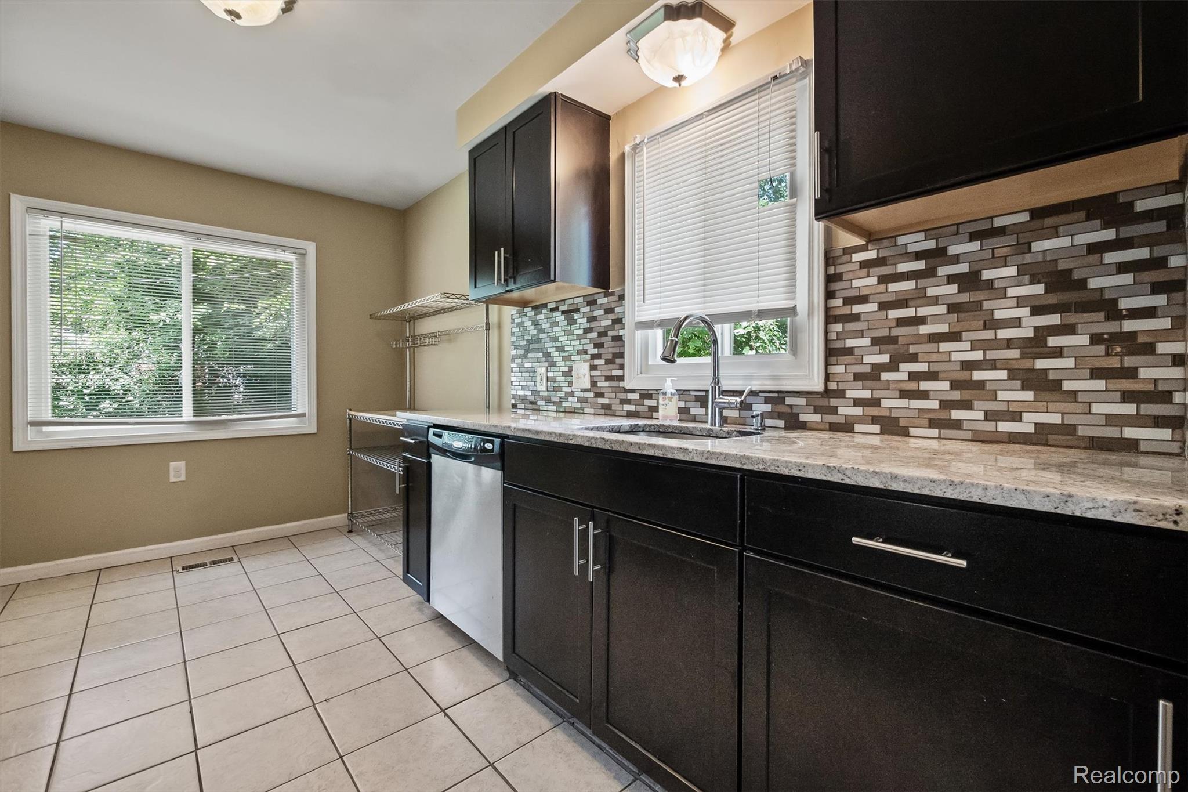
Move-in ready and beautifully updated, this 1954 ranch on Sussex Street offers the kind of simple, low-upkeep living that's hard to find at this price. Step inside to gleaming hardwood floors that flow through the living room and all three bedrooms, setting a warm, timeless tone throughout. The kitchen has been fully renovated with granite countertops, a tile backsplash, and top-of-the-line appliances — a bright, functional space ready for everyday living. Both bathrooms are new: a full bath and a convenient half bath, thoughtfully finished. Major systems are already done for you: newer roof, newer windows, new furnace, new hot water heater, and updated electrical — so you can move in and simply enjoy the home, not renovate it. Downstairs, the finished basement adds valuable living space with a clean epoxy floor, dedicated laundry area, and generous storage — perfect for a home office, rec room, or extra flex space. Outside, the large backyard and storage shed round out the package on a 52x120 lot, with no garage but plenty of room to make it your own. Just a short walk or bike ride to the 9 Mile Road path and park, and minutes from downtown Ferndale's shopping, dining, and energy — this location offers walkability and community without sacrificing quiet residential charm. School of choice is available in Troy, Royal Oak, Berkley & Ferndale. Birmingham has tuition based school of choice for $14,000 a year. Next year the Amphitheater and year round community aquatic center will be completed. It includes: pool, indoor/outdoor water slide, 0 depth children's water play area, lap swimming lanes, gyn, pickle ball courts, cardio/fitness area. Flex rooms for classes and community programs. Whether you're buying your first home or simplifying into something easier to maintain with room to grow, 21641 Sussex is ready for its next chapter.
| 2 weeks ago | Status changed to Active | |
| 2 weeks ago | Listing updated with changes from the MLS® | |
| 2 months ago | Listing first seen on site |

IDX provided courtesy of Realcomp II Ltd. via RealcompIILtd. Copyright © 2026 Realcomp II Ltd. Shareholders.
IDX information is provided exclusively for consumers' personal, non-commercial use and may not be used for any purpose other than to identify prospective properties consumers may be interested in purchasing and that the data is deemed reliable but not guaranteed accurate by the MLS.
Did you know? You can invite friends and family to your search. They can join your search, rate and discuss listings with you.