Save
Ask
Tour
Hide
Share
$625,000
28 Days On Site

9015 Huron Bluffs Drive
White Lake Charter Township, MI 48386
For Sale|Single Family Residence|Active
4
Beds
4
Total Baths
3
Full Baths
1
Partial Bath
4,620
SqFt
$135
/SqFt
2002
Built
Subdivision:
TWIN LAKES VILLAGE OCCPN 580
County:
Oakland
9015 Huron Bluffs Drive9015 Huron Bluffs Drive9015 Huron Bluffs Drive9015 Huron Bluffs Drive
Save
Ask
Tour
Hide
Share

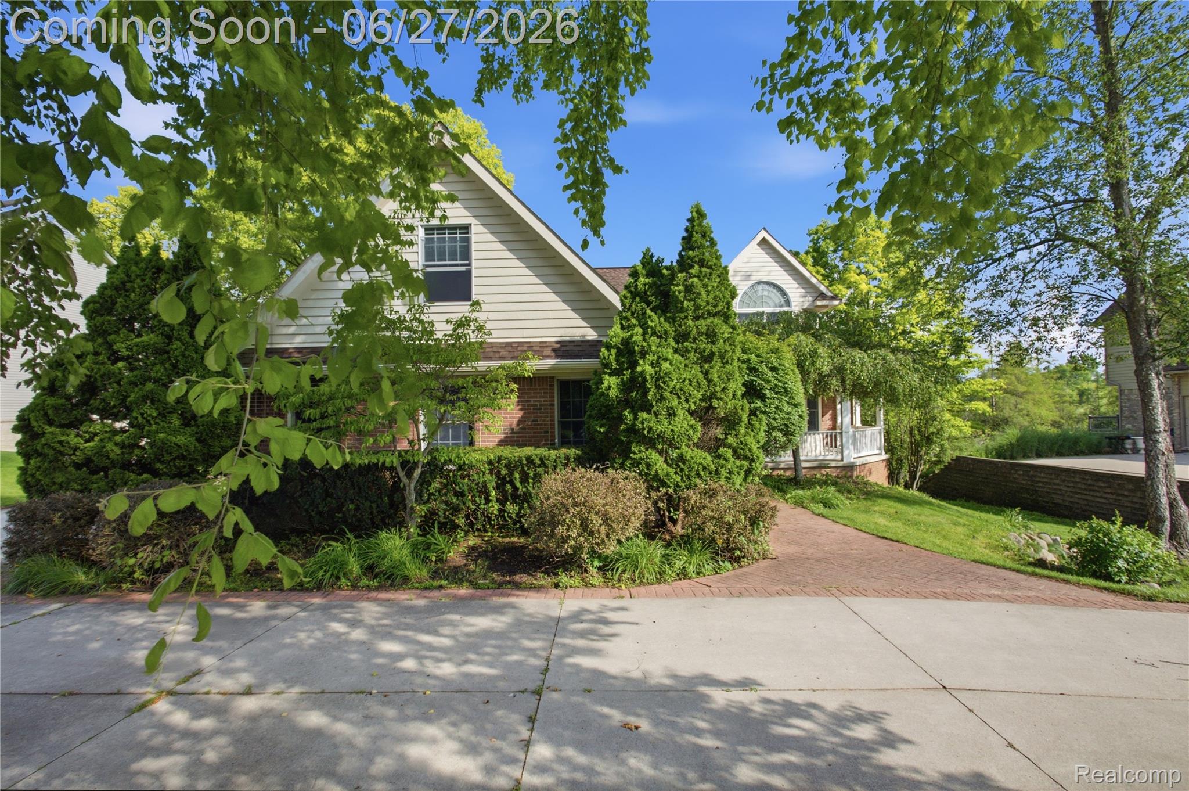
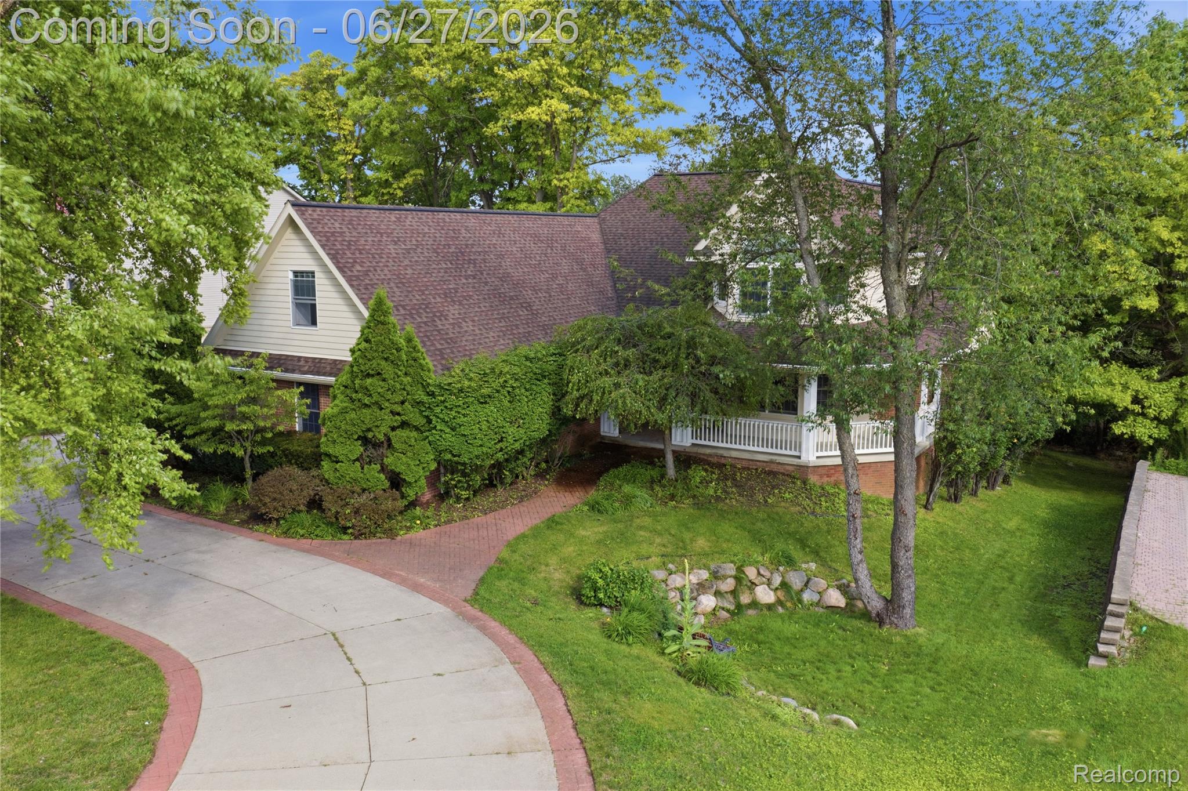
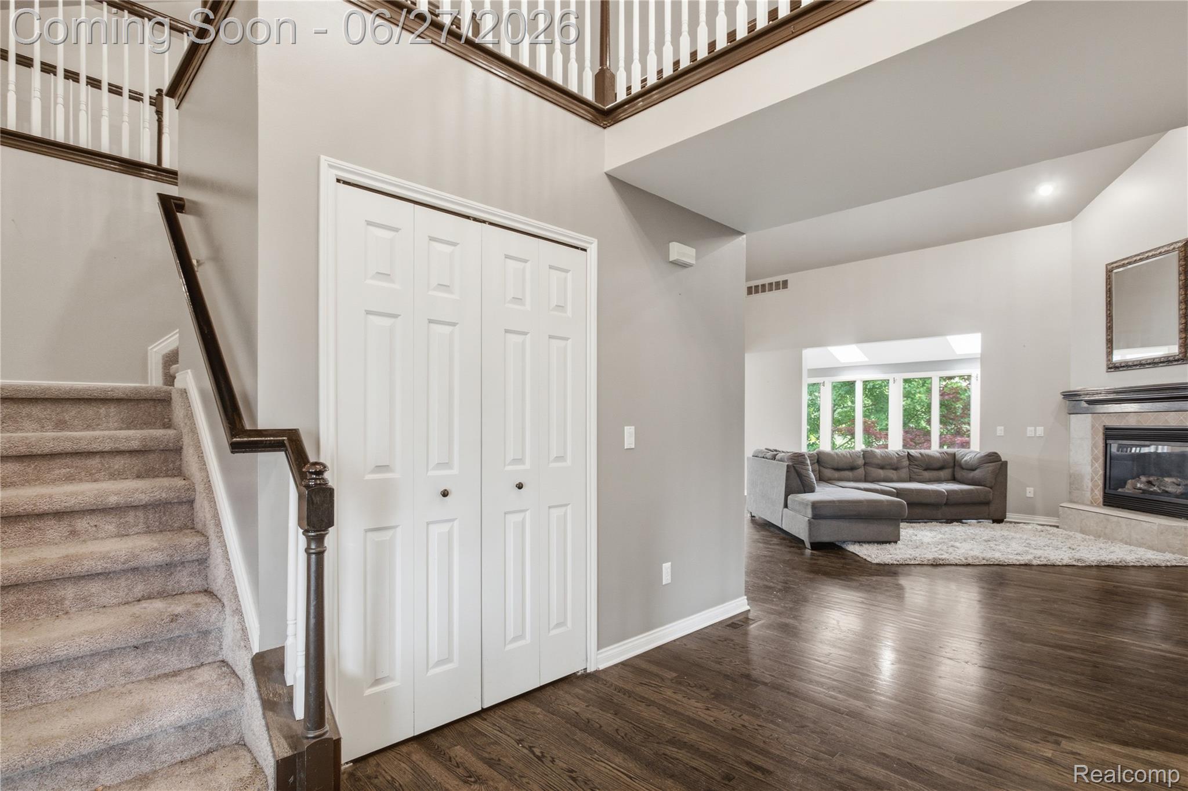
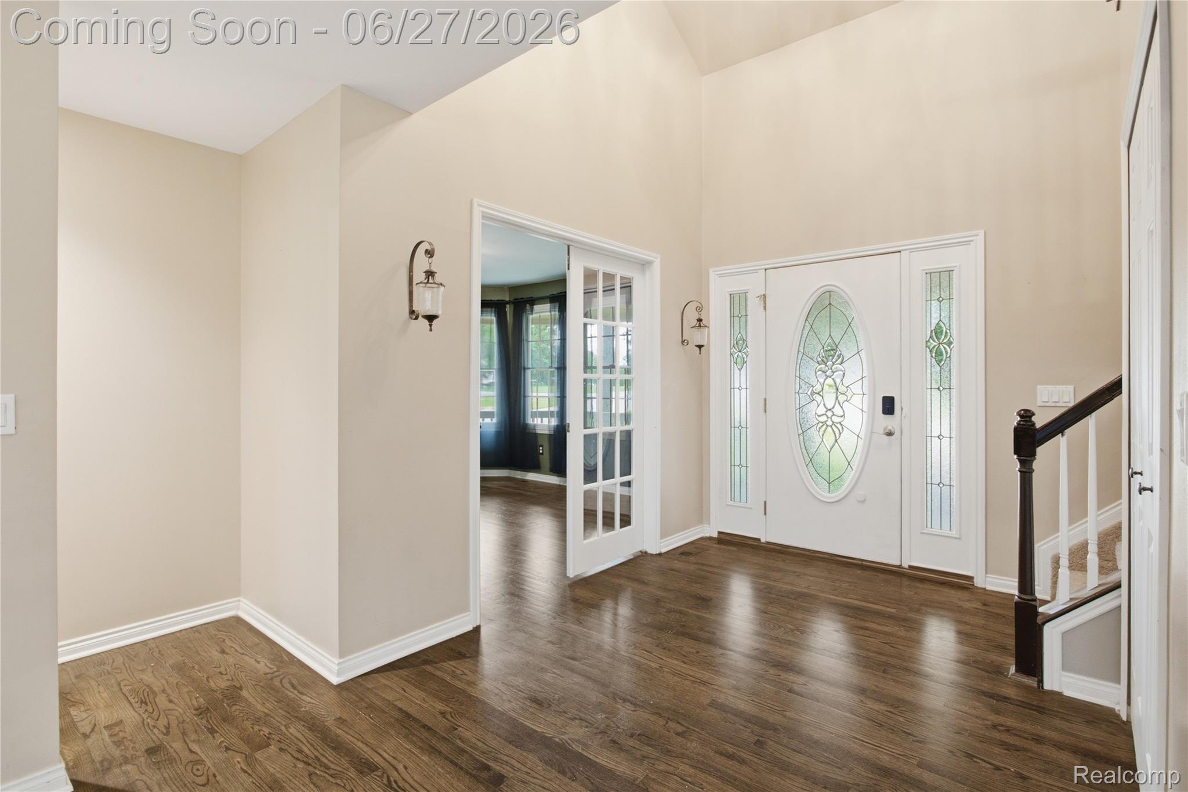
Welcome to this impressive 4-bedroom, 3.5-bath colonial in the highly desirable Twin Lakes Village community! Offering over 4,600 square feet of finished living space, this beautifully maintained home features a spacious open layout with a sought-after first-floor primary suite, private library, and a bright three-season room perfect for relaxing year-round. The finished walkout basement adds exceptional living and entertaining space, complete with a large family room and full bath. Enjoy outdoor living on the deck and patio overlooking beautiful wetlands and water views. Residents can take advantage of the community boardwalk leading to lake access for non-motorized boats, as well as a community boat launch, making it easy to enjoy the water and outdoor recreation. Additional highlights include a 3.5-car attached garage, tankless water heater, central air, gas fireplace, and community water and sewer. Conveniently located near M-59, shopping, dining, and recreation, this home combines comfort, space, and an exceptional lifestyle.

Save
Ask
Tour
Hide
Share
Listing Snapshot
Price 
$625,000
Days On Site 
28 Days
Bedrooms 
4
Inside Area (SqFt) 
4,620 sqft
Total Baths 
4
Full Baths 
3
Partial Baths 
1
Lot Size 
0.4 Acres
Year Built 
2002
MLS® Number 
20261047666
Status 
Active
Property Tax 
$11,231
HOA/Condo/Coop Fees 
$37.5 monthly
Sq Ft Source 
Public Records
Friends & Family
Recent Activity
2 weeks agoPrice changed to $625,000
2 weeks agoListing updated with changes from the MLS®
4 weeks agoStatus changed to Active
4 weeks agoListing first seen on site
General Features
Acres 
0.4
Attached Garage 
Yes
Cross Street 
S of M-59 / W of Williams Lake
Disclosures 
Taxes Homestead Exempt
Garage 
Yes
Garage Spaces 
3.5
Levels 
Two
Parking 
AttachedDirect AccessGarage Door OpenerGarage Faces Side
Pets 
Yes
Property Sub Type 
Single Family Residence
Sewer 
Public Sewer
Special Circumstances 
Standard
SqFt Above 
3120
SqFt Below 
1500
Style 
Colonial
Interior Features
Appliances 
Gas Water Heater
Basement 
Walk-Out AccessDaylightFinished
Cooling 
Ceiling Fan(s)Central Air
Fireplace 
Yes
Fireplace Features 
Gas
Heating 
Forced AirNatural Gas
Interior 
High Speed Internet
BathFull 
Dimensions - 9 X 5Level - Basement
BathLav 
Dimensions - 6 X 4
Bedroom 
Dimensions - 33 X 12Level - Second
BreakfastNookRoom 
Dimensions - 15 X 15
Family Room 
Dimensions - 47 X 17Level - Basement
Great Room 
Dimensions - 19 X 18
Kitchen 
Dimensions - 15 X 10
Laundry 
Dimensions - 8 X 7
Library 
Dimensions - 13 X 12
Master Bathroom 
Dimensions - 13 X 12
Master Bedroom 
Dimensions - 18 X 13
ThreeSeasonRoom 
Dimensions - 19 X 7
Save
Ask
Tour
Hide
Share
Exterior Features
Construction Details 
BrickWood Siding
Patio And Porch 
DeckPatioPorch
Pool Features 
None
Roof 
Asphalt
Community Features
Association Dues 
450
Building Access 
GroundLevel
Financing Terms Available 
CashConventionalFHAVA Loan
HOA Fee Frequency 
Annually
MLS Area 
Area02121WhiteLakeTwp
Roads 
Paved
School District 
Waterford
Schools
School District
Waterford
Elementary School
Unknown
Middle School
Unknown
High School
Unknown
Listing courtesy of Anthony Djon Luxury Real Estate: [email protected]


IDX provided courtesy of Realcomp II Ltd. via RealcompIILtd. Copyright © 2026 Realcomp II Ltd. Shareholders.

IDX information is provided exclusively for consumers' personal, non-commercial use and may not be used for any purpose other than to identify prospective properties consumers may be interested in purchasing and that the data is deemed reliable but not guaranteed accurate by the MLS.

Neighborhood & Commute
Source: Walkscore
Save
Ask
Tour
Hide
Share