Save
Ask
Tour
Hide
Share
$499,000
28 Days On Site

4683 Fox Chase Drive
White Lake Charter Township, MI 48383
Single Family Residence|Pending
4
Beds
4
Total Baths
3
Full Baths
1
Partial Bath
2,294
SqFt
$218
/SqFt
1994
Built
Subdivision:
FOX CHASE OCCPN 817
County:
Oakland
4683 Fox Chase Drive4683 Fox Chase Drive4683 Fox Chase Drive4683 Fox Chase Drive
Save
Ask
Tour
Hide
Share

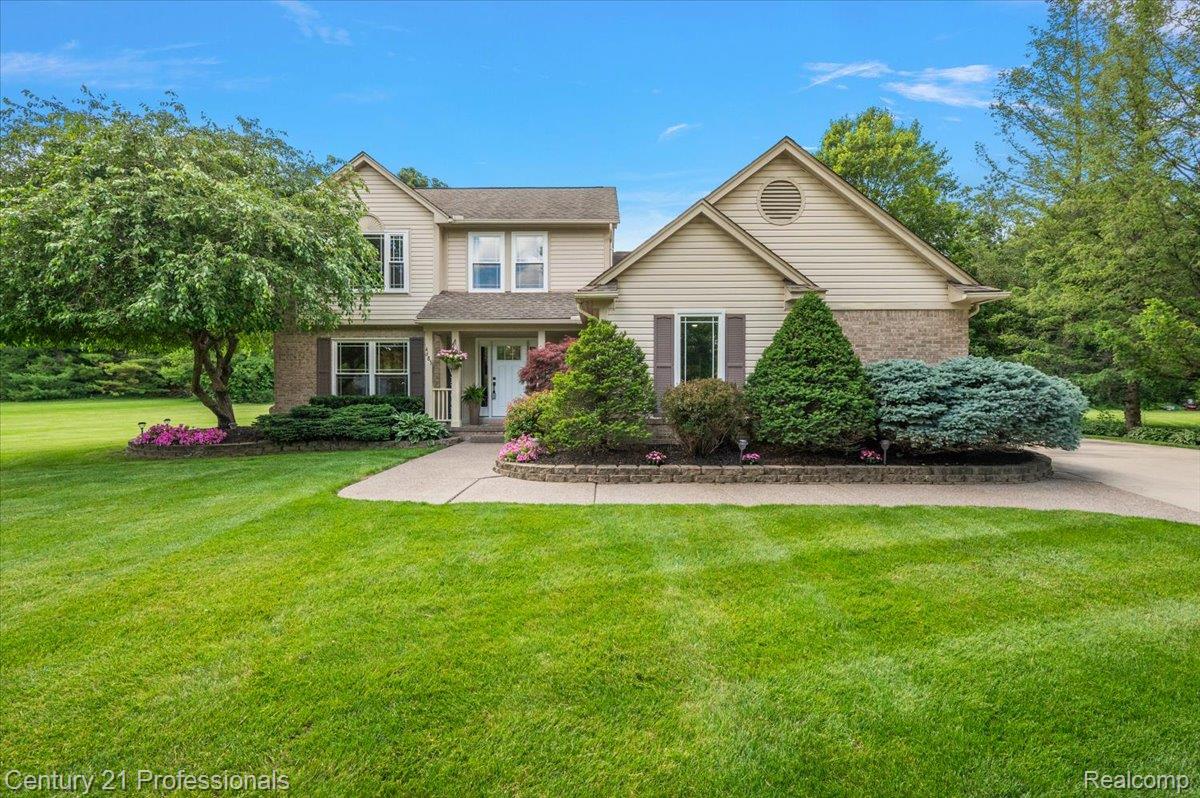
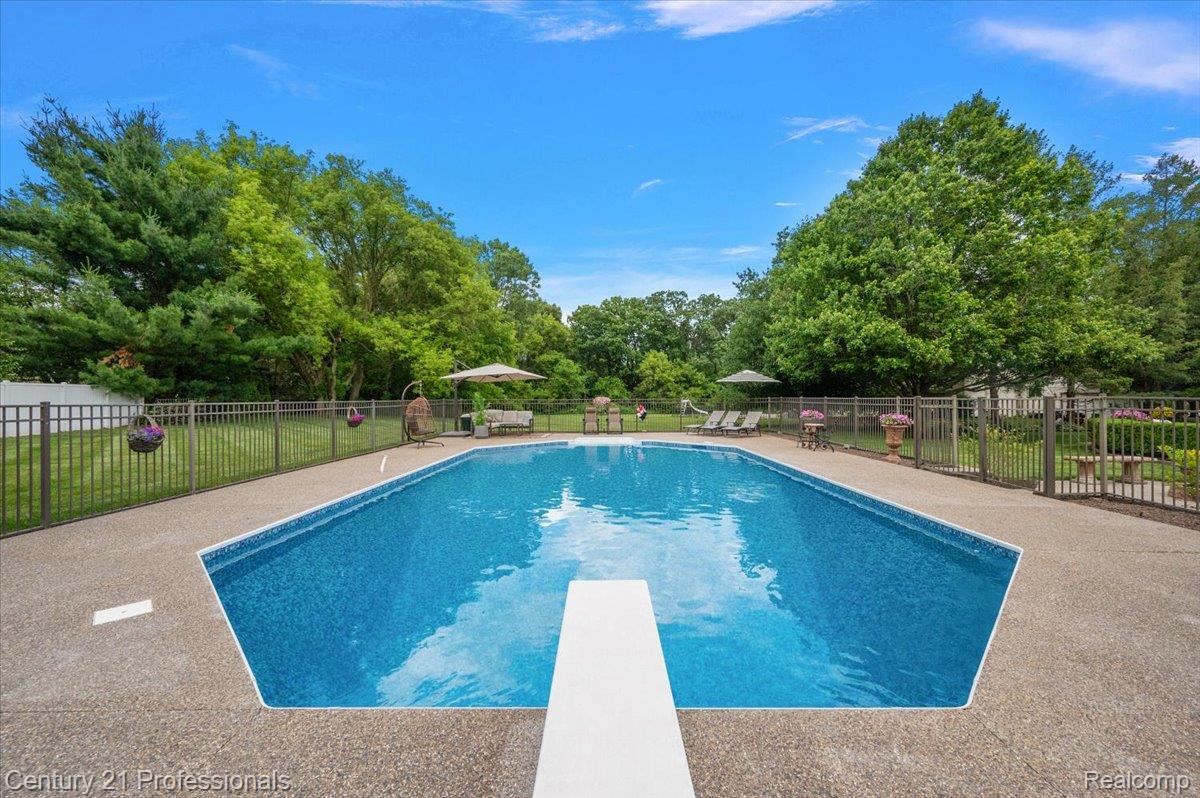
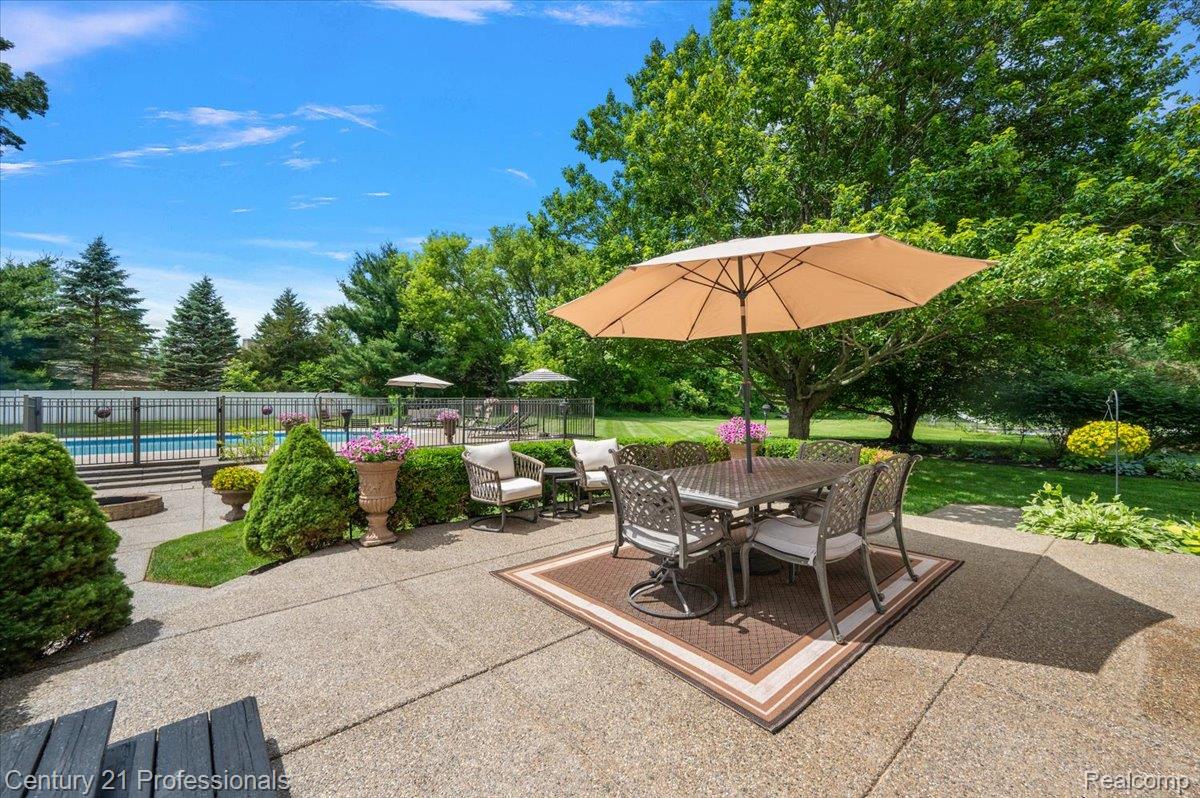
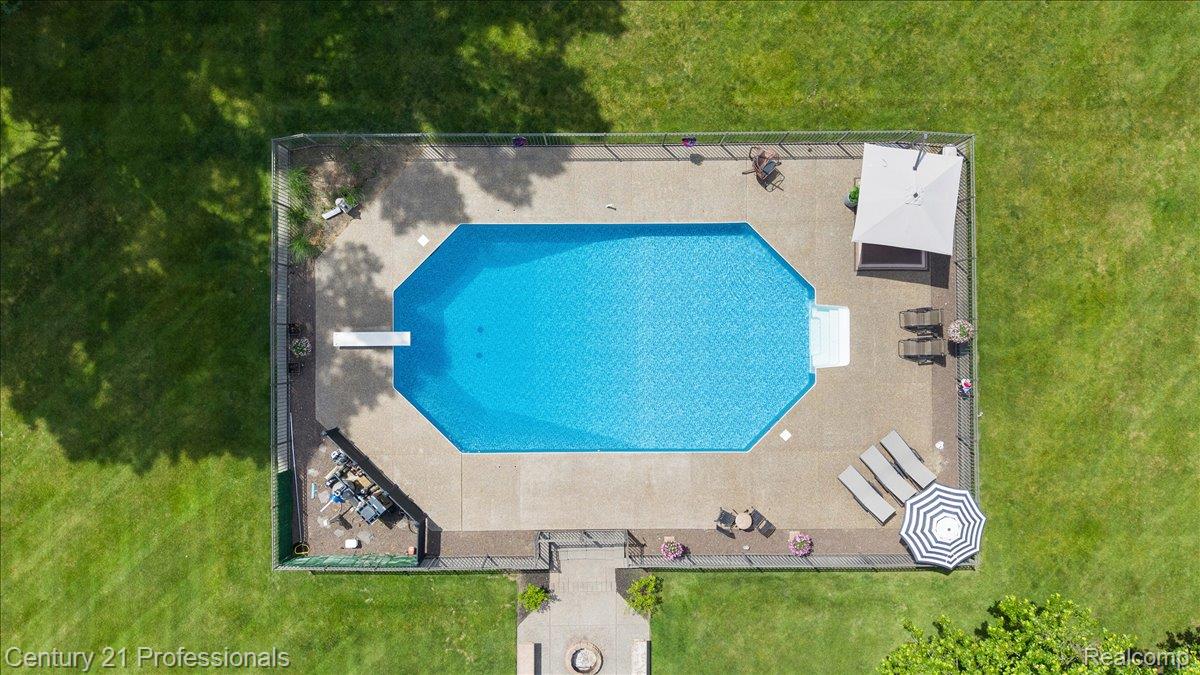
Welcome home!!!! This beautiful home offers 4-bedrooms, 3.5-baths and is tucked away on a quiet cul-de-sac in desirable Fox Chase neighborhood. Situated on nearly an acre lot with an incredibly well maintained and maincured lawn, this property offers the perfect blend of privacy, nature, and outdoor enjoyment, with frequent visits from deer and wild turkey right in your own backyard. Inside, you'll find fresh updates throughout, including NEW windows (2026), NEW carpet (2026), and FRESHLY painted (2026), creating a bright and move-in-ready feel. The spacious floor plan features a cozy natural wood-burning fireplace, generous living spaces, and a finished basement that provides additional room for entertaining, recreation, or a home office. Step outside and enjoy your own private retreat with an inground heated pool, hot tub, and expansive yard surrounded by mature trees and wildlife. Whether you're hosting summer gatherings or enjoying a peaceful evening under the stars, this home offers the perfect setting. Don't miss this rare opportunity to own a beautifully updated home in one of White Lake's most sought-after neighborhoods.

Save
Ask
Tour
Hide
Share
Listing Snapshot
Price 
$499,000
Days On Site 
28 Days
Bedrooms 
4
Inside Area (SqFt) 
2,294 sqft
Total Baths 
4
Full Baths 
3
Partial Baths 
1
Lot Size 
0.83 Acres
Year Built 
1994
MLS® Number 
20261047466
Status 
Pending
Property Tax 
$4,072
HOA/Condo/Coop Fees 
$41.67 monthly
Sq Ft Source 
Public Records
Friends & Family
Recent Activity
2 weeks agoStatus changed to Pending
2 weeks agoListing updated with changes from the MLS®
4 weeks agoListing first seen on site
General Features
Acres 
0.83
Attached Garage 
Yes
Cross Street 
Ormond and White Lake Rd
Disclosures 
Taxes Homestead Exempt
Garage 
Yes
Garage Spaces 
2
Levels 
Two
Parking 
AttachedDrivewayGarage Door OpenerGarage Faces Side
Pets 
Yes
Property Sub Type 
Single Family Residence
Security 
Smoke Detector(s)
Sewer 
Septic Tank
Special Circumstances 
Standard
SqFt Above 
1814
SqFt Below 
480
Style 
Colonial
Utilities 
Cable AvailableUnderground Utilities
Water Source 
PrivateWell
Interior Features
Appliances 
Gas Water HeaterDishwasherDisposalDryerExhaust FanFree-Standing Gas RangeFree-Standing RefrigeratorGas CooktopMicrowaveStainless Steel Appliance(s)Washer
Basement 
Bath/StubbedFinishedSump Pump
Cooling 
Central Air
Electric 
Circuit Breakers
Fireplace 
Yes
Fireplace Features 
Family RoomWood Burning
Heating 
Exhaust FanForced AirNatural Gas
Interior 
Entrance FoyerHigh Speed InternetSmart Thermostat
Laundry Features 
Gas Dryer HookupLaundry RoomWasher Hookup
Spa 
Yes
Window Features 
ENERGY STAR Qualified Windows
BathFull 
Dimensions - 8 X 6Level - Basement
BathLav 
Dimensions - 5 X 5
Bedroom 
Dimensions - 11 X 10Level - Second
Bonus Room 
Dimensions - 23 X 11Level - Basement
BreakfastNookRoom 
Dimensions - 9 X 10
Dining Room 
Dimensions - 11 X 10
Family Room 
Dimensions - 18 X 18
Kitchen 
Dimensions - 12 X 10
Laundry 
Dimensions - 8 X 5Level - Basement
Living Room 
Dimensions - 15 X 12
Master Bathroom 
Dimensions - 9 X 6Level - Second
Master Bedroom 
Dimensions - 13 X 19Level - Second
Save
Ask
Tour
Hide
Share
Exterior Features
Construction Details 
BrickVinyl Siding
Exterior 
Lighting
Lot Features 
Cul-De-Sac
Patio And Porch 
CoveredPatioPorch
Pool Features 
In Ground
Roof 
Asphalt
Spa 
Yes
Windows/Doors 
ENERGY STAR Qualified Windows
Community Features
Accessibility Features 
Therapeutic Whirlpool
Association Dues 
500
Building Access 
GroundLevel
Financing Terms Available 
CashConventional
HOA Fee Frequency 
Annually
MLS Area 
Area02121WhiteLakeTwp
Roads 
Paved
School District 
Holly
Schools
School District
Holly
Elementary School
Unknown
Middle School
Unknown
High School
Unknown
Listing courtesy of Century 21 Professionals Clarkston: [email protected]


IDX provided courtesy of Realcomp II Ltd. via RealcompIILtd. Copyright © 2026 Realcomp II Ltd. Shareholders.

IDX information is provided exclusively for consumers' personal, non-commercial use and may not be used for any purpose other than to identify prospective properties consumers may be interested in purchasing and that the data is deemed reliable but not guaranteed accurate by the MLS.

Neighborhood & Commute
Source: Walkscore
Save
Ask
Tour
Hide
Share